
3040 Patty View Way, Pigeon Forge, TN 37862
Local realty services provided by:Better Homes and Gardens Real Estate Ben Bray & Associates
3040 Patty View Way,Pigeon Forge, TN 37862
$334,000
- 2 Beds
- 2 Baths
- 850 sq. ft.
- Single family
- Active
Listed by: mark hunter
Office: united real estate solutions
MLS#:3615043
Source:NASHVILLE
Price summary
- Price:$334,000
- Price per sq. ft.:$392.94
About this home
**3040 Patty View Way, Pigeon Forge, TN 37862 -- Price Adjustment!**
Discover rental potential and mountain charm in this recently updated log cabin on a private 1.4-acre lot. With 2 bedrooms, 2 bathrooms, vaulted pine ceilings, a wood-burning fireplace, and inviting indoor-outdoor living, it's well suited as a short-term rental, weekend getaway, or full-time home.
Enjoy a covered front porch with a swing and a screened rear deck surrounded by nature. The spacious lot offers privacy and room for outdoor amenities that could enhance guest appeal. Just minutes from Great Smoky Mountains National Park and Pigeon Forge attractions, this cabin combines a peaceful setting with convenient access to dining and entertainment.
Rental income projections are included in MLS documents. Call for details or schedule a showing to explore the possibilities--now at a reduced price.
Contact an agent
Home facts
- Year built:1989
- Listing ID #:3615043
- Added:1 day(s) ago
- Updated:October 09, 2026 at 03:38 PM
Rooms and interior
- Bedrooms:2
- Total bathrooms:2
- Full bathrooms:2
- Flooring:Laminate
- Kitchen Description:Dishwasher, Microwave, Refrigerator
- Basement Description:Crawl Space
- Living area:850 sq. ft.
Heating and cooling
- Cooling:Ceiling Fan(s), Central Air
- Heating:Central, Electric, Heat Pump
- Central air:Yes
Structure and exterior
- Year built:1989
- Building area:850 sq. ft.
- Lot area:1.41 Acres
- Lot Features:Wooded
- Construction Materials:Frame, Stone
- Exterior Features:Deck, Porch
- Levels:One Story
Utilities
- Water:Well
- Sewer:Septic Tank
Finances and disclosures
- Price:$334,000
- Price per sq. ft.:$392.94
- Tax amount:$484
Features and amenities
- Appliances:Dishwasher, Microwave, Refrigerator, Washer
- Laundry features:Dryer, Washer
- Amenities:Ceiling Fan(s), Smoke Detector(s)
 Copyright 2026 Realtracs Mls. All rights reserved. Realtracs Mls provides content displayed here (“provided content”) on an “as is” basis and makes no representations or warranties regarding the provided content, including, but not limited to those of non-infringement, timeliness, accuracy, or completeness. Individuals and companies using information presented are responsible for verification and validation of information they utilize and present to their customers and clients. Realtracs Mls will not be liable for any damage or loss resulting from use of the provided content or the products available through Portals, IDX, VOW, and/or Syndication. Recipients of this information shall not resell, redistribute, reproduce, modify, or otherwise copy any portion thereof without the expressed written consent of Realtracs Mls.
New listings near 3040 Patty View Way
- Coming Soon
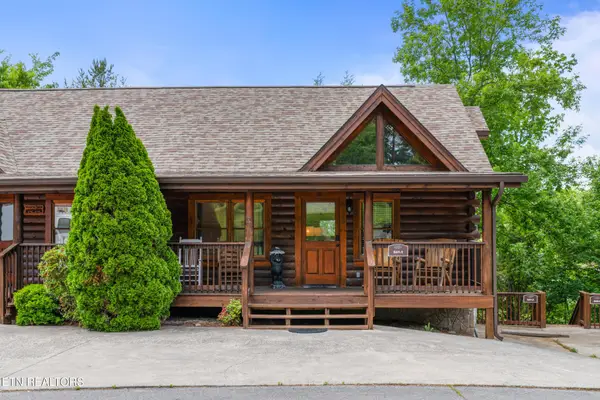 $615,000Coming Soon3 beds 3 baths1,829 sq. ft.
841 Golf View Blvd, Pigeon Forge, TN 37863
MLS# 3307278Listed by: KELLER WILLIAMS - Coming Soon
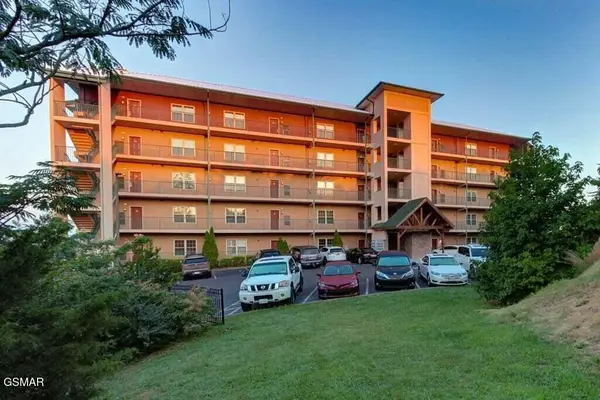 $439,999Coming Soon2 beds 2 baths1,136 sq. ft.
410 Big Bear Way #2001, Pigeon Forge, TN 37863
MLS# 3298239Listed by: CENTURY 21 MVP - Coming Soon
 $1,699,500Coming Soon3 beds 5 baths4,805 sq. ft.
3430 Lillie Blvd, Pigeon Forge, TN 37876
MLS# 3263034Listed by: REAL BROKER - Coming Soon
 $600,000Coming Soon2 beds 2 baths1,331 sq. ft.
612 Cherry Blossom Way, Pigeon Forge, TN 37863
MLS# 3539879Listed by: KELLER WILLIAMS SMOKY MOUNTAINS - Coming Soon
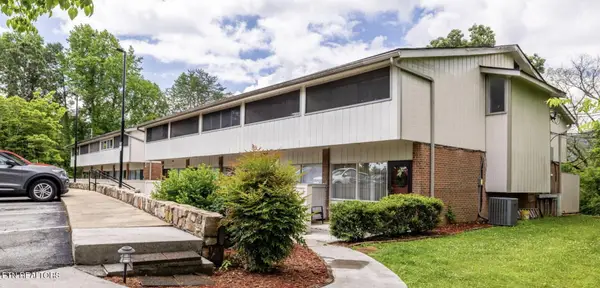 $324,900Coming Soon2 beds 2 baths1,092 sq. ft.
2806 Suncrest Rd #6, Pigeon Forge, TN 37863
MLS# 3073992Listed by: EXP REALTY - New
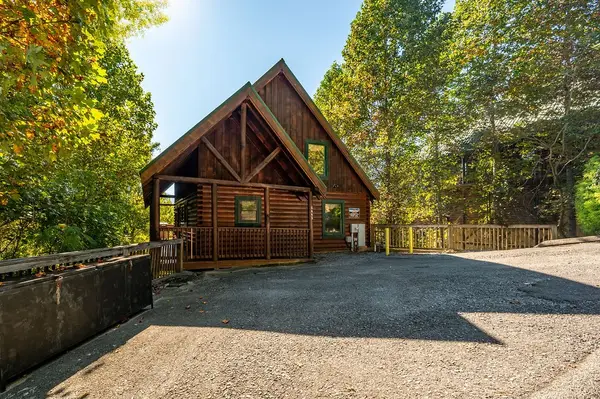 $715,000Active4 beds 3 baths2,054 sq. ft.
4445 Forest Vista Way, Pigeon Forge, TN 37863
MLS# 3615575Listed by: PRIME MOUNTAIN PROPERTIES - New
 $530,000Active1 beds 2 baths1,280 sq. ft.
2760 Hawks View Tr, Pigeon Forge, TN 37876
MLS# 1358171Listed by: EXP REALTY, LLC - New
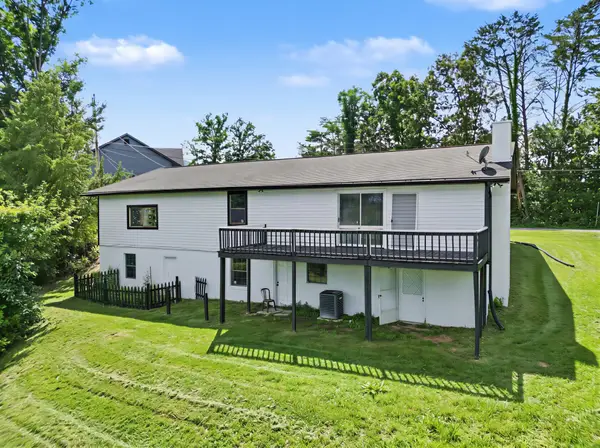 $394,900Active3 beds 2 baths2,852 sq. ft.
3113 Noland Dr, Pigeon Forge, TN 37863
MLS# 3612950Listed by: CENTURY 21 LEGACY - New
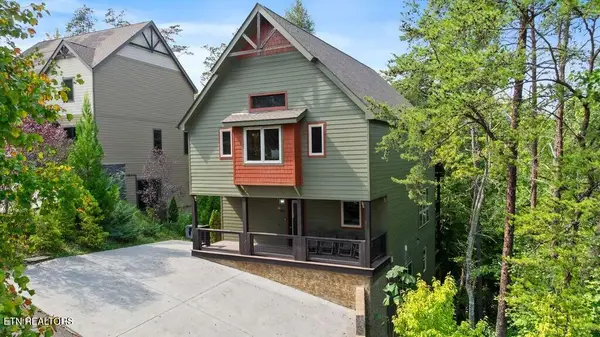 $1,499,000Active4 beds 6 baths3,660 sq. ft.
3504 Sand Ridge Way, Pigeon Forge, TN 37863
MLS# 1358113Listed by: CENTURY 21 MVP


Protect your home and budget from life's surprises with an Assurant Home Warranty, backed by a partner that supports you through every step of homeownership. Explore Plans.
© 2026 Better Homes and Gardens Real Estate LLC. An Anywhere Real Estate company. All rights reserved. Better Homes and Gardens® Real Estate is a registered trademark owned by Meredith Operations Corporation, licensed to Better Homes and Gardens Real Estate LLC and used with permission. Better Homes and Gardens Real Estate LLC fully supports the principles of the Fair Housing Act and the Equal Opportunity Act. Listing information is deemed reliable but is not guaranteed accurate.
Each office is independently owned and operated.
Any services or products provided by third parties are not provided by, affiliated with or related to Better Homes and Gardens Real Estate LLC, or its affiliated companies.