
201 Timber View Road, Pikeville, TN 37367
Local realty services provided by:Better Homes and Gardens Real Estate Heritage Group
201 Timber View Road,Pikeville, TN 37367
$369,900
- 3 Beds
- 2 Baths
- 1,676 sq. ft.
- Single family
- Active
Listed by: grace frank, sandra l lewis
Office: zach taylor chattanooga
MLS#:3603662
Source:NASHVILLE
Price summary
- Price:$369,900
- Price per sq. ft.:$220.7
- Monthly HOA dues:$25
About this home
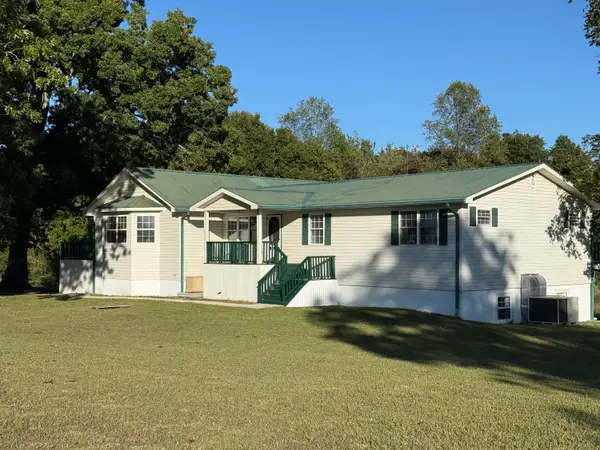
Mountain air, wraparound porches, and a home designed for gathering--welcome to 201 Timber View Rd, Pikeville, TN 37367, in Cumberland Overlook! This custom-built, 3-bedroom, 2-bathroom home features the Whisper Creek floor plan from Southern Living, thoughtfully expanded from its original design to provide additional space and comfort. Whether you're seeking a Tennessee mountain getaway or a full-time residence, the beautiful wraparound porches offer an inviting place for morning coffee, quiet evenings, and enjoying the surrounding natural beauty.
Inside, the spacious kitchen opens to the living room, creating a welcoming setting for everyday living and entertaining. Granite countertops, stainless steel appliances, rustic custom wood cabinetry, LVP flooring, and elegant lighting blend cabin charm with modern convenience.
Cumberland Overlook is a mountaintop community featuring bluff views, a community pavilion, a waterfall, and a park, with additional amenities planned. Fiber-optic internet is also available to keep you connected. Discover a home where mountain living and everyday comfort come together!...
Contact an agent
Home facts
- Year built:2023
- Subdivision & Development:Cumberland Overlook
- Listing ID #:3603662
- Added:1 day(s) ago
- Updated:October 02, 2026 at 02:48 PM
Rooms and interior
- Bedrooms:3
- Total bathrooms:2
- Full bathrooms:2
- Kitchen Description:Dishwasher, Refrigerator
- Basement:Yes
- Basement Description:Crawl Space
- Living area:1,676 sq. ft.
Heating and cooling
- Cooling:Ceiling Fan(s), Central Air, Electric
- Heating:Central, Electric
- Central air:Yes
Structure and exterior
- Roof:Asphalt
- Year built:2023
- Building area:1,676 sq. ft.
- Lot area:0.91 Acres
- Lot Features:Level
- Architectural Style:Ranch
- Exterior Features:Deck, Patio, Porch
- Levels:1 Story
Schools
- High school:Bledsoe County High School
- Elementary school:Pikeville Elementary
Utilities
- Water:Public, Water Available
- Sewer:Septic Tank
Finances and disclosures
- Price:$369,900
- Price per sq. ft.:$220.7
- Tax amount:$1,056
Features and amenities
- Appliances:Dishwasher, Refrigerator
- Amenities:Ceiling Fan(s), Park, Walk-In Closet(s)
Parking
- Total parking spaces:2
- Parking description:Attached, Concrete, Detached, Driveway
- Carport spaces:2
 Copyright 2026 Realtracs Mls. All rights reserved. Realtracs Mls provides content displayed here (“provided content”) on an “as is” basis and makes no representations or warranties regarding the provided content, including, but not limited to those of non-infringement, timeliness, accuracy, or completeness. Individuals and companies using information presented are responsible for verification and validation of information they utilize and present to their customers and clients. Realtracs Mls will not be liable for any damage or loss resulting from use of the provided content or the products available through Portals, IDX, VOW, and/or Syndication. Recipients of this information shall not resell, redistribute, reproduce, modify, or otherwise copy any portion thereof without the expressed written consent of Realtracs Mls.
New listings near 201 Timber View Road
- New
 $365,000Active3 beds 3 baths1,840 sq. ft.
290 Foothills Rd, Pikeville, TN 37367
MLS# 1357336Listed by: KW CLEVELAND - New
 $222,000Active3 beds 2 baths1,232 sq. ft.
118 Cleveland Avenue, Pikeville, TN 37367
MLS# 3603079Listed by: CENTURY 21 PROFESSIONAL GROUP - New
 $79,900Active1.13 Acres
0 Timber View Road, Pikeville, TN 37367
MLS# 3603655Listed by: ZACH TAYLOR CHATTANOOGA - New
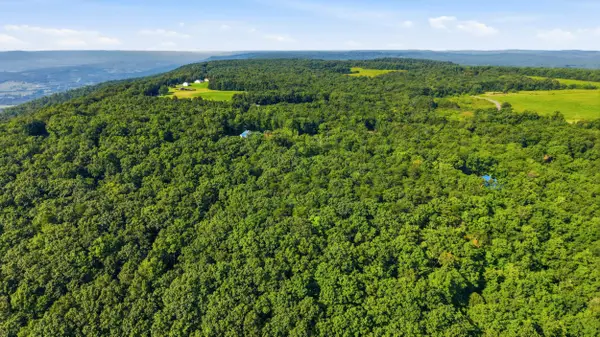 $79,900Active1.13 Acres
0 Timber View Road #Lot 20, Pikeville, TN 37367
MLS# 1543725Listed by: ZACH TAYLOR - CHATTANOOGA - New
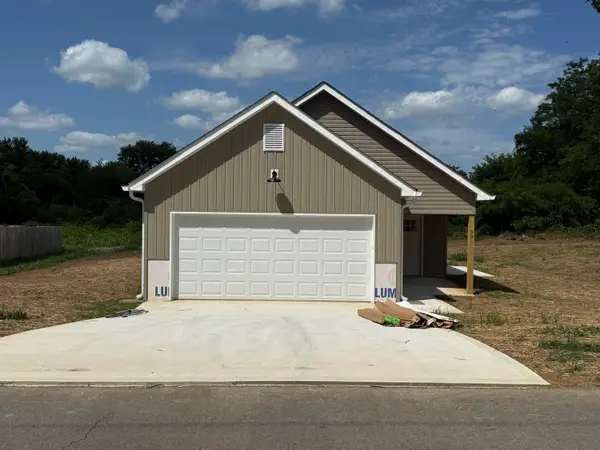 $239,900Active3 beds 2 baths1,260 sq. ft.
90 Cleveland Avenue, Pikeville, TN 37367
MLS# 1543728Listed by: SIMPLIHOM - New
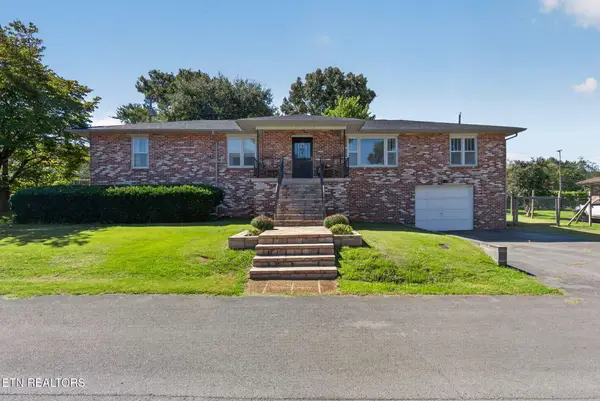 $355,000Active4 beds 4 baths2,274 sq. ft.
108 Pratt St, Pikeville, TN 37367
MLS# 1357322Listed by: THE REAL ESTATE COLLECTIVE - New
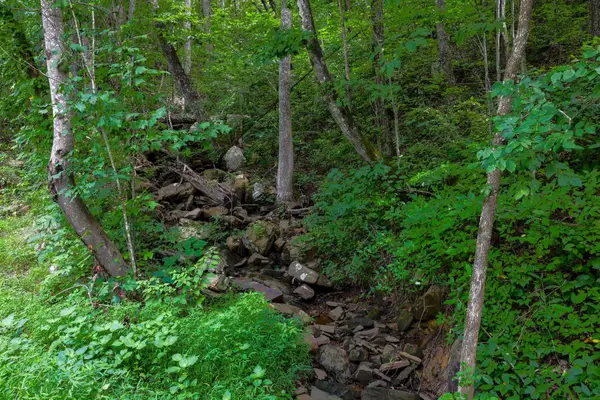 $100,000Active10 Acres
0 Lee Station Mountain Road #Tract 10, Pikeville, TN 37367
MLS# 1543652Listed by: TENNESSEE SOUTHERN PROPERTIES LLC - New
 $669,900Active7 beds 4 baths5,384 sq. ft.
1924 Summer City Road, Pikeville, TN 37367
MLS# 1543584Listed by: REAL ESTATE PARTNERS CHATTANOOGA LLC - New
 $314,500Active3 beds 2 baths1,552 sq. ft.
520 Gray Rock View, Pikeville, TN 37367
MLS# 1356710Listed by: FIRST REALTY COMPANY


Protect your home and budget from life's surprises with an Assurant Home Warranty, backed by a partner that supports you through every step of homeownership. Explore Plans.
© 2026 Better Homes and Gardens Real Estate LLC. An Anywhere Real Estate company. All rights reserved. Better Homes and Gardens® Real Estate is a registered trademark owned by Meredith Operations Corporation, licensed to Better Homes and Gardens Real Estate LLC and used with permission. Better Homes and Gardens Real Estate LLC fully supports the principles of the Fair Housing Act and the Equal Opportunity Act. Listing information is deemed reliable but is not guaranteed accurate.
Each office is independently owned and operated.
Any services or products provided by third parties are not provided by, affiliated with or related to Better Homes and Gardens Real Estate LLC, or its affiliated companies.