
2404 Main Street, Pikeville, TN 37367
Local realty services provided by:Better Homes and Gardens Real Estate Jackson Realty
2404 Main Street,Pikeville, TN 37367
$230,000
- 3 Beds
- 2 Baths
- 1,340 sq. ft.
- Single family
- Active
Listed by: wade trammell, jeffrey gardner
Office: keller williams realty
MLS#:1540716
Source:TN_CAR
Price summary
- Price:$230,000
- Price per sq. ft.:$171.64
About this home
Location, updates, and a HUGE backyard! Welcome to 2404 Main Street, where small town charm meets everyday convenience. This beautifully updated 3 bedroom, 1.5 bathroom home is move in ready and packed with features that make it easy to love.
Step inside to a refreshed and inviting interior with modern updates throughout. Outside is where this property really shines! The oversized backyard offers tons of space for entertaining, gardening, play, or simply relaxing and enjoying the outdoors. A separate fenced area provides a great space for your dogs to run and play, giving both pets and owners room to enjoy.
The location is just as impressive. Situated directly across from the city playground, you can enjoy recreation right outside your front door. Downtown Pikeville is close by, making it easy to enjoy local shops, restaurants, and community events. And when you are ready to escape into nature, the breathtaking trails, waterfalls, overlooks, and outdoor adventures of Fall Creek Falls State Park are only minutes away.
Whether you are searching for your first home, a place to settle down, a weekend getaway, or an investment opportunity, this property checks all the boxes. Updated, spacious, conveniently located, and loaded with outdoor potential, this is one you will not want to miss!...
Contact an agent
Home facts
- Year built:1950
- Subdivision & Development:None
- Listing ID #:1540716
- Added:46 day(s) ago
- Updated:September 28, 2026 at 03:00 PM
Rooms and interior
- Bedrooms:3
- Total bathrooms:2
- Full bathrooms:1
- Half bathrooms:1
- Rooms Total:9
- Flooring:Hardwood, Tile
- Bathrooms Description:Tub/shower Combo
- Bedroom Description:Primary Downstairs
- Living area:1,340 sq. ft.
Heating and cooling
- Cooling:Central Air, Electric
- Heating:Central, Electric, Heating
- Central air:Yes
Structure and exterior
- Roof:Metal
- Year built:1950
- Building area:1,340 sq. ft.
- Lot area:0.43 Acres
- Construction Materials:Block, Vinyl Siding
- Exterior Features:Dog Run, Private Yard, Rain Gutters
- Foundation Description:Block
Utilities
- Water:Public, Water Connected
- Sewer:Public Sewer, Sewer Connected
Finances and disclosures
- Price:$230,000
- Price per sq. ft.:$171.64
- Tax amount:$575
Features and amenities
- Amenities:Ceiling Fan(s), Crown Molding
Parking
- Parking description:Concrete, Driveway, Off Street
New listings near 2404 Main Street
- New
 $314,500Active3 beds 2 baths1,552 sq. ft.
520 Gray Rock View, Pikeville, TN 37367
MLS# 1356710Listed by: FIRST REALTY COMPANY - New
 $300,000Active22 Acres
0 Joe Groves Road, Pikeville, TN 37367
MLS# 1543343Listed by: KELLER WILLIAMS REALTY - New
 $315,000Active3 beds 3 baths1,813 sq. ft.
1209 Sequatchie Road, Pikeville, TN 37367
MLS# 1543249Listed by: SIMPLIHOM - New
 $239,000Active3 beds 2 baths1,600 sq. ft.
110 Wheeler, Pikeville, TN 37367
MLS# 1543142Listed by: CRYE-LEIKE BROWN 1ST CHOICE REALTY & AUCTION - New
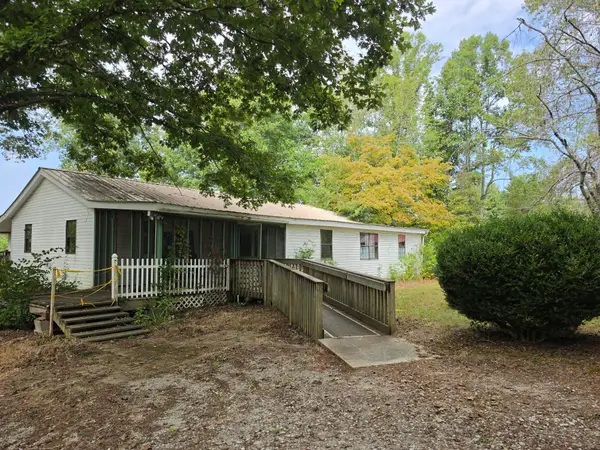 $285,000Active3 beds 2 baths1,655 sq. ft.
82 Bentley Road, Pikeville, TN 37367
MLS# 1543099Listed by: COLLIER & COMPANY REALTY, LLC 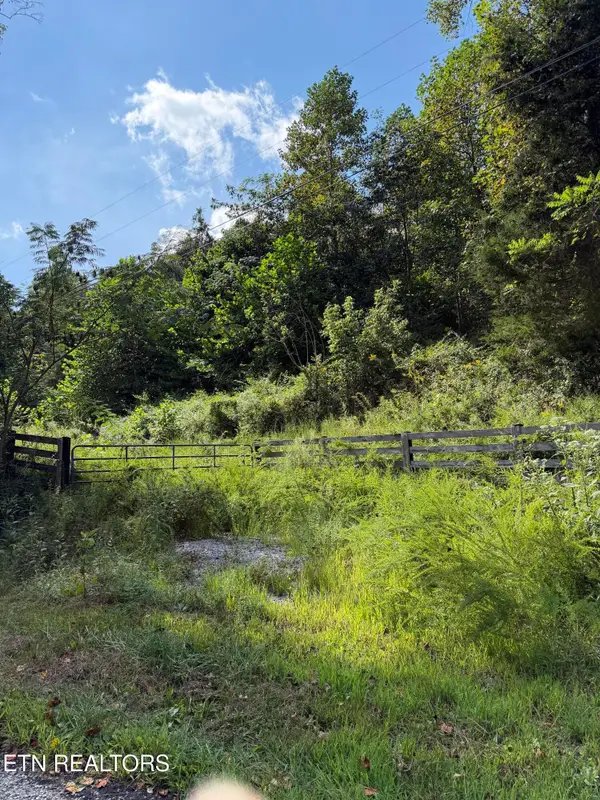 $92,500Active23.12 Acres
9478 Old Highway 28, Pikeville, TN 37367
MLS# 1355819Listed by: PIONEER REALTY, INC.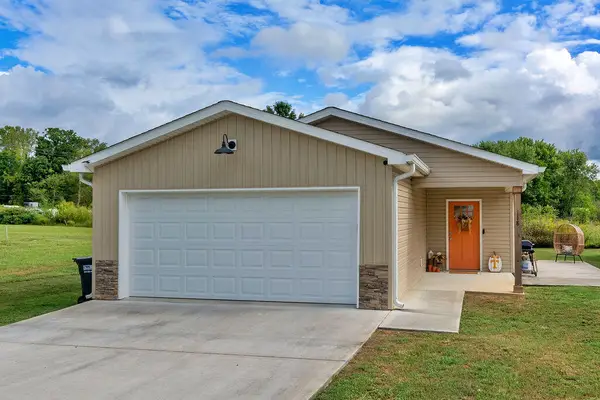 $222,000Active3 beds 2 baths1,232 sq. ft.
118 Cleveland Avenue, Pikeville, TN 37367
MLS# 1542718Listed by: CENTURY 21 PROFESSIONAL GROUP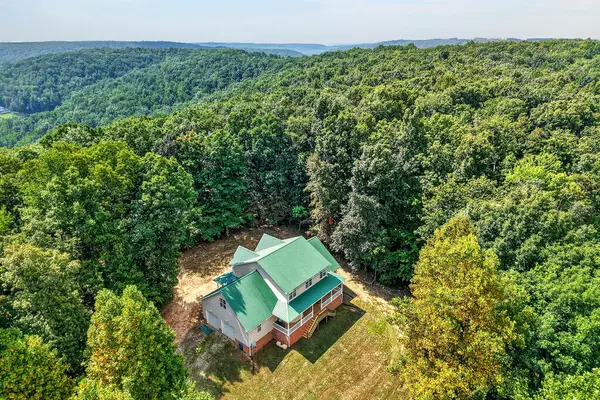 $675,000Active6 beds 4 baths3,900 sq. ft.
381 Dodson Rd, Pikeville, TN 37367
MLS# 246986Listed by: EXP REALTY $650,000Active1 beds 1 baths686 sq. ft.
177 Villani Farm Drive, Pikeville, TN 37367
MLS# 1542346Listed by: COLLIER & COMPANY REALTY, LLC $269,900Active4 beds 2 baths2,350 sq. ft.
186 Triple S Lane, Pikeville, TN 37367
MLS# 1542293Listed by: ZACH TAYLOR - CHATTANOOGA


Protect your home and budget from life's surprises with an Assurant Home Warranty, backed by a partner that supports you through every step of homeownership. Explore Plans.
© 2026 Better Homes and Gardens Real Estate LLC. An Anywhere Real Estate company. All rights reserved. Better Homes and Gardens® Real Estate is a registered trademark owned by Meredith Operations Corporation, licensed to Better Homes and Gardens Real Estate LLC and used with permission. Better Homes and Gardens Real Estate LLC fully supports the principles of the Fair Housing Act and the Equal Opportunity Act. Listing information is deemed reliable but is not guaranteed accurate.
Each office is independently owned and operated.
Any services or products provided by third parties are not provided by, affiliated with or related to Better Homes and Gardens Real Estate LLC, or its affiliated companies.