
128 Edgewood Heights Lane, Powell, TN 37849
Local realty services provided by:Better Homes and Gardens Real Estate Jackson Realty
128 Edgewood Heights Lane,Powell, TN 37849
$390,000
- 4 Beds
- 3 Baths
- 2,262 sq. ft.
- Single family
- Active
Listed by: abbott mary, jacob thomas gann
Office: capstone realty group
MLS#:1356161
Source:TN_KAAR
Price summary
- Price:$390,000
- Price per sq. ft.:$172.41
About this home
Welcome to this updated and move-in ready 4-bedroom, 2.5-bath home in Powell! Situated on a generous lot just under an acre, this property offers plenty of space both inside and out. The partially finished basement provides additional flexible space that can be used for a recreation room, home office, workout area, or extra storage. Step outside to enjoy the spacious back deck with added privacy--perfect for cookouts, entertaining, or relaxing outdoors. With its updated interior, spacious lot, partially finished basement, and convenient Powell location, this home is ready for its next owner. Come see all it has to offer!
Contact an agent
Home facts
- Year built:1965
- Subdivision & Development:Edgewood Heights
- Listing ID #:1356161
- Added:1 day(s) ago
- Updated:September 21, 2026 at 02:40 PM
Rooms and interior
- Bedrooms:4
- Total bathrooms:3
- Full bathrooms:2
- Half bathrooms:1
- Rooms Total:6
- Flooring:Carpet
- Basement:Yes
- Basement Description:Partially Finished
- Living area:2,262 sq. ft.
Heating and cooling
- Cooling:Central Cooling
- Heating:Central, Electric
Structure and exterior
- Year built:1965
- Building area:2,262 sq. ft.
- Lot area:0.8 Acres
- Architectural Style:Traditional
- Construction Materials:Block, Brick, Frame
Schools
- High school:Clinton
- Middle school:Clinton
- Elementary school:Claxton
Utilities
- Sewer:Public Sewer
Finances and disclosures
- Price:$390,000
- Price per sq. ft.:$172.41
Parking
- Parking description:Basement
- Garage spaces:1
New listings near 128 Edgewood Heights Lane
- Coming Soon
 $35,000Coming Soon1 Acres
0 Moore Lane, Powell, TN 37849
MLS# 3205748Listed by: REALTY EXECUTIVES ASSOCIATES - Coming Soon
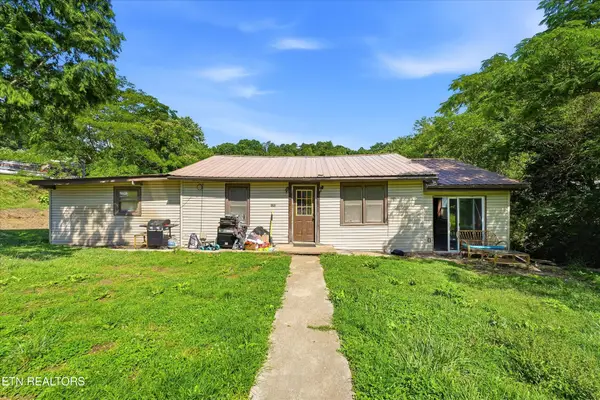 $169,900Coming Soon4 beds 1 baths1,506 sq. ft.
9101 Andersonville Pike, Powell, TN 37849
MLS# 3243615Listed by: YOUNG MARKETING GROUP, REALTY EXECUTIVES - New
 Active1 beds 1 baths1,504 sq. ft.
549 Raccoon Valley Rd, Powell, TN 37849
MLS# 1356114Listed by: JD'S REALTY & AUCTION, LLC - New
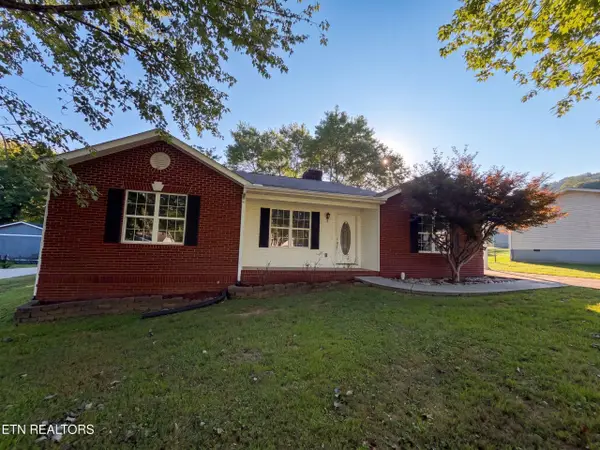 $331,000Active3 beds 2 baths1,472 sq. ft.
141 Meadowview Lane, Powell, TN 37849
MLS# 1356026Listed by: OPENDOOR BROKERAGE, LLC - New
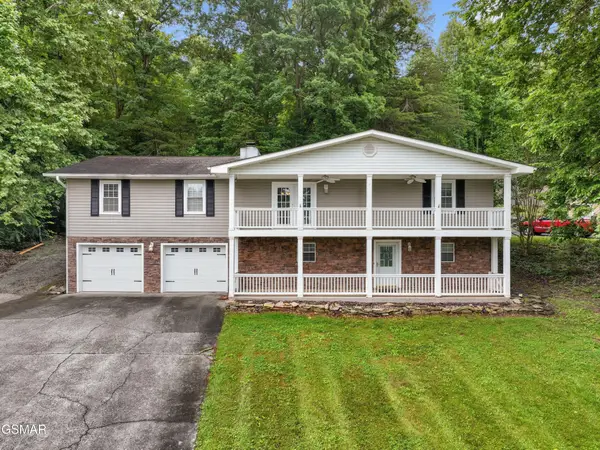 $399,900Active4 beds 3 baths2,568 sq. ft.
1302 Irwin Drive, Powell, TN 37849
MLS# 3594421Listed by: SPRING MOUNTAIN REALTY PLLC - New
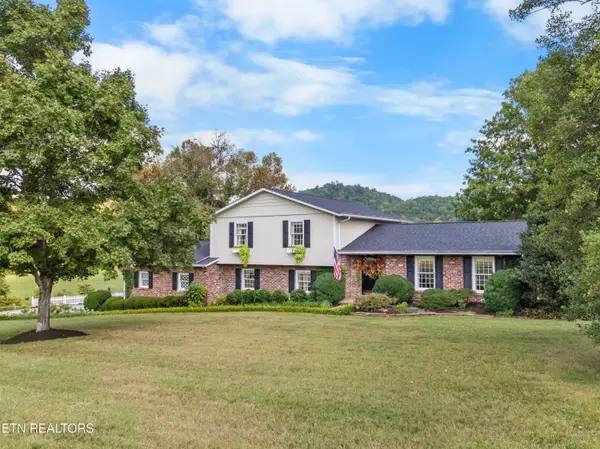 $750,000Active4 beds 3 baths2,689 sq. ft.
150 Raccoon Valley Rd, Powell, TN 37849
MLS# 1355942Listed by: WALLACE - New
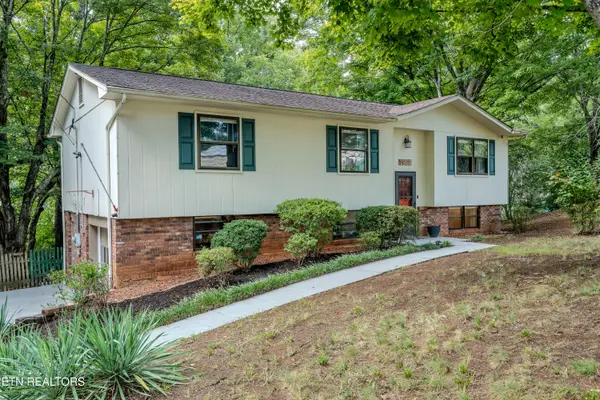 $374,900Active4 beds 3 baths1,638 sq. ft.
7803 Binfield Court, Powell, TN 37849
MLS# 1355782Listed by: THE REAL ESTATE FIRM - New
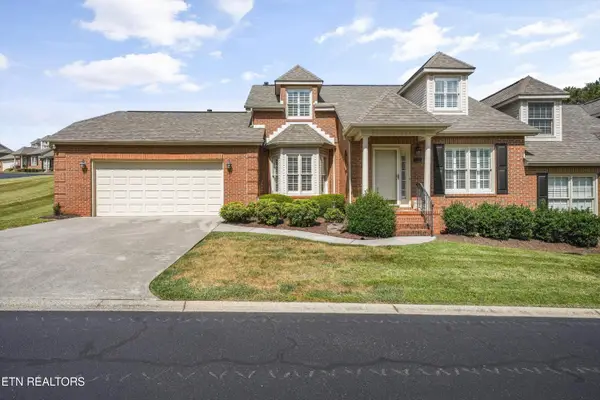 $399,900Active2 beds 3 baths1,958 sq. ft.
7442 Saint Baron Way, Powell, TN 37849
MLS# 1355800Listed by: REMAX PREFERRED PROPERTIES, IN 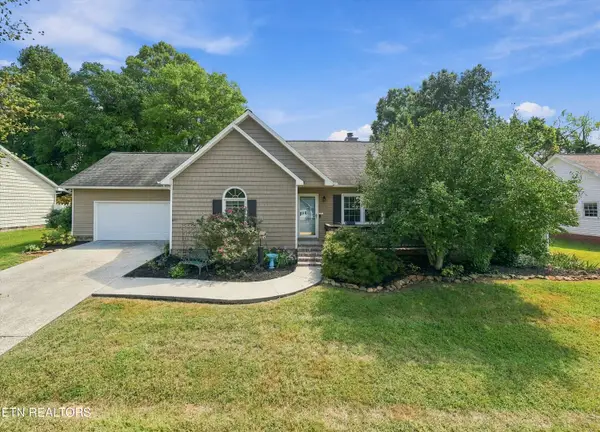 $349,900Pending - Continue To Show3 beds 2 baths1,750 sq. ft.
3724 Stonebridge Drive, Powell, TN 37849
MLS# 1355751Listed by: KELLER WILLIAMS WEST KNOXVILLE


Protect your home and budget from life's surprises with an Assurant Home Warranty, backed by a partner that supports you through every step of homeownership. Explore Plans.
© 2026 Better Homes and Gardens Real Estate LLC. An Anywhere Real Estate company. All rights reserved. Better Homes and Gardens® Real Estate is a registered trademark owned by Meredith Operations Corporation, licensed to Better Homes and Gardens Real Estate LLC and used with permission. Better Homes and Gardens Real Estate LLC fully supports the principles of the Fair Housing Act and the Equal Opportunity Act. Listing information is deemed reliable but is not guaranteed accurate.
Each office is independently owned and operated.
Any services or products provided by third parties are not provided by, affiliated with or related to Better Homes and Gardens Real Estate LLC, or its affiliated companies.