
369 Hawthorne Oaks Way, Powell, TN 37849
Local realty services provided by:Better Homes and Gardens Real Estate Jackson Realty
369 Hawthorne Oaks Way,Powell, TN 37849
$250,000
- 2 Beds
- 2 Baths
- - sq. ft.
- Single family
- Closed
Listed by: delisa simpson-schubert
Office: southern charm homes
MLS#:1347805
Source:TN_KAAR
Price summary
- Price:$250,000
- Monthly HOA dues:$80
About this home
EXPANDED END UNIT CONDO with 1192 square feet (including an extra 208 square foot) heated/cooled SUNROOM make it one of the largest and nicest in the subdivision!
LIKE NEW ALL-BRICK CONDO is located on a quiet cul-de-sac...All LVP floors, all new appliances, new hot water heater, all new paint, including like-new washer/dryer and a fancy-new 6 x 5 outdoor resin storage shed with windows completes the total package.
A split en-suite bedroom houseplan, vaulted ceilings, and a fabulous sunroom/flex room make this a one-of-a-kind one-level living at it's best!
Want to live your best life maintenance free life?
Contact an agent
Home facts
- Year built:2001
- Subdivision & Development:Hawthorne Oaks S/D Phase Ii
- Listing ID #:1347805
- Added:69 day(s) ago
- Updated:September 18, 2026 at 07:13 AM
Rooms and interior
- Bedrooms:2
- Total bathrooms:2
- Full bathrooms:2
- Rooms Total:6
- Basement:Yes
- Basement Description:Slab
Heating and cooling
- Cooling:Central Cooling, Wall Cooling
- Heating:Central, Electric
Structure and exterior
- Year built:2001
- Lot Features:Cul-De-Sac
- Architectural Style:Traditional
- Construction Materials:Block, Brick
Schools
- High school:Powell
- Middle school:Powell
Utilities
- Sewer:Public Sewer
Finances and disclosures
- Price:$250,000
Features and amenities
- Amenities:Windows - Vinyl
Parking
- Parking description:Designated Parking, Garage Door Opener, Main Level, Off-Street Parking
- Garage spaces:1
New listings near 369 Hawthorne Oaks Way
- Coming Soon
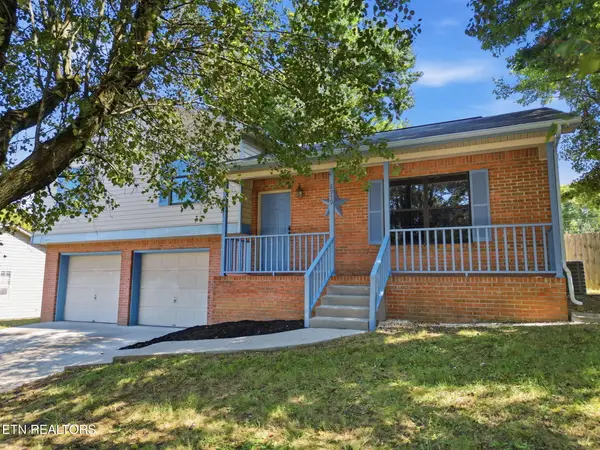 $250,000Coming Soon - No Showings3 beds 2 baths1,256 sq. ft.
8979 Heathercrest Drive, Powell, TN 37849
MLS# 1355403Listed by: KELLER WILLIAMS REALTY - Coming Soon
 $35,000Coming Soon1 Acres
0 Moore Lane, Powell, TN 37849
MLS# 3205748Listed by: REALTY EXECUTIVES ASSOCIATES - Coming Soon
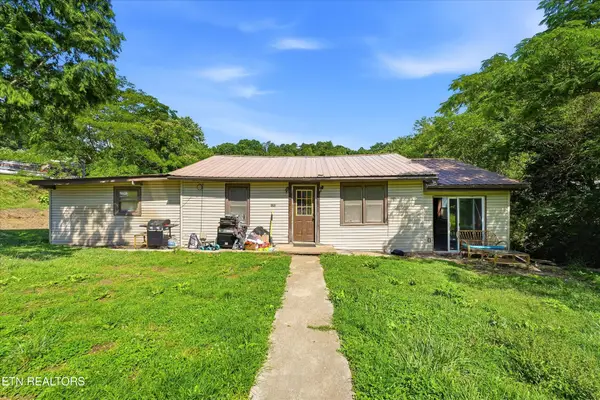 $169,900Coming Soon4 beds 1 baths1,506 sq. ft.
9101 Andersonville Pike, Powell, TN 37849
MLS# 3243615Listed by: YOUNG MARKETING GROUP, REALTY EXECUTIVES - New
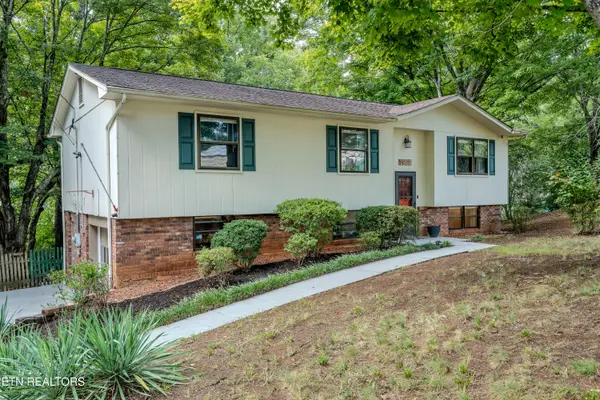 $374,900Active4 beds 3 baths1,638 sq. ft.
7803 Binfield Court, Powell, TN 37849
MLS# 1355782Listed by: THE REAL ESTATE FIRM - Open Sun, 2 to 4pmNew
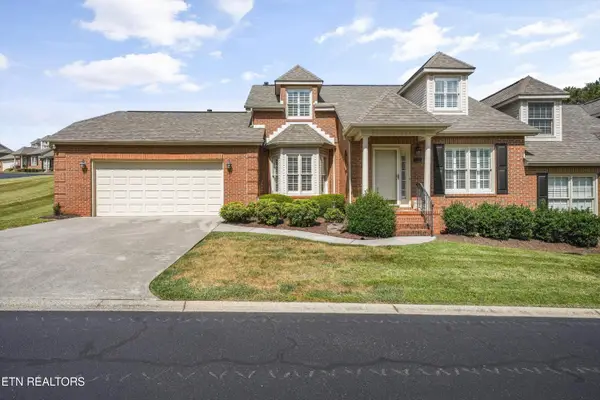 $399,900Active2 beds 3 baths1,958 sq. ft.
7442 Saint Baron Way, Powell, TN 37849
MLS# 1355800Listed by: REMAX PREFERRED PROPERTIES, IN - New
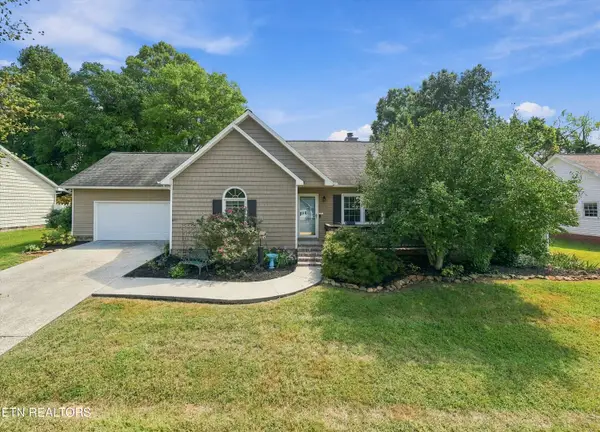 $349,900Active3 beds 2 baths1,750 sq. ft.
3724 Stonebridge Drive, Powell, TN 37849
MLS# 1355751Listed by: KELLER WILLIAMS WEST KNOXVILLE 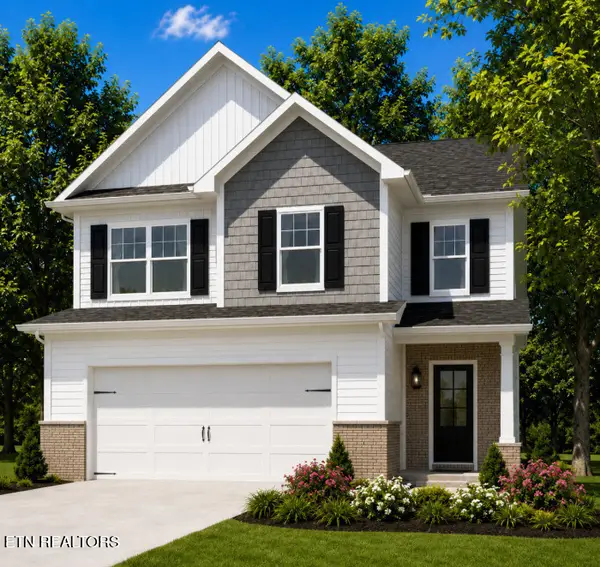 $459,900Pending5 beds 4 baths2,711 sq. ft.
6147 Silent Bell Ave #Lot 254, Powell, TN 37849
MLS# 1355650Listed by: SOUTHLAND REALTORS, INC- New
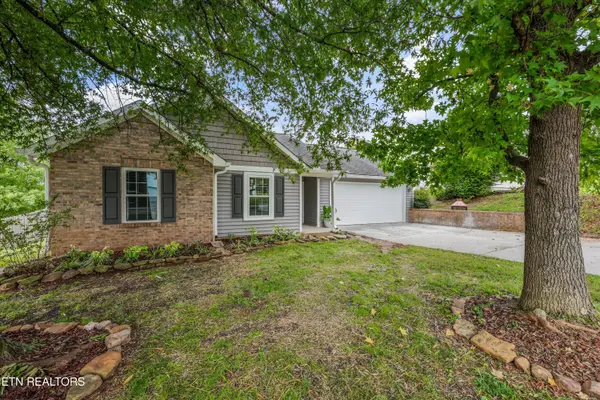 $319,900Active3 beds 2 baths1,224 sq. ft.
2312 Bainbridge Way, Powell, TN 37849
MLS# 1355542Listed by: THE CARTER GROUP, EXP REALTY - New
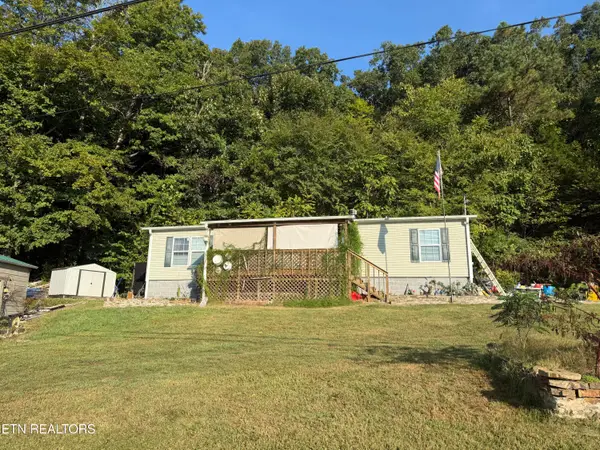 $219,900Active3 beds 2 baths1,352 sq. ft.
175 Tillery Rd, Powell, TN 37849
MLS# 1355545Listed by: JD'S REALTY & AUCTION, LLC 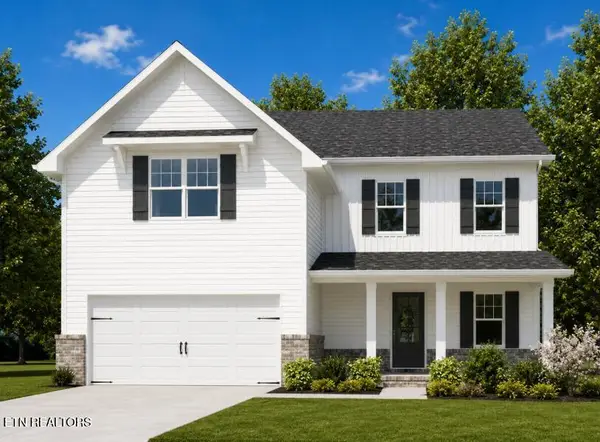 $419,900Pending3 beds 3 baths2,369 sq. ft.
6148 Silent Bell Ave #Lot 289, Powell, TN 37849
MLS# 1355480Listed by: SOUTHLAND REALTORS, INC


Protect your home and budget from life's surprises with an Assurant Home Warranty, backed by a partner that supports you through every step of homeownership. Explore Plans.
© 2026 Better Homes and Gardens Real Estate LLC. An Anywhere Real Estate company. All rights reserved. Better Homes and Gardens® Real Estate is a registered trademark owned by Meredith Operations Corporation, licensed to Better Homes and Gardens Real Estate LLC and used with permission. Better Homes and Gardens Real Estate LLC fully supports the principles of the Fair Housing Act and the Equal Opportunity Act. Listing information is deemed reliable but is not guaranteed accurate.
Each office is independently owned and operated.
Any services or products provided by third parties are not provided by, affiliated with or related to Better Homes and Gardens Real Estate LLC, or its affiliated companies.