
4522 Unity Bell Ave, Powell, TN 37849
Local realty services provided by:Better Homes and Gardens Real Estate Gwin Realty
4522 Unity Bell Ave,Powell, TN 37849
$569,900
- 3 Beds
- 3 Baths
- 2,885 sq. ft.
- Single family
- Pending - Continue To Show
Listed by: jessica childress
Office: united real estate solutions
MLS#:1350576
Source:TN_KAAR
Price summary
- Price:$569,900
- Price per sq. ft.:$197.54
- Monthly HOA dues:$65
About this home
Welcome to 4522 Unity Bell Avenue in the highly sought-after Belltown community!
This beautifully maintained Manning floor plan offers 2,885 square feet of thoughtfully designed living space featuring 3 bedrooms, 2.5 bathrooms, a dedicated home office, a spacious loft, and a versatile bonus room that could easily serve as a fourth bedroom. An oversized garage provides ample space for parking, storage, or hobbies.
The open-concept layout is designed for both comfortable everyday living and effortless entertaining. At the heart of the home is a stunning kitchen featuring quartz countertops, a large center island, abundant cabinetry, an upgraded tile backsplash, and seamless flow into the dining and living areas.
Upstairs, retreat to the luxurious primary suite complete with a spa-inspired ensuite featuring a freestanding soaking tub, a beautifully tiled walk-in shower with frameless glass, dual vanities, and a spacious walk-in closet. Two generously sized secondary bedrooms, a versatile loft, an oversized second-floor laundry room, and a large bonus room offer exceptional flexibility for today's lifestyle.
Step outside to enjoy the fully fenced backyard situated on a desirable corner lot--perfect for relaxing, entertaining, or enjoying time with family and pets. Additional landscaping enhances the home's curb appeal and outdoor living.
This home is loaded with premium upgrades, including:
* Quartz countertops and upgraded kitchen backsplash
* Tile flooring in the primary bathroom, guest bathroom, and laundry room
* Upgraded carpet and premium padding
* 2-inch wood blinds throughout
* Blackout cellular shades in the primary bedroom and bath
* Whole-home water purification system
* Additional professional landscaping
* Fully fenced corner lot
Enjoy all the benefits of nearly new construction without the wait!
Residents of Belltown enjoy outstanding resort-style amenities, including a clubhouse, swimming pool, playground, tennis courts, basketball court, pickleball courts, sports field, private park, walking trails, and an amphitheater. Shopping and dining are conveniently located just across the street, with exciting future additions including a kayak launch and dog park.
Offering an exceptional combination of luxury upgrades, spacious living, outstanding community amenities, and an unbeatable location, this home truly stands out from the rest. Don't miss your opportunity to make 4522 Unity Bell Avenue your next home!...
Contact an agent
Home facts
- Year built:2025
- Subdivision & Development:Belltown Phase I Unit 5
- Listing ID #:1350576
- Added:46 day(s) ago
- Updated:September 20, 2026 at 08:16 AM
Rooms and interior
- Bedrooms:3
- Total bathrooms:3
- Full bathrooms:2
- Half bathrooms:1
- Rooms Total:9
- Flooring:Carpet, Hardwood, Vinyl
- Basement:Yes
- Basement Description:Crawl Space
- Living area:2,885 sq. ft.
Heating and cooling
- Cooling:Central Cooling
- Heating:Central, Electric
Structure and exterior
- Year built:2025
- Building area:2,885 sq. ft.
- Lot area:0.1 Acres
- Architectural Style:Craftsman
- Construction Materials:Brick
Schools
- High school:Karns
- Middle school:Powell
- Elementary school:Powell
Utilities
- Sewer:Public Sewer
Finances and disclosures
- Price:$569,900
- Price per sq. ft.:$197.54
Parking
- Garage spaces:2
New listings near 4522 Unity Bell Ave
- Coming Soon
 $35,000Coming Soon1 Acres
0 Moore Lane, Powell, TN 37849
MLS# 3205748Listed by: REALTY EXECUTIVES ASSOCIATES - Coming Soon
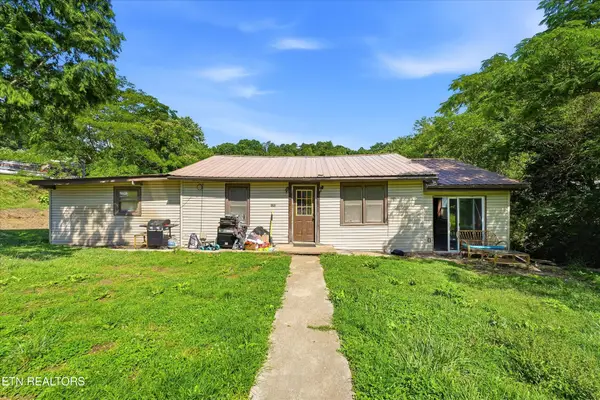 $169,900Coming Soon4 beds 1 baths1,506 sq. ft.
9101 Andersonville Pike, Powell, TN 37849
MLS# 3243615Listed by: YOUNG MARKETING GROUP, REALTY EXECUTIVES - Open Sun, 2 to 4pmNew
 Active1 beds 1 baths1,504 sq. ft.
549 Raccoon Valley Rd, Powell, TN 37849
MLS# 1356114Listed by: JD'S REALTY & AUCTION, LLC - New
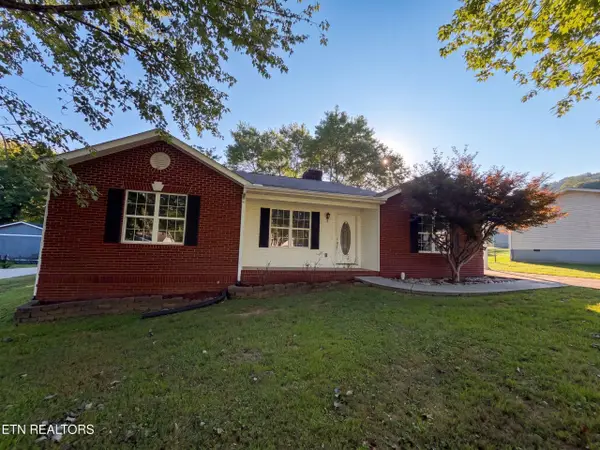 $331,000Active3 beds 2 baths1,472 sq. ft.
141 Meadowview Lane, Powell, TN 37849
MLS# 1356026Listed by: OPENDOOR BROKERAGE, LLC - New
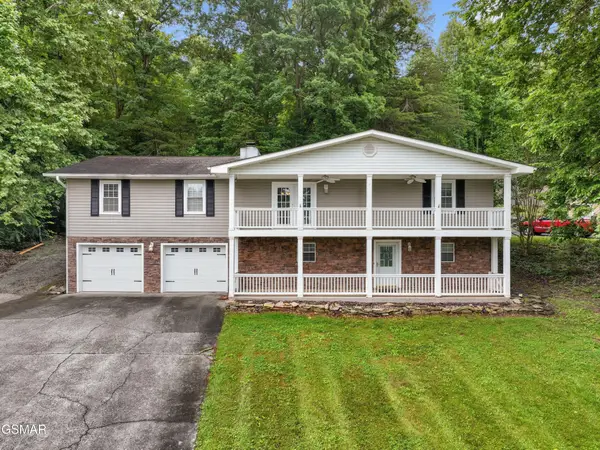 $399,900Active4 beds 3 baths2,568 sq. ft.
1302 Irwin Drive, Powell, TN 37849
MLS# 3594421Listed by: SPRING MOUNTAIN REALTY PLLC - New
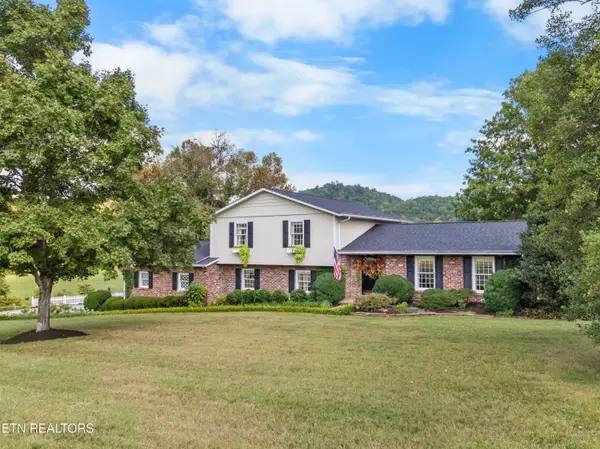 $750,000Active4 beds 3 baths2,689 sq. ft.
150 Raccoon Valley Rd, Powell, TN 37849
MLS# 1355942Listed by: WALLACE - Open Sun, 2 to 4pmNew
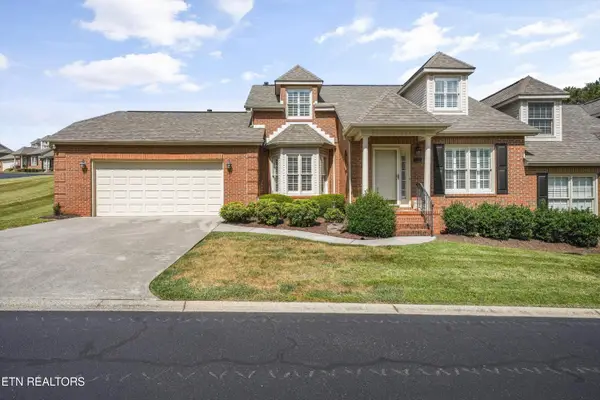 $399,900Active2 beds 3 baths1,958 sq. ft.
7442 Saint Baron Way, Powell, TN 37849
MLS# 1355800Listed by: REMAX PREFERRED PROPERTIES, IN - New
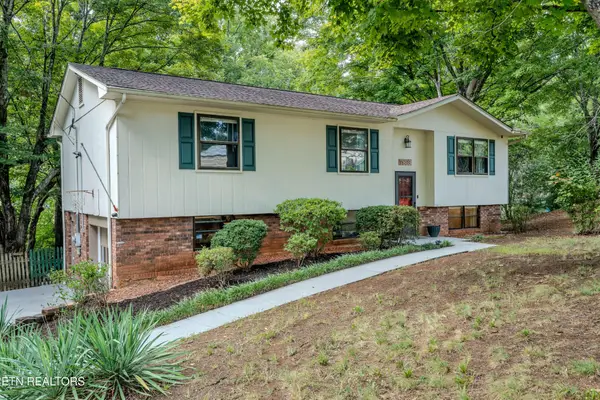 $374,900Active4 beds 3 baths1,638 sq. ft.
7803 Binfield Court, Powell, TN 37849
MLS# 3593675Listed by: THE REAL ESTATE FIRM INC. 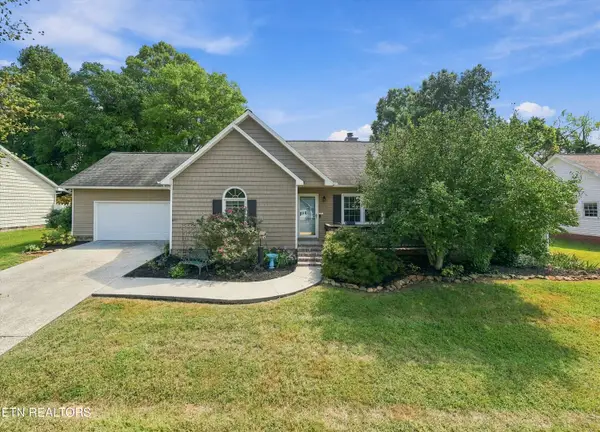 $349,900Pending - Continue To Show3 beds 2 baths1,750 sq. ft.
3724 Stonebridge Drive, Powell, TN 37849
MLS# 1355751Listed by: KELLER WILLIAMS WEST KNOXVILLE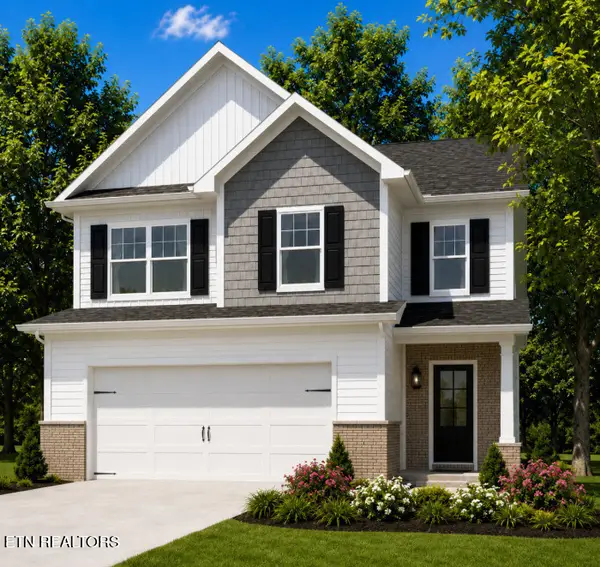 $459,900Pending5 beds 4 baths2,711 sq. ft.
6147 Silent Bell Ave #Lot 254, Powell, TN 37849
MLS# 1355650Listed by: SOUTHLAND REALTORS, INC


Protect your home and budget from life's surprises with an Assurant Home Warranty, backed by a partner that supports you through every step of homeownership. Explore Plans.
© 2026 Better Homes and Gardens Real Estate LLC. An Anywhere Real Estate company. All rights reserved. Better Homes and Gardens® Real Estate is a registered trademark owned by Meredith Operations Corporation, licensed to Better Homes and Gardens Real Estate LLC and used with permission. Better Homes and Gardens Real Estate LLC fully supports the principles of the Fair Housing Act and the Equal Opportunity Act. Listing information is deemed reliable but is not guaranteed accurate.
Each office is independently owned and operated.
Any services or products provided by third parties are not provided by, affiliated with or related to Better Homes and Gardens Real Estate LLC, or its affiliated companies.