
7212 Beelertown Rd, Powell, TN 37849
Local realty services provided by:Better Homes and Gardens Real Estate Gwin Realty
7212 Beelertown Rd,Powell, TN 37849
$295,000
- 3 Beds
- 2 Baths
- 1,568 sq. ft.
- Single family
- Active
Listed by: laura bailey
Office: the bailey group, realty executives
MLS#:1351744
Source:TN_KAAR
Price summary
- Price:$295,000
- Price per sq. ft.:$188.14
About this home
Brand-New 3BR/2BA Double Wide -- Move-In Ready! Welcome home to this brand-new 3-bedroom, 2-bath double wide offering a spacious, functional layout and beautiful modern features throughout. The split-bedroom floor plan provides privacy, while the inviting master suite features a full bath with double sinks, separate shower, and relaxing soaking tub. The kitchen is designed for both everyday living and entertaining, featuring a large island and spacious pantry. A convenient mudroom/laundry area offers additional storage. The versatile flex space can easily serve as a den, playroom, home office, or whatever best fits your needs. Enjoy outdoor living from the covered front deck or the rear deck, plus the convenience of a concrete driveway. Smart comfort Energy Efficient Home. Don't miss this opportunity to own a brand-new home with plenty of space and flexibility.
Contact an agent
Home facts
- Year built:2026
- Subdivision & Development:Lot 4 Bailey Resub
- Listing ID #:1351744
- Added:44 day(s) ago
- Updated:September 27, 2026 at 02:37 PM
Rooms and interior
- Bedrooms:3
- Total bathrooms:2
- Full bathrooms:2
- Rooms Total:8
- Flooring:Vinyl
- Basement:Yes
- Basement Description:Crawl Space
- Living area:1,568 sq. ft.
Heating and cooling
- Cooling:Central Cooling
- Heating:Central, Electric, Heat Pump
Structure and exterior
- Year built:2026
- Building area:1,568 sq. ft.
- Lot area:0.3 Acres
- Construction Materials:Frame
Schools
- High school:Powell
- Middle school:Powell
- Elementary school:Powell
Utilities
- Sewer:Public Sewer
Finances and disclosures
- Price:$295,000
- Price per sq. ft.:$188.14
Parking
- Parking description:Off-Street Parking
New listings near 7212 Beelertown Rd
- Coming Soon
 $410,000Coming Soon - No Showings4 beds 3 baths2,417 sq. ft.
213 Nicely Tr, Powell, TN 37849
MLS# 1356704Listed by: REALTY EXECUTIVES ASSOCIATES - Coming Soon
 $246,000Coming Soon2 beds 1 baths1,406 sq. ft.
119 Old State Circle, Powell, TN 37849
MLS# 3597077Listed by: THE CARTER GROUP, EXP REALTY - Coming Soon
 $35,000Coming Soon1 Acres
0 Moore Lane, Powell, TN 37849
MLS# 3205748Listed by: REALTY EXECUTIVES ASSOCIATES - Coming Soon
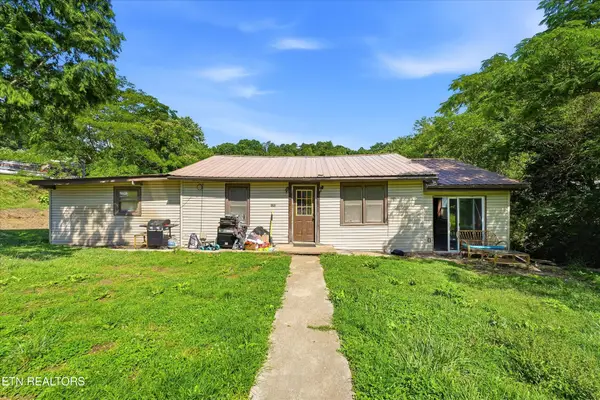 $169,900Coming Soon4 beds 1 baths1,506 sq. ft.
9101 Andersonville Pike, Powell, TN 37849
MLS# 3243615Listed by: YOUNG MARKETING GROUP, REALTY EXECUTIVES - New
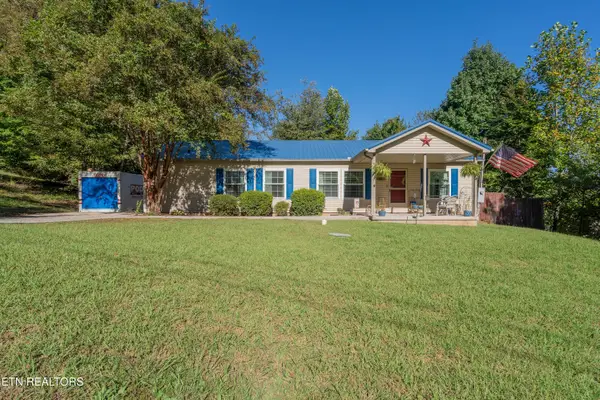 $259,900Active3 beds 2 baths1,512 sq. ft.
170 Tori Kait Lane, Powell, TN 37849
MLS# 1356891Listed by: SCH REAL ESTATE, REALTY EXECUTIVES - New
 $525,000Active4 beds 3 baths2,445 sq. ft.
7519 S Whispering Oak Circle, Powell, TN 37849
MLS# 1356876Listed by: REALTY EXECUTIVES ASSOCIATES  $459,900Pending5 beds 4 baths2,711 sq. ft.
6129 Silent Bell Ave #Lot 251, Powell, TN 37849
MLS# 1356821Listed by: SOUTHLAND REALTORS, INC- New
 $407,900Active3 beds 3 baths2,241 sq. ft.
6135 Silent Bell Ave #Lot 252, Powell, TN 37849
MLS# 1356826Listed by: SOUTHLAND REALTORS, INC - New
 $520,000Active4 beds 2 baths1,938 sq. ft.
8922 Pedigo Road Rd, Powell, TN 37849
MLS# 1356787Listed by: BEYCOME BROKERAGE REALTY, LLC - New
 $269,000Active3 beds 2 baths1,296 sq. ft.
2321 W Copeland Drive, Powell, TN 37849
MLS# 1356757Listed by: THE CARTER GROUP, EXP REALTY


Protect your home and budget from life's surprises with an Assurant Home Warranty, backed by a partner that supports you through every step of homeownership. Explore Plans.
© 2026 Better Homes and Gardens Real Estate LLC. An Anywhere Real Estate company. All rights reserved. Better Homes and Gardens® Real Estate is a registered trademark owned by Meredith Operations Corporation, licensed to Better Homes and Gardens Real Estate LLC and used with permission. Better Homes and Gardens Real Estate LLC fully supports the principles of the Fair Housing Act and the Equal Opportunity Act. Listing information is deemed reliable but is not guaranteed accurate.
Each office is independently owned and operated.
Any services or products provided by third parties are not provided by, affiliated with or related to Better Homes and Gardens Real Estate LLC, or its affiliated companies.