
446 Childers St, Pulaski, TN 38478
Local realty services provided by:Better Homes and Gardens Real Estate Heritage Group
446 Childers St,Pulaski, TN 38478
$219,000
- 3 Beds
- 2 Baths
- 1,464 sq. ft.
- Single family
- Active
Listed by: billy d polly jr, karen wallace sorrow
Office: tn crossroads realty
MLS#:3216352
Source:NASHVILLE
Price summary
- Price:$219,000
- Price per sq. ft.:$149.59
About this home
Experience the best of both worlds: a completely remodeled interior on a generous 0.3-acre lot! This home has been beautifully updated and is just waiting for a new owner to add the final mechanical systems. Stay organized with an abundance of closet space throughout the home.Outdoor Relaxation: Step out onto your deck.Custom Comfort: While the home is currently without a furnace or A/C, the seller is willing to make concessions, giving you the perfect opportunity to install the high-efficiency HVAC system of your choice!
Contact an agent
Home facts
- Year built:1900
- Listing ID #:3216352
- Added:51 day(s) ago
- Updated:July 10, 2026 at 02:33 PM
Rooms and interior
- Bedrooms:3
- Total bathrooms:2
- Full bathrooms:2
- Basement:Yes
- Basement Description:Crawl Space
- Living area:1,464 sq. ft.
Structure and exterior
- Year built:1900
- Building area:1,464 sq. ft.
- Lot area:0.3 Acres
- Construction Materials:Frame
- Levels:1 Story
Schools
- High school:Giles Co High School
- Middle school:Bridgeforth Middle School
- Elementary school:Pulaski Elementary
Utilities
- Water:Public, Water Available
- Sewer:Public Sewer
Finances and disclosures
- Price:$219,000
- Price per sq. ft.:$149.59
- Tax amount:$613
 Copyright 2026 Realtracs Mls. All rights reserved. Realtracs Mls provides content displayed here (“provided content”) on an “as is” basis and makes no representations or warranties regarding the provided content, including, but not limited to those of non-infringement, timeliness, accuracy, or completeness. Individuals and companies using information presented are responsible for verification and validation of information they utilize and present to their customers and clients. Realtracs Mls will not be liable for any damage or loss resulting from use of the provided content or the products available through Portals, IDX, VOW, and/or Syndication. Recipients of this information shall not resell, redistribute, reproduce, modify, or otherwise copy any portion thereof without the expressed written consent of Realtracs Mls.
New listings near 446 Childers St
- New
 $49,000Active0.89 Acres
0 Johnson Road, Pulaski, TN 38478
MLS# 3268486Listed by: TN CROSSROADS REALTY - Open Sun, 2 to 4pmNew
 $310,000Active3 beds 2 baths1,656 sq. ft.
111 Fiddlers Ct, Pulaski, TN 38478
MLS# 3269753Listed by: TYLER YORK REAL ESTATE BROKERS, LLC - New
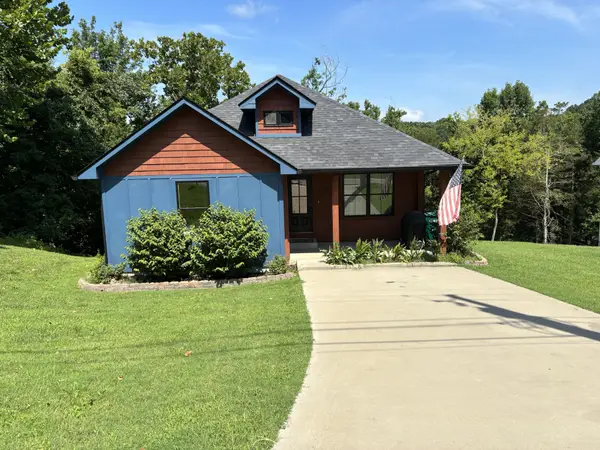 $334,000Active3 beds 3 baths2,752 sq. ft.
420 Fort Hill Dr, Pulaski, TN 38478
MLS# 3269883Listed by: RED DOOR REAL ESTATE - New
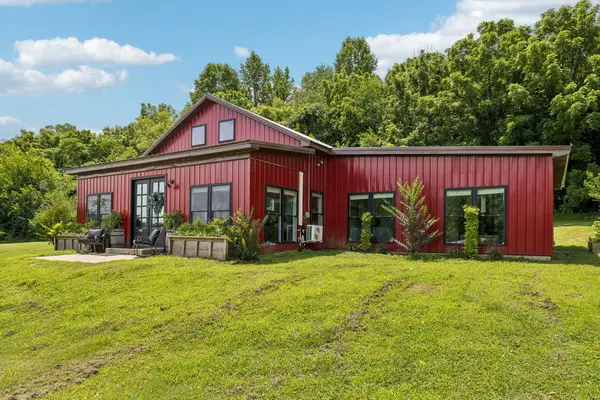 $1,699,000Active3 beds 3 baths2,230 sq. ft.
244 Access Rd, Pulaski, TN 38478
MLS# 3269385Listed by: CRYE-LEIKE, INC., REALTORS - New
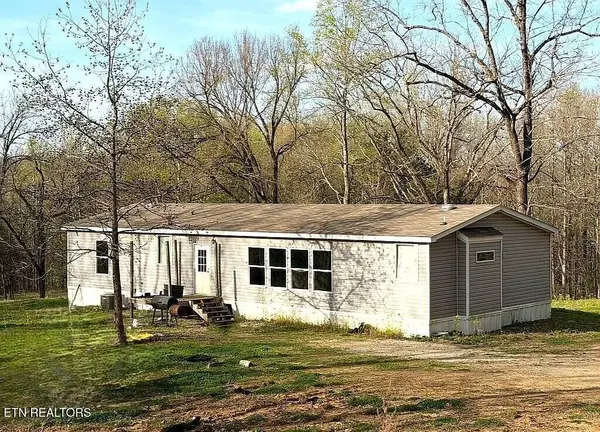 $475,000Active4 beds 2 baths1,914 sq. ft.
1329 Shady Lane, Pulaski, TN 38478
MLS# 3263247Listed by: HONORS REAL ESTATE SERVICES LLC - New
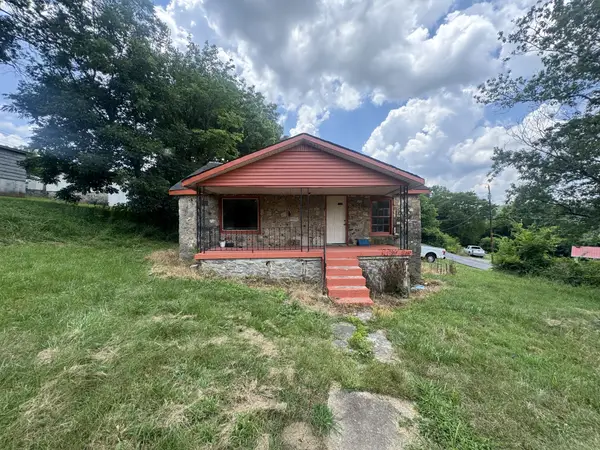 $154,000Active2 beds 1 baths1,034 sq. ft.
515 Mitchell St, Pulaski, TN 38478
MLS# 3262852Listed by: L. BRINDLEY REALTY AND AUCTION CO - New
 $99,000Active3 beds 1 baths1,022 sq. ft.
209 Turner St, Pulaski, TN 38478
MLS# 3262991Listed by: L. BRINDLEY REALTY AND AUCTION CO - New
 $119,900Active3 beds 2 baths1,264 sq. ft.
210 Turner St, Pulaski, TN 38478
MLS# 3262993Listed by: L. BRINDLEY REALTY AND AUCTION CO - New
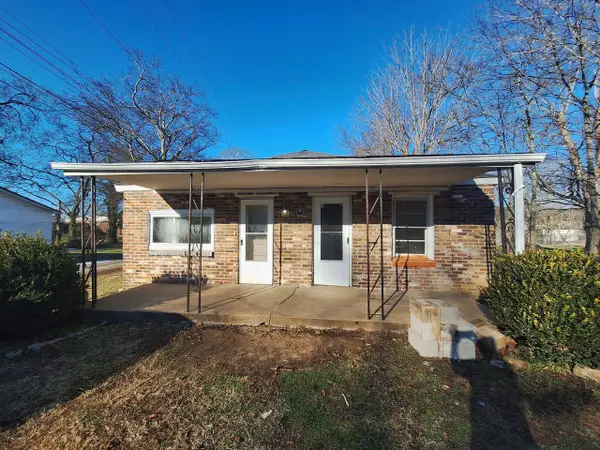 $164,900Active3 beds 2 baths1,008 sq. ft.
524 Childers St, Pulaski, TN 38478
MLS# 3262996Listed by: L. BRINDLEY REALTY AND AUCTION CO - New
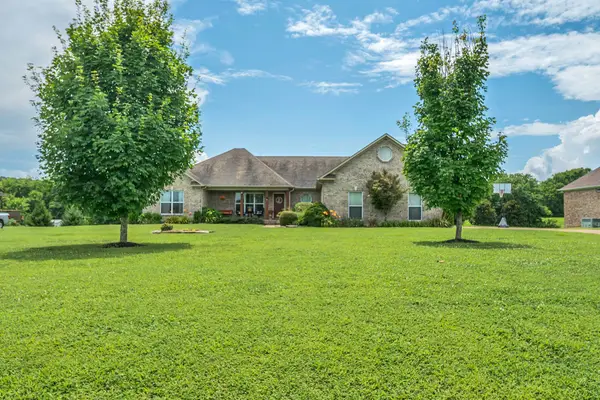 $459,900Active3 beds 4 baths2,226 sq. ft.
130 Preda Way, Pulaski, TN 38478
MLS# 3262955Listed by: KELLER WILLIAMS REALTY


Protect your home and budget from life's surprises with an Assurant Home Warranty, backed by a partner that supports you through every step of homeownership. Explore Plans.
© 2026 Better Homes and Gardens Real Estate LLC. An Anywhere Real Estate company. All rights reserved. Better Homes and Gardens® Real Estate is a registered trademark owned by Meredith Operations Corporation, licensed to Better Homes and Gardens Real Estate LLC and used with permission. Better Homes and Gardens Real Estate LLC fully supports the principles of the Fair Housing Act and the Equal Opportunity Act. Listing information is deemed reliable but is not guaranteed accurate.
Each office is independently owned and operated.
Any services or products provided by third parties are not provided by, affiliated with or related to Better Homes and Gardens Real Estate LLC, or its affiliated companies.