
544 E Madison St, Pulaski, TN 38478
Local realty services provided by:Better Homes and Gardens Real Estate Ben Bray & Associates
544 E Madison St,Pulaski, TN 38478
$298,700
- 4 Beds
- 2 Baths
- 2,589 sq. ft.
- Single family
- Active
Listed by: robert brindley, jr., dawn renee grisham
Office: first realty group
MLS#:3170737
Source:NASHVILLE
Price summary
- Price:$298,700
- Price per sq. ft.:$115.37
About this home
Welcome to small-town living with room to truly spread out! This spacious all-brick home in the heart of Pulaski offers over 2,500 square feet with 4 bedrooms, 2 baths, and multiple living spaces designed for both everyday comfort and entertaining. From the formal living and dining rooms to the cozy den with a fireplace, this home offers flexibility for growing families, multi-generational living, a home office setup, or simply extra room to enjoy. The kitchen flows easily into the eat-in dining area, while the large bedrooms provide comfort and space rarely found at this price point. Outside, enjoy a covered patio and screened deck perfect for relaxing mornings or evening gatherings. Conveniently located near shopping, dining, schools, and downtown Pulaski, this home combines timeless charm, functional space, and incredible value all under $300K. Don’t miss your chance to own a spacious home with character, convenience, and endless potential!
Contact an agent
Home facts
- Year built:1956
- Listing ID #:3170737
- Added:43 day(s) ago
- Updated:May 23, 2026 at 02:21 PM
Rooms and interior
- Bedrooms:4
- Total bathrooms:2
- Full bathrooms:2
- Flooring:Carpet, Laminate
- Kitchen Description:Dishwasher
- Basement:Yes
- Basement Description:Crawl Space
- Living area:2,589 sq. ft.
Heating and cooling
- Cooling:Ceiling Fan(s), Central Air, Electric
- Heating:Central, Natural Gas
- Central air:Yes
Structure and exterior
- Roof:Shingle
- Year built:1956
- Building area:2,589 sq. ft.
- Lot area:0.45 Acres
- Architectural Style:Ranch
- Construction Materials:Brick
- Exterior Features:Patio, Screened
- Levels:1 Story
Schools
- High school:Giles Co High School
- Middle school:Bridgeforth Middle School
- Elementary school:Pulaski Elementary
Utilities
- Water:Public, Water Available
- Sewer:Public Sewer
Finances and disclosures
- Price:$298,700
- Price per sq. ft.:$115.37
- Tax amount:$1,625
Features and amenities
- Appliances:Dishwasher
- Amenities:Ceiling Fan(s), Extra Closets, High Speed Internet
Parking
- Total parking spaces:3
- Parking description:Attached, Driveway
- Carport spaces:1
 Copyright 2026 Realtracs Mls. All rights reserved. Realtracs Mls provides content displayed here (“provided content”) on an “as is” basis and makes no representations or warranties regarding the provided content, including, but not limited to those of non-infringement, timeliness, accuracy, or completeness. Individuals and companies using information presented are responsible for verification and validation of information they utilize and present to their customers and clients. Realtracs Mls will not be liable for any damage or loss resulting from use of the provided content or the products available through Portals, IDX, VOW, and/or Syndication. Recipients of this information shall not resell, redistribute, reproduce, modify, or otherwise copy any portion thereof without the expressed written consent of Realtracs Mls.
New listings near 544 E Madison St
- Open Sun, 1 to 3pmNew
 $215,000Active4 beds 2 baths1,340 sq. ft.
2025 Columbia Hwy, Pulaski, TN 38478
MLS# 3219913Listed by: ONWARD REAL ESTATE - New
 $349,900Active3 beds 2 baths2,100 sq. ft.
3185 Prospect Rd, Pulaski, TN 38478
MLS# 3217376Listed by: KELLER WILLIAMS REALTY - New
 $175,000Active6 beds 2 baths2,050 sq. ft.
4445 Minor Hill Hwy, Pulaski, TN 38478
MLS# 3217430Listed by: SOUTHERN ELITE REALTY  $309,900Pending3 beds 2 baths1,344 sq. ft.
4768 Lewisburg Hwy, Pulaski, TN 38478
MLS# 3216610Listed by: FIRST REALTY GROUP- New
 $85,000Active4.63 Acres
0 Sands Rd, Pulaski, TN 38478
MLS# 3217209Listed by: REALTY ONE GROUP MUSIC CITY - New
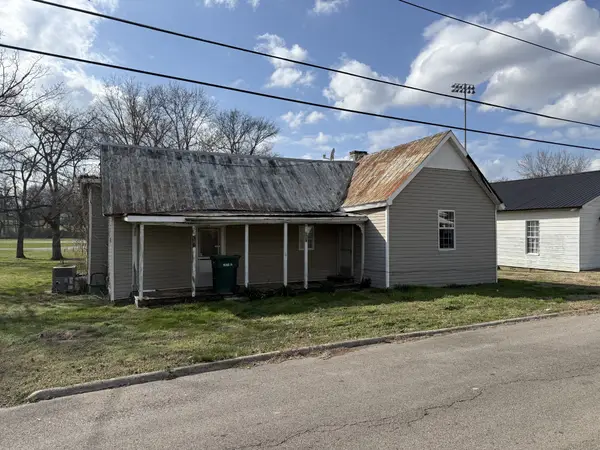 $69,900Active3 beds 2 baths1,530 sq. ft.
602 Spofford Street, Pulaski, TN 38478
MLS# 3216691Listed by: REBUILT BROKERAGE LLC - New
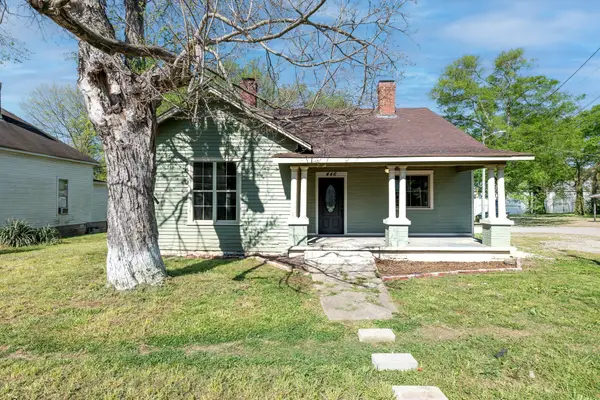 $229,000Active3 beds 2 baths1,464 sq. ft.
446 Childers St, Pulaski, TN 38478
MLS# 3216352Listed by: TN CROSSROADS REALTY - New
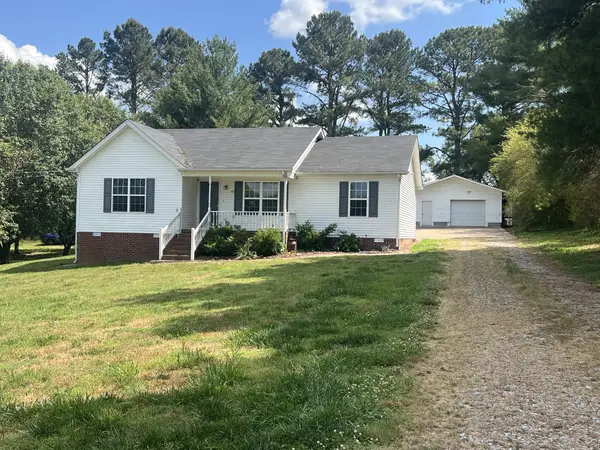 $274,900Active3 beds 2 baths1,205 sq. ft.
149 Hawthorne Rd, Pulaski, TN 38478
MLS# 3215811Listed by: FIRST REALTY GROUP - New
 $289,900Active3 beds 2 baths1,504 sq. ft.
770 Bunker Hill Rd, Pulaski, TN 38478
MLS# 3214688Listed by: LEADING EDGE REAL ESTATE GROUP - New
 $150,000Active2.31 Acres
1 Sugar Tree Rd, Pulaski, TN 38478
MLS# 3214221Listed by: PEOPLES CHOICE REALTY, LLC


Protect your home and budget from life's surprises with an Assurant Home Warranty, backed by a partner that supports you through every step of homeownership. Explore Plans.
© 2026 Better Homes and Gardens Real Estate LLC. An Anywhere Real Estate company. All rights reserved. Better Homes and Gardens® Real Estate is a registered trademark owned by Meredith Operations Corporation, licensed to Better Homes and Gardens Real Estate LLC and used with permission. Better Homes and Gardens Real Estate LLC fully supports the principles of the Fair Housing Act and the Equal Opportunity Act. Listing information is deemed reliable but is not guaranteed accurate.
Each office is independently owned and operated.
Any services or products provided by third parties are not provided by, affiliated with or related to Better Homes and Gardens Real Estate LLC, or its affiliated companies.