
2624 Berkley. Lot 9 Drive, Red Bank, TN 37415
Local realty services provided by:Better Homes and Gardens Real Estate Signature Brokers
2624 Berkley. Lot 9 Drive,Red Bank, TN 37415
$425,000
- 4 Beds
- 3 Baths
- 1,850 sq. ft.
- Single family
- Active
Listed by: brandi pearl thompson
Office: keller williams realty
MLS#:1543762
Source:TN_CAR
Price summary
- Price:$425,000
- Price per sq. ft.:$229.73
About this home
Red Bank New Construction less than 15 minutes to downtown! Seller to pay closing cost and other concessions call for more information.
The Main Level has a large open concept living room and dining room with a pantry and half bathroom. Off the back of the house is a covered deck over looking a private back yard.
Upstairs, you'll find four bedrooms, including a comfortable primary suite with a walk-in closet and private bath featuring a double vanity. Three additional bedrooms and a second full bath provide plenty of flexibility for family, guests, a home office or hobby space.
Outside, enjoy a private setting with room to relax, grill and entertain. The attached two-car garage provides convenient parking along with additional storage.
Conveniently located in Red Bank with easy access to shopping, dining, schools and everyday necessities while still offering quick access to downtown Chattanooga. With four bedrooms, 2.5 baths, a two-car garage and new construction, this home packs an impressive amount of functionality into its thoughtfully designed floor plan....
Contact an agent
Home facts
- Year built:2026
- Subdivision & Development:None
- Listing ID #:1543762
- Added:6 day(s) ago
- Updated:October 08, 2026 at 02:43 PM
Rooms and interior
- Bedrooms:4
- Total bathrooms:3
- Full bathrooms:2
- Half bathrooms:1
- Rooms Total:9
- Flooring:Carpet
- Bathrooms Description:Separate Shower, Tub/shower Combo
- Basement:Yes
- Living area:1,850 sq. ft.
Heating and cooling
- Cooling:Central Air, Electric
- Heating:Central, Electric, Heating
- Central air:Yes
Structure and exterior
- Roof:Shingle
- Year built:2026
- Building area:1,850 sq. ft.
- Architectural Style:Contemporary
- Construction Materials:Brick, Stone
- Foundation Description:Concrete Perimeter
- Levels:Two
Utilities
- Water:Public
- Sewer:Private Sewer, Public Sewer, Sewer Connected
Finances and disclosures
- Price:$425,000
- Price per sq. ft.:$229.73
- Tax amount:$1,798
Features and amenities
- Amenities:Open Floorplan
Parking
- Parking description:Attached Garage, Concrete, Garage Door Opener, Garage Faces Front
- Garage:Yes
New listings near 2624 Berkley. Lot 9 Drive
- New
 $275,000Active2 beds 1 baths979 sq. ft.
3711 Lamar Avenue, Chattanooga, TN 37415
MLS# 1544034Listed by: CRYE-LEIKE, REALTORS - New
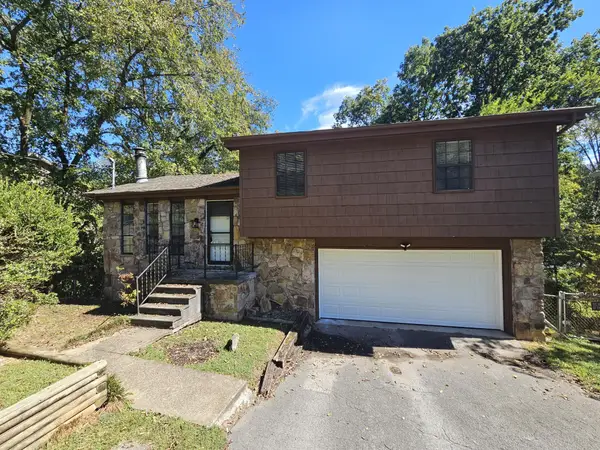 $250,000Active3 beds 2 baths1,113 sq. ft.
3418 Martin Road, Chattanooga, TN 37415
MLS# 3610687Listed by: GREATER DOWNTOWN REALTY DBA KELLER WILLIAMS REALTY - New
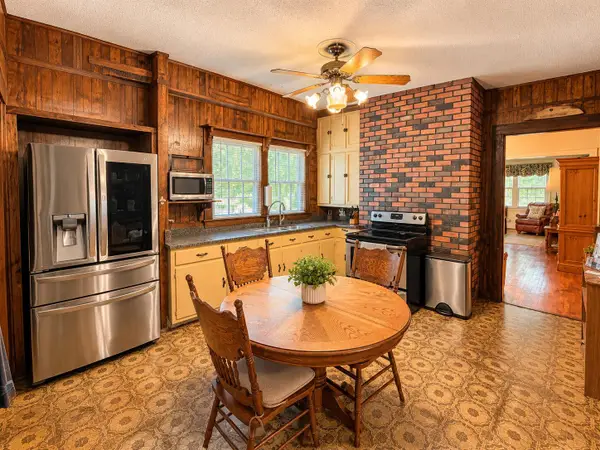 $290,000Active3 beds 2 baths1,962 sq. ft.
525 Hedgewood Drive, Chattanooga, TN 37405
MLS# 1543779Listed by: EXP REALTY LLC 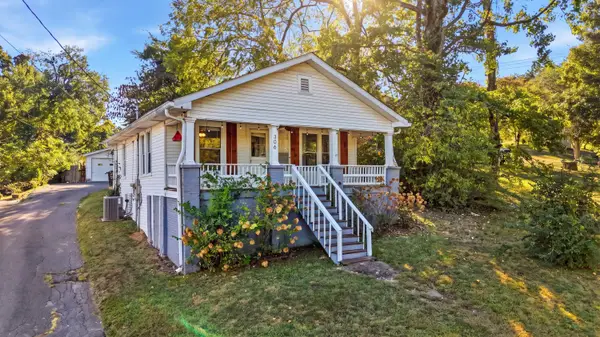 $250,000Pending2 beds 2 baths1,093 sq. ft.
306 Signal View Street, Chattanooga, TN 37415
MLS# 1543724Listed by: KELLER WILLIAMS REALTY $359,900Active3 beds 3 baths1,990 sq. ft.
304 Browntown Road, Chattanooga, TN 37415
MLS# 1543369Listed by: UPTOWN FIRM, LLC- Open Sun, 2 to 4pm
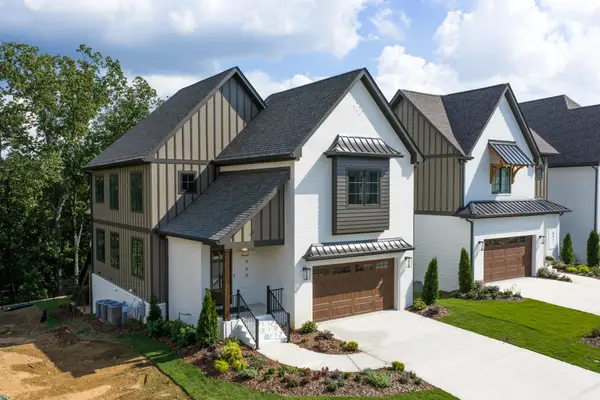 $1,200,000Active4 beds 5 baths3,105 sq. ft.
900 Cranes Camp Trail, Chattanooga, TN 37415
MLS# 1543345Listed by: KELLER WILLIAMS REALTY  $947,000Active4 beds 4 baths2,611 sq. ft.
878 Cranes Camp Tr, Chattanooga, TN 37415
MLS# 1356599Listed by: KELLER WILLIAMS REALTY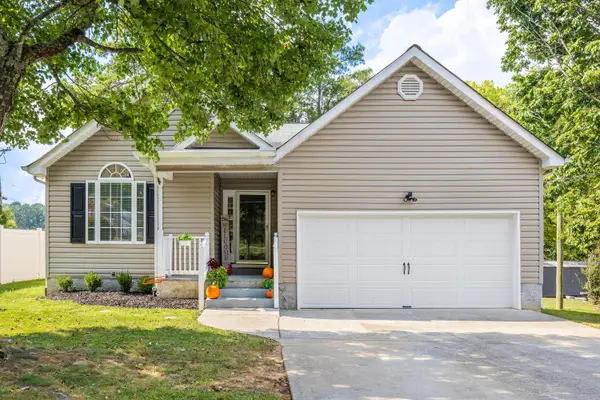 $375,000Active4 beds 2 baths1,818 sq. ft.
4109 Tacoma Avenue, Chattanooga, TN 37415
MLS# 1543300Listed by: KELLER WILLIAMS REALTY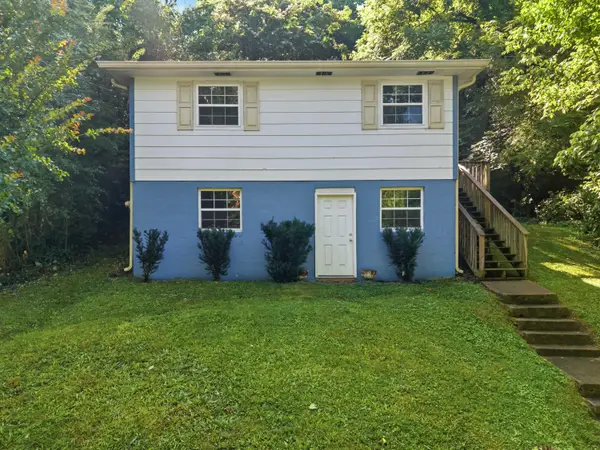 Listed by BHGRE$199,000Active3 beds 1 baths1,014 sq. ft.
108 Goodson Avenue, Chattanooga, TN 37405
MLS# 1542871Listed by: BETTER HOMES AND GARDENS REAL ESTATE SIGNATURE BROKERS


Protect your home and budget from life's surprises with an Assurant Home Warranty, backed by a partner that supports you through every step of homeownership. Explore Plans.
© 2026 Better Homes and Gardens Real Estate LLC. An Anywhere Real Estate company. All rights reserved. Better Homes and Gardens® Real Estate is a registered trademark owned by Meredith Operations Corporation, licensed to Better Homes and Gardens Real Estate LLC and used with permission. Better Homes and Gardens Real Estate LLC fully supports the principles of the Fair Housing Act and the Equal Opportunity Act. Listing information is deemed reliable but is not guaranteed accurate.
Each office is independently owned and operated.
Any services or products provided by third parties are not provided by, affiliated with or related to Better Homes and Gardens Real Estate LLC, or its affiliated companies.