
161 Willie Shell Road, Reliance, TN 37369
Local realty services provided by:Better Homes and Gardens Real Estate Signature Brokers
161 Willie Shell Road,Reliance, TN 37369
$508,900
- 1 Beds
- 2 Baths
- 1,976 sq. ft.
- Single family
- Active
Listed by: lisa rutherford
Office: keller williams
MLS#:1534910
Source:TN_CAR
Price summary
- Price:$508,900
- Price per sq. ft.:$257.54
About this home
Come home to comfort, peace, and solitude! East Tennessee mountain living is one of the most sought-after ways of life! Now is your chance to own just that! The pace of life here takes its time and lets us enjoy the things that matter most! From the sounds of songbirds to the quiet mountain breezes that whisper through the trees to vibrant sunsets and star-filled night skies, you will find all that is lost. If you fear this is too far out, think again! Just 5 minutes to the local convenience store, 16 miles to groceries or daily needs, 30 minutes to Cleveland, and 1 hour to Chattanooga Airport, basically makes this the perfect homeplace for anyone looking to spread their wings beyond the city confines! Now, the facts! Beautifully situated on 5 acres, you will find this 2-story beauty, 2-car garage, and large steel workshop on a concrete slab complete with power and a wood stove for heat. As you walk into the home, you're greeted with high-end coffered ceilings outlined with stained-glass sconces and recessed lighting, luxury wood plank floors, granite countertops, a hammered copper kitchen sink, a gas range for superior cooking, stainless appliances, handmade cabinetry throughout, a wood-burning stone fireplace, and glass sliding doors and windows that bring the outdoors in! Just down the hall, you will be amazed at the main-floor bedroom with its comfy sitting area and roomy walk-in closet. The main bathroom is fully equipped for relaxation via the jetted, soaking bathtub. Ceramic tile flooring and granite countertops adorn this perfect retreat! Head up the low-rise staircase and find a world of room beyond! Featuring a huge den or family room with a full bathroom, tub/shower combo, large storage closets, PLUS two other bonus rooms for some overnight guests or not. Head outside to the spacious, level yard where you have mature fruit trees, garden beds, and a chicken coop! Have you seen the prices of groceries? Just one more reason to call this home! Come & Stay!...
Contact an agent
Home facts
- Year built:2015
- Subdivision & Development:None
- Listing ID #:1534910
- Added:145 day(s) ago
- Updated:October 10, 2026 at 02:54 PM
Rooms and interior
- Bedrooms:1
- Total bathrooms:2
- Full bathrooms:2
- Rooms Total:8
- Flooring:Carpet, Ceramic Tile, Plank
- Dining Description:Breakfast Bar
- Bathrooms Description:Tub/shower Combo, Whirlpool Tub
- Bedroom Description:Primary Downstairs, Split Bedrooms
- Basement:Yes
- Living area:1,976 sq. ft.
Heating and cooling
- Cooling:Ceiling Fan(s), Central Air, Multi Units
- Heating:Central, Heating
- Central air:Yes
Structure and exterior
- Roof:Metal
- Year built:2015
- Building area:1,976 sq. ft.
- Lot area:5 Acres
- Architectural Style:Cabin
- Construction Materials:Stone, Wood Siding
- Exterior Features:Garden, Lighting, Private Entrance, Private Yard, Rain Gutters, Storage
- Foundation Description:Block, Concrete Perimeter, Raised
- Levels:Two
Utilities
- Water:Private, Water Connected, Well
- Sewer:Septic Tank
Finances and disclosures
- Price:$508,900
- Price per sq. ft.:$257.54
- Tax amount:$1,708
Features and amenities
- Amenities:Ceiling Fan(s), Coffered Ceiling(s), Granite Counters, Open Floorplan, Recessed Lighting, Walk-In Closet(s)
Parking
- Parking description:Driveway, Garage, Garage Door Opener, Gravel, Off Street
- Garage:Yes
New listings near 161 Willie Shell Road
- New
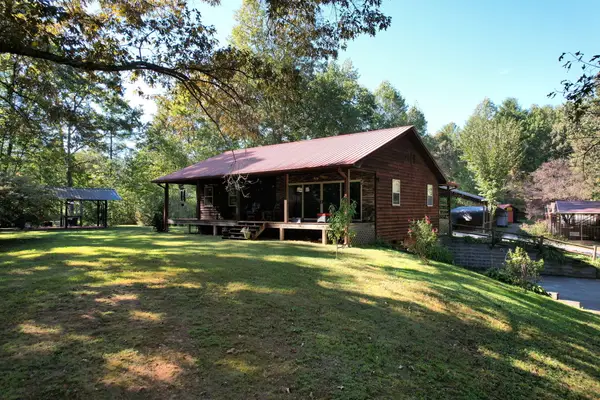 $439,900Active2 beds 1 baths2,464 sq. ft.
1699 Childers Creek Road, Reliance, TN 37369
MLS# 1543879Listed by: EXP REALTY LLC - New
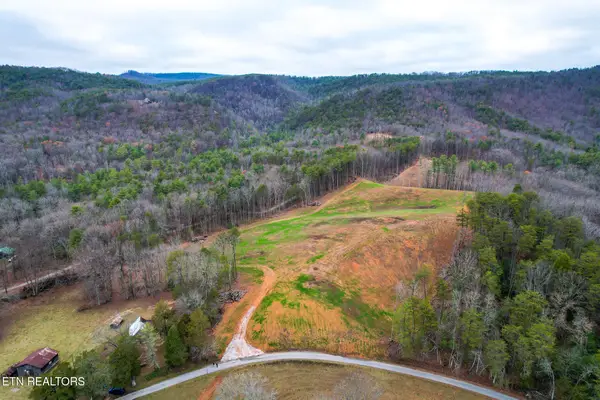 $125,000Active3 Acres
624 Creek Rd, Reliance, TN 37369
MLS# 1357413Listed by: KING REAL ESTATE SERVICES,INC  $699,000Active7 beds 5 baths5,400 sq. ft.
898 Childers Creek Road, Reliance, TN 37369
MLS# 3593925Listed by: ANSLEY REAL ESTATE CHRISTIE'S INTERNATIONAL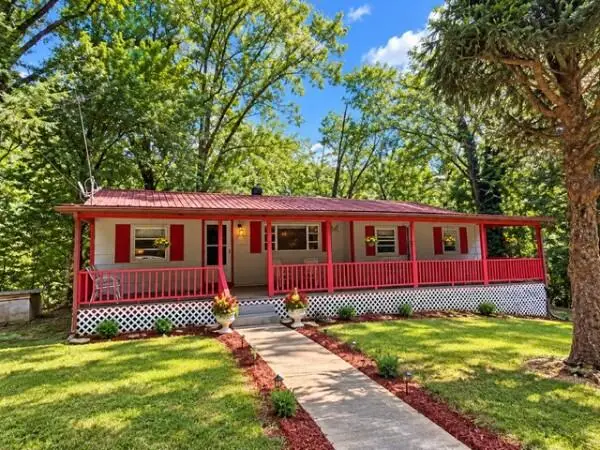 $194,999Active3 beds 1 baths1,800 sq. ft.
1274 Childers Creek Road, Reliance, TN 37369
MLS# 1542381Listed by: ELLIS LEDFORD PROPERTIES, LLC $675,000Active2 beds 2 baths2,088 sq. ft.
118 Price Road, Reliance, TN 37369
MLS# 1541918Listed by: BENDER REALTY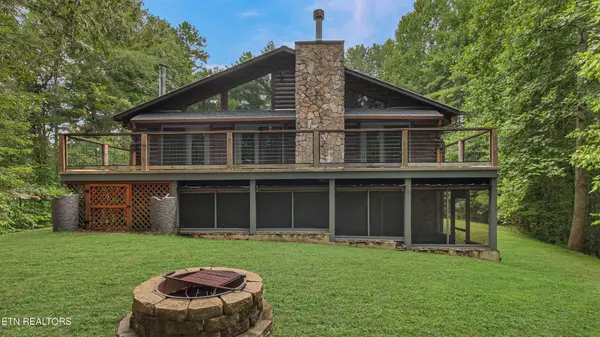 $629,000Active3 beds 2 baths2,550 sq. ft.
192 Fingerboard Rd, Reliance, TN 37369
MLS# 3516571Listed by: SILVER KEY REALTY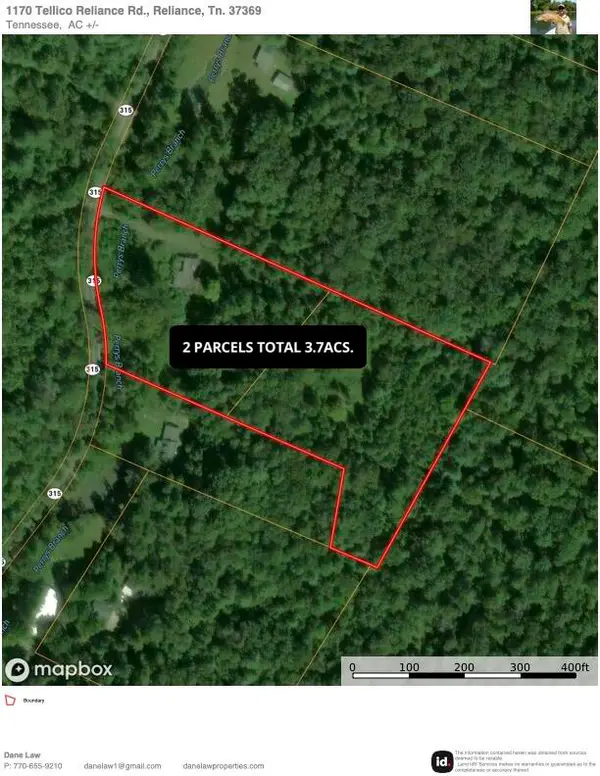 $100,000Active3.7 Acres
1182 Tellico Reliance Road, Reliance, TN 37369
MLS# 20264113Listed by: RE/MAX TOWN & COUNTRY $255,000Active15 Acres
1489 Towee Pike, Reliance, TN 37369
MLS# 3337236Listed by: WOODLANDS REALTY, LLC $750,000Active5 beds 4 baths3,888 sq. ft.
154 High Top Road, Reliance, TN 37369
MLS# 1539989Listed by: EXP REALTY, LLC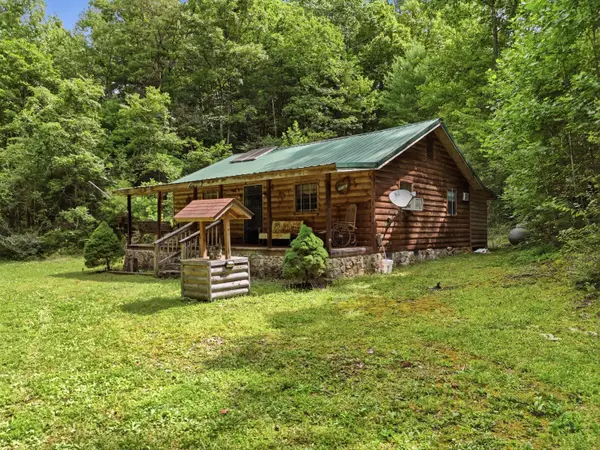 $170,000Active1 beds 1 baths884 sq. ft.
2 Dog Hollow Road, Reliance, TN 37369
MLS# 1539126Listed by: KELLER WILLIAMS REALTY


Protect your home and budget from life's surprises with an Assurant Home Warranty, backed by a partner that supports you through every step of homeownership. Explore Plans.
© 2026 Better Homes and Gardens Real Estate LLC. An Anywhere Real Estate company. All rights reserved. Better Homes and Gardens® Real Estate is a registered trademark owned by Meredith Operations Corporation, licensed to Better Homes and Gardens Real Estate LLC and used with permission. Better Homes and Gardens Real Estate LLC fully supports the principles of the Fair Housing Act and the Equal Opportunity Act. Listing information is deemed reliable but is not guaranteed accurate.
Each office is independently owned and operated.
Any services or products provided by third parties are not provided by, affiliated with or related to Better Homes and Gardens Real Estate LLC, or its affiliated companies.