
117 County Road 25, Riceville, TN 37370
Local realty services provided by:Better Homes and Gardens Real Estate Heritage Group
117 County Road 25,Riceville, TN 37370
$675,000
- 5 Beds
- 3 Baths
- 3,245 sq. ft.
- Single family
- Active
Listed by: stacy flowers
Office: weichert, realtors - the space place
MLS#:3598528
Source:NASHVILLE
Price summary
- Price:$675,000
- Price per sq. ft.:$208.01
About this home
Welcome to property full of possibilities! Situated on over 5 acres, this home offers plenty of space both inside and out. The main level features a large open-concept living area with a spacious layout perfect for everyday living and entertaining with a gorgeous view.
Downstairs offers additional living space complete with its own kitchen and entryway, providing great flexibility for extended family, guests, separate living area or additional entertaining space.
Outside, the acreage offers room to create a mini farm you've been dreaming of with a barn, chicken coop and space for a garden, or just simply enjoying the privacy of country living. With over 5 acres, the property may also offer potential for additional building lots, subject to zoning, restrictions, utilities, and appropriate approvals.
Whether you're looking for extra living space, acreage, or a property with room to grow, this one offers so many possibilities and is priced below appraisal value!
Homeowner is in process of having new roof installed....
Contact an agent
Home facts
- Year built:2000
- Subdivision & Development:na
- Listing ID #:3598528
- Added:4 day(s) ago
- Updated:September 28, 2026 at 02:27 PM
Rooms and interior
- Bedrooms:5
- Total bathrooms:3
- Full bathrooms:3
- Flooring:Carpet, Laminate, Tile
- Kitchen Description:Dishwasher, Disposal, Ice Maker, Refrigerator
- Basement:Yes
- Living area:3,245 sq. ft.
Heating and cooling
- Cooling:Ceiling Fan(s), Central Air, Wall/Window Unit(s)
- Heating:Central, Wood
- Central air:Yes
Structure and exterior
- Roof:Shingle
- Year built:2000
- Building area:3,245 sq. ft.
- Lot area:5.52 Acres
- Construction Materials:Brick, Wood Siding
- Exterior Features:Patio, Porch
- Levels:2 Story
Schools
- High school:McMinn County High School
- Middle school:Calhoun Elementary
- Elementary school:Calhoun Elementary
Utilities
- Water:Public, Water Available
- Sewer:Septic Tank
Finances and disclosures
- Price:$675,000
- Price per sq. ft.:$208.01
- Tax amount:$861
Features and amenities
- Appliances:Dishwasher, Disposal, Ice Maker, Refrigerator
- Amenities:Ceiling Fan(s), High Speed Internet, Smoke Detector(s)
Parking
- Total parking spaces:2
- Parking description:Attached
- Garage:Yes
- Garage spaces:2
 Copyright 2026 Realtracs Mls. All rights reserved. Realtracs Mls provides content displayed here (“provided content”) on an “as is” basis and makes no representations or warranties regarding the provided content, including, but not limited to those of non-infringement, timeliness, accuracy, or completeness. Individuals and companies using information presented are responsible for verification and validation of information they utilize and present to their customers and clients. Realtracs Mls will not be liable for any damage or loss resulting from use of the provided content or the products available through Portals, IDX, VOW, and/or Syndication. Recipients of this information shall not resell, redistribute, reproduce, modify, or otherwise copy any portion thereof without the expressed written consent of Realtracs Mls.
New listings near 117 County Road 25
- New
 $275,000Active3 beds 2 baths1,400 sq. ft.
122 County Road 151, Riceville, TN 37370
MLS# 3599325Listed by: CRYE-LEIKE - CLEVELAND - New
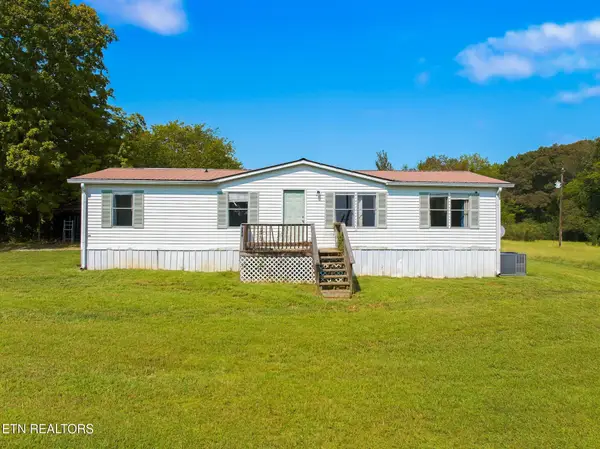 $189,900Active3 beds 2 baths1,248 sq. ft.
347 County Road 757, Riceville, TN 37370
MLS# 3599357Listed by: SILVER KEY REALTY  $235,000Pending - Continue To Show3 beds 2 baths1,731 sq. ft.
146 County Road 677, Riceville, TN 37370
MLS# 1356303Listed by: WEICHERT REALTORS-THE SPACE PLACE- New
 $175,000Active8.54 Acres
0 County Road 38, Riceville, TN 37370
MLS# 3596351Listed by: HOMESMART LIVING REALTY - New
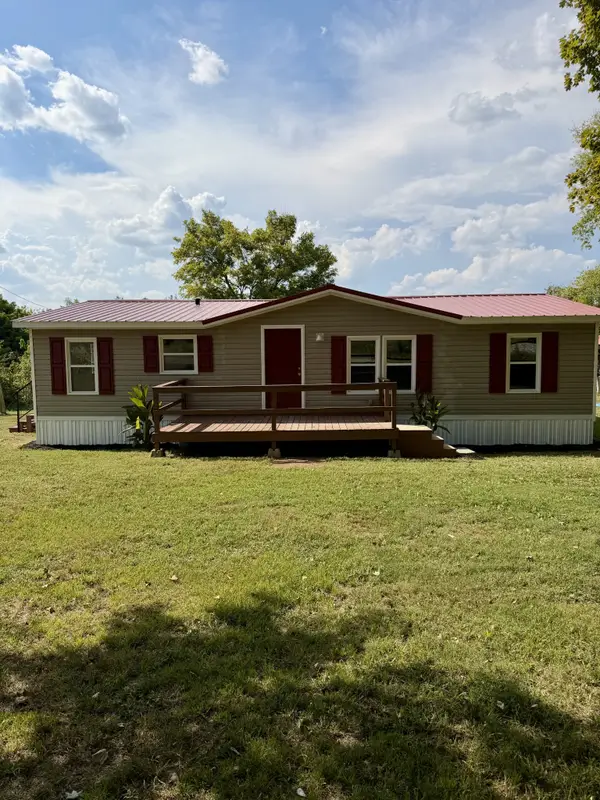 $139,999Active3 beds 2 baths1,188 sq. ft.
4696 Highway 11 S, Riceville, TN 37370
MLS# 3596183Listed by: KELLER WILLIAMS ATHENS  $200,000Active23.2 Acres
00 County Road 675, Riceville, TN 37370
MLS# 1542498Listed by: EAST TENNESSEE PROPERTIES, LLC $300,000Active3 beds 2 baths1,225 sq. ft.
100 County Road 155, Riceville, TN 37370
MLS# 1542280Listed by: KELLER WILLIAMS REALTY $99,900Active5.32 Acres
0 Highway 11 S, Riceville, TN 37370
MLS# 3527361Listed by: KELLER WILLIAMS ATHENS $299,900Pending - Continue To Show - Inspection19.2 Acres
19.2 acres County Road 50, Riceville, TN 37370
MLS# 1352956Listed by: WEICHERT REALTORS - THE SPACE PLACE


Protect your home and budget from life's surprises with an Assurant Home Warranty, backed by a partner that supports you through every step of homeownership. Explore Plans.
© 2026 Better Homes and Gardens Real Estate LLC. An Anywhere Real Estate company. All rights reserved. Better Homes and Gardens® Real Estate is a registered trademark owned by Meredith Operations Corporation, licensed to Better Homes and Gardens Real Estate LLC and used with permission. Better Homes and Gardens Real Estate LLC fully supports the principles of the Fair Housing Act and the Equal Opportunity Act. Listing information is deemed reliable but is not guaranteed accurate.
Each office is independently owned and operated.
Any services or products provided by third parties are not provided by, affiliated with or related to Better Homes and Gardens Real Estate LLC, or its affiliated companies.