
1180 Cobblestone Drive, Rickman, TN 38580
Local realty services provided by:Better Homes and Gardens Real Estate Gwin Realty
Listed by: mackenzie laroche
Office: provision realty group
MLS#:245256
Source:TN_UCAR
Price summary
- Price:$398,000
- Price per sq. ft.:$241.21
About this home
Nestled in the desirable Walter Trace subdivision of Rickman, this well-maintained home offers the perfect blend of peaceful country living and convenient access to Cookeville and Livingston. Situated on a spacious lot, the property features an open and inviting floor plan, generous living areas, comfortable bedrooms, and quality finishes throughout. Located in a quiet neighborhood, this property offers both privacy and convenience in one of Overton County's most sought-after areas.
Contact an agent
Home facts
- Year built:2020
- Subdivision & Development:Walter Trace
- Listing ID #:245256
- Added:110 day(s) ago
- Updated:October 02, 2026 at 02:16 PM
Rooms and interior
- Bedrooms:3
- Total bathrooms:2
- Full bathrooms:2
- Kitchen Description:Dishwasher, Electric Oven, Electric Range, Microwave, Refrigerator
- Basement Description:Crawl Space
- Living area:1,650 sq. ft.
Heating and cooling
- Cooling:Central Air
- Heating:Central
Structure and exterior
- Roof:Composition
- Year built:2020
- Building area:1,650 sq. ft.
- Lot area:0.96 Acres
- Construction Materials:Brick, Vinyl Siding
- Exterior Features:Covered, Patio, Paved Streets
- Levels:1 Story
Utilities
- Water:Utility District
Finances and disclosures
- Price:$398,000
- Price per sq. ft.:$241.21
Features and amenities
- Appliances:Electric Oven, Electric Range, Microwave, Refrigerator
- Laundry features:Dishwasher, Main Level
- Amenities:Ceiling Fan(s), Garage Door Opener, Smoke Detector
Parking
- Garage spaces:2
- Carport spaces:2
New listings near 1180 Cobblestone Drive
- New
 $50,000Active0.5 Acres
Lot 24 Bethlehem Rd, RICKMAN, TN 38580
MLS# 247700Listed by: NELSON GROUP REAL ESTATE - New
 $317,900Active3 beds 2 baths1,483 sq. ft.
391 Autumn Hills Drive, Rickman, TN 38580
MLS# 1358064Listed by: HIGHLANDS ELITE REAL ESTATE - New
 $349,999Active3 beds 2 baths2,448 sq. ft.
128 Park Rd, LIVINGSTON, TN 38570
MLS# 247658Listed by: THE REAL ESTATE COLLECTIVE - New
 $50,000Active0.5 Acres
324 Bethlehem Rd, RICKMAN, TN 38580
MLS# 247634Listed by: NELSON GROUP REAL ESTATE - New
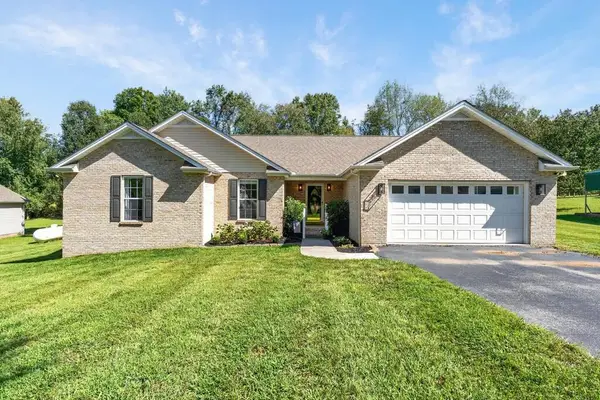 $359,900Active3 beds 2 baths1,674 sq. ft.
271 Poplar Point, RICKMAN, TN 38580
MLS# 247433Listed by: THE REALTY FIRM  $249,929Active3 beds 2 baths1,512 sq. ft.
127 Mirage Dr, Rickman, TN 38580
MLS# 3599236Listed by: SKENDER-NEWTON REALTY $532,385Active3 beds 3 baths2,173 sq. ft.
571 Bilbrey Rd, RICKMAN, TN 38580
MLS# 246689Listed by: NELSON GROUP REAL ESTATE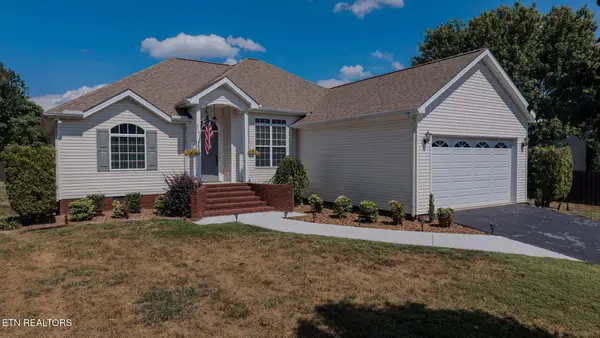 $405,900Active3 beds 2 baths1,638 sq. ft.
2169 Iris Lane, Rickman, TN 38580
MLS# 1355906Listed by: UNITED COUNTRY REAL ESTATE TENNESSEE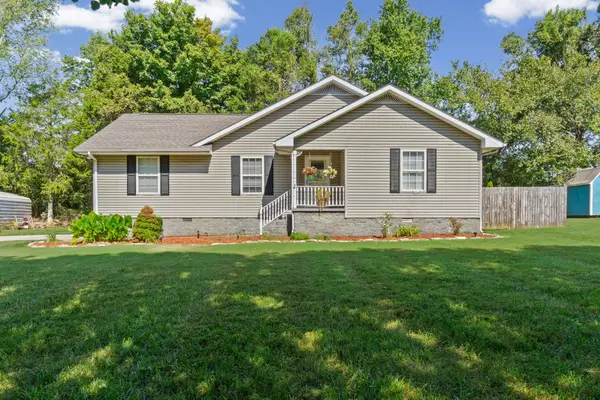 $310,000Active3 beds 2 baths1,440 sq. ft.
133 Oak Springs Ln, Rickman, TN 38580
MLS# 3593557Listed by: KELLER WILLIAMS REALTY DBA COOKEVILLE RE COMPANY $1,300,000Active3 beds 4 baths2,899 sq. ft.
1692 Highland Mountain Rd, Rickman, TN 38580
MLS# 3539727Listed by: THE REAL ESTATE COLLECTIVE - COOKEVILLE


Protect your home and budget from life's surprises with an Assurant Home Warranty, backed by a partner that supports you through every step of homeownership. Explore Plans.
© 2026 Better Homes and Gardens Real Estate LLC. An Anywhere Real Estate company. All rights reserved. Better Homes and Gardens® Real Estate is a registered trademark owned by Meredith Operations Corporation, licensed to Better Homes and Gardens Real Estate LLC and used with permission. Better Homes and Gardens Real Estate LLC fully supports the principles of the Fair Housing Act and the Equal Opportunity Act. Listing information is deemed reliable but is not guaranteed accurate.
Each office is independently owned and operated.
Any services or products provided by third parties are not provided by, affiliated with or related to Better Homes and Gardens Real Estate LLC, or its affiliated companies.