
311 Autumn Hills Dr, Rickman, TN 38580
Local realty services provided by:Better Homes and Gardens Real Estate Ben Bray & Associates
311 Autumn Hills Dr,Rickman, TN 38580
$425,000
- 3 Beds
- 2 Baths
- 1,841 sq. ft.
- Single family
- Active
Listed by: tennille roska
Office: the realty firm
MLS#:3304250
Source:NASHVILLE
Price summary
- Price:$425,000
- Price per sq. ft.:$230.85
About this home
Welcome to 311 Autumn Hills in Rickman, Tennessee where modern comfort meets country hospitality. This immaculate, one-owner home has been lovingly maintained and is truly move-in ready. Thoughtfully upgraded throughout, you'll appreciate the beautiful hardwood floors, open-concept design, and desirable split-bedroom floor plan that offers both comfort and privacy. The spacious kitchen flows seamlessly into the living and dining areas, creating the perfect space for entertaining or enjoying quiet evenings at home. The primary suite provides a peaceful retreat, while the abundance of storage throughout the home ensures everything has its place. Step outside and you'll find a partially fenced backyard that's perfect for your furry family members to roam, along with a large storage shed offering plenty of room for tools, hobbies, or outdoor equipment. Relax on the back patio and take in the beautiful southeast-facing mountain views while enjoying your morning coffee or unwinding at sunset. Complete with a two-car garage and nestled in a welcoming neighborhood where neighbors quickly become friends, this home offers the perfect blend of sophisticated style, modern convenience, and timeless country charm. If you've been searching for a like-new home with warmth, character, and a true sense of community, 311 Autumn Hills is ready to welcome you home....
Contact an agent
Home facts
- Year built:2021
- Subdivision & Development:Autumn Hills Subdv
- Listing ID #:3304250
- Added:92 day(s) ago
- Updated:October 23, 2026 at 02:34 PM
Rooms and interior
- Bedrooms:3
- Total bathrooms:2
- Full bathrooms:2
- Flooring:Tile
- Kitchen Description:Dishwasher, Disposal, Microwave, Refrigerator
- Basement Description:Crawl Space
- Living area:1,841 sq. ft.
Heating and cooling
- Cooling:Ceiling Fan(s), Central Air, Electric
- Heating:Central, Electric
- Central air:Yes
Structure and exterior
- Roof:Shingle
- Year built:2021
- Building area:1,841 sq. ft.
- Lot area:0.64 Acres
- Construction Materials:Frame
- Exterior Features:Patio, Porch
- Levels:1 Story
Schools
- High school:Livingston Academy
- Middle school:Livingston Middle School
- Elementary school:A H Roberts Elementary
Utilities
- Water:Private, Water Available
- Sewer:Septic Tank
Finances and disclosures
- Price:$425,000
- Price per sq. ft.:$230.85
- Tax amount:$1,266
Features and amenities
- Appliances:Dishwasher, Disposal, Microwave, Refrigerator
- Amenities:Ceiling Fan(s), High Speed Internet, Walk-In Closet(s)
Parking
- Total parking spaces:2
- Parking description:Attached
- Garage:Yes
- Garage spaces:2
 Copyright 2026 Realtracs Mls. All rights reserved. Realtracs Mls provides content displayed here (“provided content”) on an “as is” basis and makes no representations or warranties regarding the provided content, including, but not limited to those of non-infringement, timeliness, accuracy, or completeness. Individuals and companies using information presented are responsible for verification and validation of information they utilize and present to their customers and clients. Realtracs Mls will not be liable for any damage or loss resulting from use of the provided content or the products available through Portals, IDX, VOW, and/or Syndication. Recipients of this information shall not resell, redistribute, reproduce, modify, or otherwise copy any portion thereof without the expressed written consent of Realtracs Mls.
New listings near 311 Autumn Hills Dr
- Open Sun, 2:30 to 4pmNew
 $398,000Active3 beds 2 baths1,650 sq. ft.
1180 Cobblestone Drive, RICKMAN, TN 38580
MLS# 247816Listed by: PROVISION REALTY GROUP  $50,000Active0.5 Acres
Lot 24 Bethlehem Rd, RICKMAN, TN 38580
MLS# 247700Listed by: NELSON GROUP REAL ESTATE- Open Sat, 11am to 1pm
 $317,900Active3 beds 2 baths1,483 sq. ft.
391 Autumn Hills Drive, Rickman, TN 38580
MLS# 1358064Listed by: HIGHLANDS ELITE REAL ESTATE  $349,999Active3 beds 2 baths2,448 sq. ft.
128 Park Rd, LIVINGSTON, TN 38570
MLS# 247658Listed by: THE REAL ESTATE COLLECTIVE $50,000Active0.5 Acres
324 Bethlehem Rd, RICKMAN, TN 38580
MLS# 247634Listed by: NELSON GROUP REAL ESTATE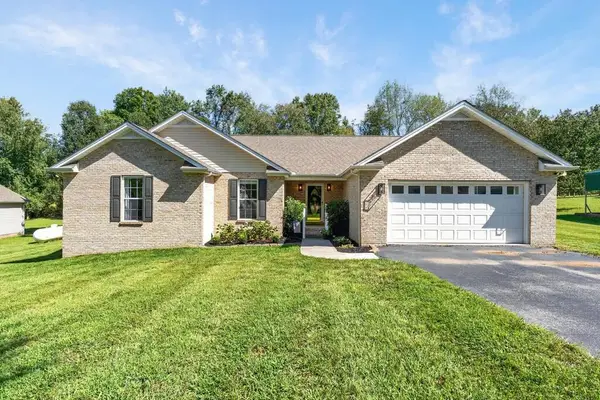 $359,900Active3 beds 2 baths1,674 sq. ft.
271 Poplar Point, RICKMAN, TN 38580
MLS# 247433Listed by: THE REALTY FIRM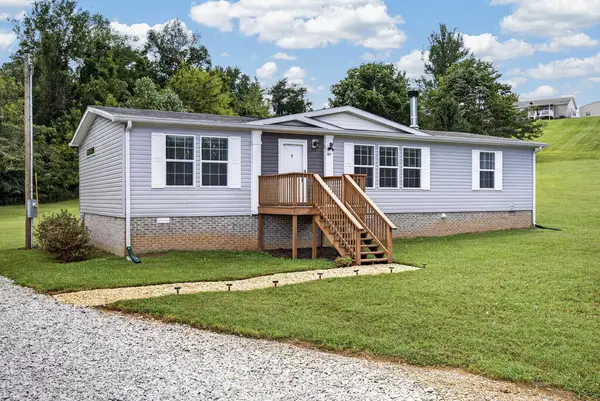 $249,929Active3 beds 2 baths1,512 sq. ft.
127 Mirage Drive, RICKMAN, TN 38580
MLS# 247402Listed by: SKENDER-NEWTON REALTY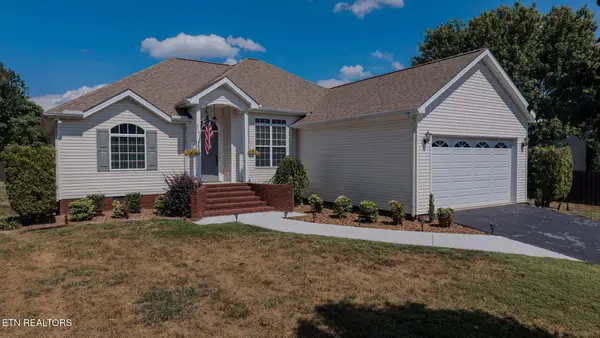 $405,900Active3 beds 2 baths1,638 sq. ft.
2169 Iris Lane, Rickman, TN 38580
MLS# 1355906Listed by: UNITED COUNTRY REAL ESTATE TENNESSEE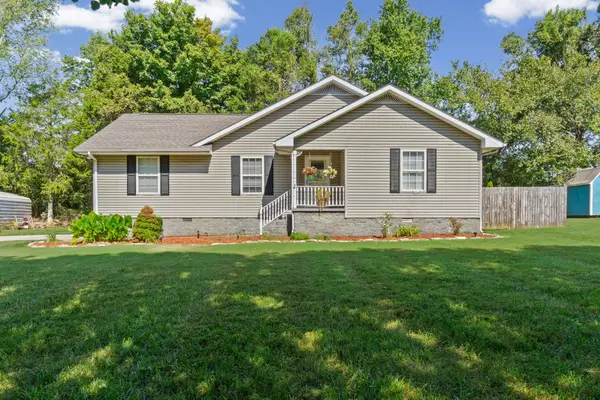 $294,900Active3 beds 2 baths1,440 sq. ft.
133 Oak Springs Ln, Rickman, TN 38580
MLS# 3593557Listed by: KELLER WILLIAMS REALTY DBA COOKEVILLE RE COMPANY $1,300,000Active3 beds 4 baths2,899 sq. ft.
1692 Highland Mountain Rd, Rickman, TN 38580
MLS# 3539727Listed by: THE REAL ESTATE COLLECTIVE - COOKEVILLE


Protect your home and budget from life's surprises with an Assurant Home Warranty, backed by a partner that supports you through every step of homeownership. Explore Plans.
© 2026 Better Homes and Gardens Real Estate LLC. An Anywhere Real Estate company. All rights reserved. Better Homes and Gardens® Real Estate is a registered trademark owned by Meredith Operations Corporation, licensed to Better Homes and Gardens Real Estate LLC and used with permission. Better Homes and Gardens Real Estate LLC fully supports the principles of the Fair Housing Act and the Equal Opportunity Act. Listing information is deemed reliable but is not guaranteed accurate.
Each office is independently owned and operated.
Any services or products provided by third parties are not provided by, affiliated with or related to Better Homes and Gardens Real Estate LLC, or its affiliated companies.