
1240 Point Grand Dr, Savannah, TN 38372
Local realty services provided by:Better Homes and Gardens Real Estate Ben Bray & Associates
1240 Point Grand Dr,Savannah, TN 38372
$698,000
- 4 Beds
- 5 Baths
- 4,331 sq. ft.
- Single family
- Active
Listed by: tara king
Office: tara king realty & associates
MLS#:3594432
Source:NASHVILLE
Price summary
- Price:$698,000
- Price per sq. ft.:$161.16
- Monthly HOA dues:$241.67
About this home
This luxury custom built home is nestled in an exclusive gated neighborhood and boasts a perfect blend of elegance, comfort, and high-end upgrades throughout. Step inside to find rich pecan hardwood floors, custom granite countertops, instant hot water, top-tier insulation and built with 2x6 construction that ensures year-round efficiency and comfort. Enjoy peace of mind with a Generac generator. This spacious home offers 4 bedrooms and 5 full bathrooms, and an office/craft room providing ample space for family and guests alike. Entertain in style with a fully equipped movie theatre room featuring premium sound and media equipment. Relax outdoors with a built-in Blackstone grill, water fountain, and views of local deer grazing nearby. The large, covered porch and patio have the feel of a private courtyard. Additional features include a deeded boat slip with lift, a neighborhood swimming pool, and exceptional privacy for ultimate relaxation.
Contact an agent
Home facts
- Year built:2010
- Subdivision & Development:Points of Pickwick
- Listing ID #:3594432
- Added:2 day(s) ago
- Updated:September 21, 2026 at 02:40 PM
Rooms and interior
- Bedrooms:4
- Total bathrooms:5
- Full bathrooms:5
- Flooring:Carpet, Tile
- Living area:4,331 sq. ft.
Heating and cooling
- Cooling:Central Air
- Heating:Central
- Central air:Yes
Structure and exterior
- Year built:2010
- Building area:4,331 sq. ft.
- Lot area:0.54 Acres
- Architectural Style:Traditional
- Exterior Features:Gas Grill, Patio, Porch
- Levels:2 Story
Utilities
- Water:Public, Water Available
Finances and disclosures
- Price:$698,000
- Price per sq. ft.:$161.16
- Tax amount:$2,662
Features and amenities
- Amenities:Security Gate, Security Guard, Smoke Detector(s)
Parking
- Total parking spaces:2
- Parking description:Parking Pad
- Garage:Yes
- Garage spaces:2
 Copyright 2026 Realtracs Mls. All rights reserved. Realtracs Mls provides content displayed here (“provided content”) on an “as is” basis and makes no representations or warranties regarding the provided content, including, but not limited to those of non-infringement, timeliness, accuracy, or completeness. Individuals and companies using information presented are responsible for verification and validation of information they utilize and present to their customers and clients. Realtracs Mls will not be liable for any damage or loss resulting from use of the provided content or the products available through Portals, IDX, VOW, and/or Syndication. Recipients of this information shall not resell, redistribute, reproduce, modify, or otherwise copy any portion thereof without the expressed written consent of Realtracs Mls.
New listings near 1240 Point Grand Dr
- New
 $279,000Active3 beds 2 baths1,965 sq. ft.
420 Brandi Dr, Savannah, TN 38372
MLS# 3594424Listed by: TARA KING REALTY & ASSOCIATES - New
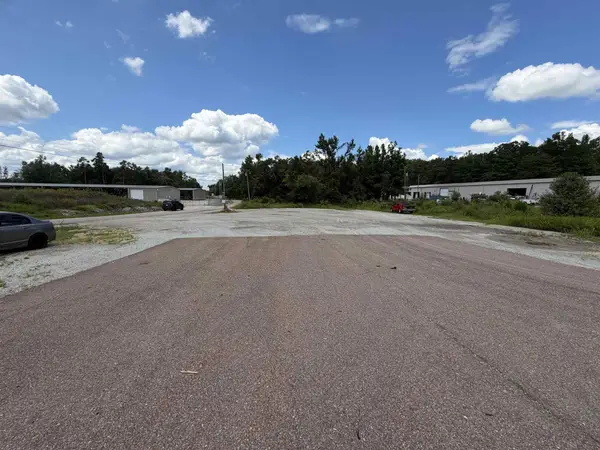 $275,000Active0.67 Acres
3135 Hwy 128, Savannah, TN 38372
MLS# 3594426Listed by: TARA KING REALTY & ASSOCIATES - New
 $719,000Active5 beds 4 baths2,714 sq. ft.
140 Ridge View Dr, Savannah, TN 38372
MLS# 3594427Listed by: TARA KING REALTY & ASSOCIATES - New
 $389,000Active3 beds 2 baths1,735 sq. ft.
135 Rb Dr, Savannah, TN 38372
MLS# 3594428Listed by: TARA KING REALTY & ASSOCIATES - New
 $189,000Active3 beds 2 baths975 sq. ft.
55 Geans Ln, Savannah, TN 38372
MLS# 3594430Listed by: TARA KING REALTY & ASSOCIATES - New
 $40,000Active0.79 Acres
0 Shiloh Falls Court Rd, Savannah, TN 38372
MLS# 3594436Listed by: TARA KING REALTY & ASSOCIATES - New
 $849,000Active4 beds 4 baths2,850 sq. ft.
0 Oasis Ln, Savannah, TN 38372
MLS# 3593356Listed by: JUSTIN JOHNSON REALTY - New
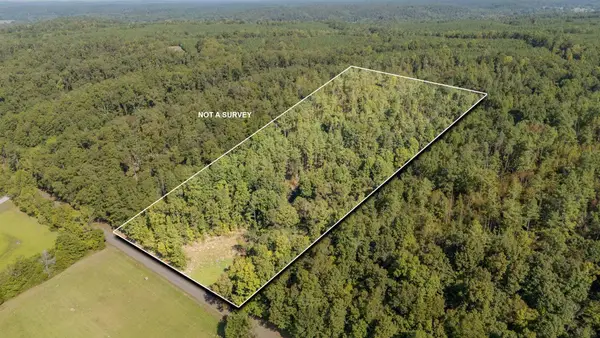 $85,000Active8.93 Acres
4125 Cherry Chapel Loop, Savannah, TN 38372
MLS# 3593286Listed by: TIFFANY JONES REALTY GROUP, LLC - New
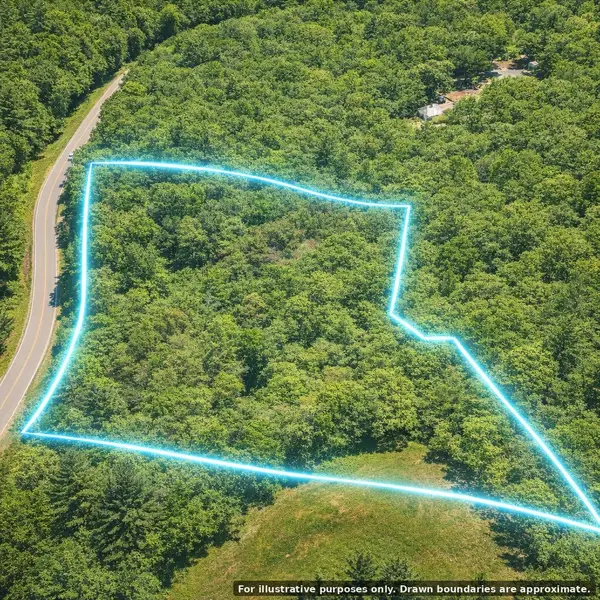 $49,999Active3.81 Acres
0 Morris Road, Savannah, TN 38372
MLS# 3592853Listed by: SELL YOUR HOME SERVICES, LLC


Protect your home and budget from life's surprises with an Assurant Home Warranty, backed by a partner that supports you through every step of homeownership. Explore Plans.
© 2026 Better Homes and Gardens Real Estate LLC. An Anywhere Real Estate company. All rights reserved. Better Homes and Gardens® Real Estate is a registered trademark owned by Meredith Operations Corporation, licensed to Better Homes and Gardens Real Estate LLC and used with permission. Better Homes and Gardens Real Estate LLC fully supports the principles of the Fair Housing Act and the Equal Opportunity Act. Listing information is deemed reliable but is not guaranteed accurate.
Each office is independently owned and operated.
Any services or products provided by third parties are not provided by, affiliated with or related to Better Homes and Gardens Real Estate LLC, or its affiliated companies.