
15 Autumn Ln, Savannah, TN 38372
Local realty services provided by:Better Homes and Gardens Real Estate Ben Bray & Associates
15 Autumn Ln,Savannah, TN 38372
$456,000
- 3 Beds
- 3 Baths
- 3,115 sq. ft.
- Single family
- Active
Listed by: cortney hunter
Office: marmac real estate
MLS#:3525719
Source:NASHVILLE
Price summary
- Price:$456,000
- Price per sq. ft.:$146.39
About this home
Country living with room to spread out! Situated on approximately 10 acres, this 3-bedroom, 3-bath home offers an impressive combination of living space, acreage, and amenities for those looking for a property with a little bit of everything.
The main level features all 3 bedrooms and 3 full baths, along with spacious living and dining areas and a welcoming kitchen. An almost 1,000 sq ft finished basement provides valuable additional living space with plenty of possibilities—create a second family room, game room, home office, workout space, or guest area.
Outside, the property offers approximately 10 acres with a mixture of open space and mature surroundings. Enjoy a variety of established fruit trees and plenty of room for gardening, recreation, or simply enjoying the outdoors. The barn features stables and provides a great setup for horses or other animals, with additional space for equipment and storage.
Have an RV or camper? A 50-amp RV hookup is already in place, adding even more versatility to the property.
Whether you’re looking for acreage, space for animals, room for your hobbies, or simply more privacy, 15 Autumn Ln offers a unique opportunity to enjoy a country setting while still being convenient to Savannah....
Contact an agent
Home facts
- Year built:1973
- Subdivision & Development:NA
- Listing ID #:3525719
- Added:45 day(s) ago
- Updated:October 09, 2026 at 03:38 PM
Rooms and interior
- Bedrooms:3
- Total bathrooms:3
- Full bathrooms:3
- Flooring:Carpet
- Kitchen Description:Dishwasher, Microwave, Refrigerator
- Basement Description:Finished
- Living area:3,115 sq. ft.
Heating and cooling
- Cooling:Ceiling Fan(s), Central Air
- Heating:Central
- Central air:Yes
Structure and exterior
- Roof:Metal
- Year built:1973
- Building area:3,115 sq. ft.
- Lot area:10.01 Acres
- Architectural Style:Ranch
- Construction Materials:Brick
- Exterior Features:Deck
- Levels:1 Story
Schools
- High school:Hardin County High School
- Middle school:Hardin County Middle School
- Elementary school:East Hardin Elementary
Utilities
- Water:Public, Water Available
- Sewer:Septic Tank
Finances and disclosures
- Price:$456,000
- Price per sq. ft.:$146.39
- Tax amount:$1,712
Features and amenities
- Appliances:Dishwasher, Microwave, Refrigerator, Washer
- Laundry features:Dryer, Washer
- Amenities:Ceiling Fan(s), High Speed Internet, Security Gate, Security System, Smoke Detector(s)
Parking
- Total parking spaces:2
- Parking description:Asphalt, Detached, Driveway
- Garage:Yes
- Garage spaces:2
 Copyright 2026 Realtracs Mls. All rights reserved. Realtracs Mls provides content displayed here (“provided content”) on an “as is” basis and makes no representations or warranties regarding the provided content, including, but not limited to those of non-infringement, timeliness, accuracy, or completeness. Individuals and companies using information presented are responsible for verification and validation of information they utilize and present to their customers and clients. Realtracs Mls will not be liable for any damage or loss resulting from use of the provided content or the products available through Portals, IDX, VOW, and/or Syndication. Recipients of this information shall not resell, redistribute, reproduce, modify, or otherwise copy any portion thereof without the expressed written consent of Realtracs Mls.
New listings near 15 Autumn Ln
- New
 $880,000Active4 beds 4 baths3,360 sq. ft.
280 Nellie Ln, Savannah, TN 38372
MLS# 3615477Listed by: TIFFANY JONES REALTY GROUP, LLC - New
 $225,000Active3 beds 2 baths1,100 sq. ft.
680 Prince Pl, Savannah, TN 38372
MLS# 3615151Listed by: TIFFANY JONES REALTY GROUP, LLC - New
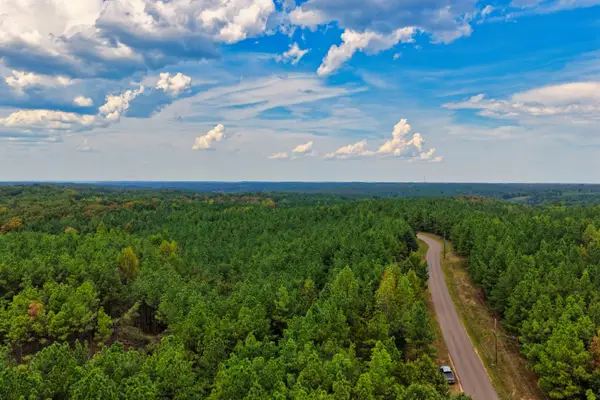 $296,770Active100.6 Acres
0 Lonesome Pine Road, Savannah, TN 38372
MLS# 3613293Listed by: ALIGNED BROKERS, LLC - New
 $49,630Active7.09 Acres
0 Coy Hill Rd, Savannah, TN 38372
MLS# 3613289Listed by: ALIGNED BROKERS, LLC - New
 $197,000Active1 beds 2 baths948 sq. ft.
122 Canby Cir, Savannah, TN 38372
MLS# 3612766Listed by: WEICHERT, REALTORS - CRUNK REAL ESTATE - New
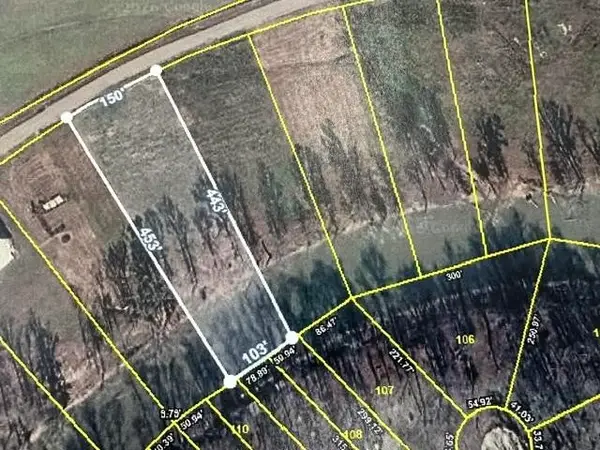 $69,900Active1.3 Acres
0 Cravens Rd, Savannah, TN 38372
MLS# 3612036Listed by: TIFFANY JONES REALTY GROUP, LLC - New
 $574,000Active4 beds 4 baths3,720 sq. ft.
175 Poplar St, Savannah, TN 38372
MLS# 3611724Listed by: WEICHERT, REALTORS - CRUNK REAL ESTATE - New
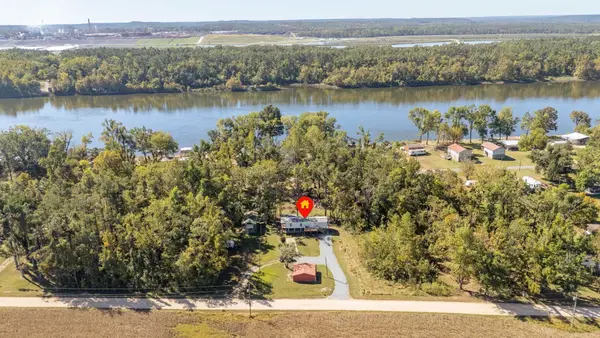 $149,000Active2 beds 1 baths1,056 sq. ft.
285 Bellis Rd, Savannah, TN 38372
MLS# 3610742Listed by: WEICHERT, REALTORS - CRUNK REAL ESTATE - New
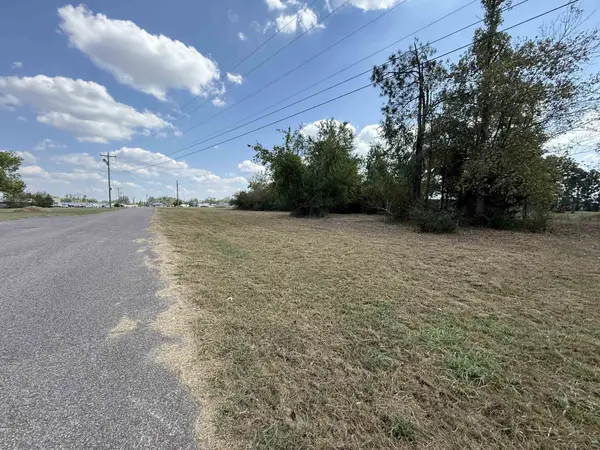 $80,000Active0.59 Acres
305 South St, Savannah, TN 38372
MLS# 3610162Listed by: BST REALTY - New
 $46,000Active0.52 Acres
250 Shell St, Savannah, TN 38372
MLS# 3610168Listed by: BST REALTY


Protect your home and budget from life's surprises with an Assurant Home Warranty, backed by a partner that supports you through every step of homeownership. Explore Plans.
© 2026 Better Homes and Gardens Real Estate LLC. An Anywhere Real Estate company. All rights reserved. Better Homes and Gardens® Real Estate is a registered trademark owned by Meredith Operations Corporation, licensed to Better Homes and Gardens Real Estate LLC and used with permission. Better Homes and Gardens Real Estate LLC fully supports the principles of the Fair Housing Act and the Equal Opportunity Act. Listing information is deemed reliable but is not guaranteed accurate.
Each office is independently owned and operated.
Any services or products provided by third parties are not provided by, affiliated with or related to Better Homes and Gardens Real Estate LLC, or its affiliated companies.