
585 E End Dr, Savannah, TN 38372
Local realty services provided by:Better Homes and Gardens Real Estate Heritage Group
585 E End Dr,Savannah, TN 38372
$275,000
- 3 Beds
- 2 Baths
- 1,346 sq. ft.
- Single family
- Active
Listed by: jessica asberry
Office: exit realty blues city
MLS#:3603602
Source:NASHVILLE
Price summary
- Price:$275,000
- Price per sq. ft.:$204.31
About this home
This lovely brick home offers the best of both worlds—conveniently located within the city limits while sitting on a large lot, giving the property a peaceful country feel with plenty of space to enjoy. Inside, you’ll find fresh paint throughout, along with new flooring in the kitchen and bedrooms. The home also features windows that are only a few years old and a roof that is approximately one year old, providing several recent updates for the new owner. The spacious primary bedroom features a convenient half bath, while the additional bathroom offers a large, beautifully tiled walk-in shower. Step outside and enjoy your own in-ground saltwater pool, perfect for relaxing, entertaining, and making memories with family and friends. The generous yard provides plenty of room for children and pets to play. A covered front porch offers a welcoming spot to sit and enjoy the outdoors. Additional features include a two-car attached carport conveniently located at the rear of the home, a storage shed, public water and sewer, and high-speed internet availability. For qualified buyers, this property may qualify for USDA/Rural Development financing with no down payment required. Buyers should consult with their lender to determine eligibility and loan requirements. With its brick construction, recent updates, expansive yard, and private saltwater pool, 585 E End Dr is a property you won’t want to miss! Some photos virtually staged using Ai to showcase the homes potential. Call to schedule your private showing today!...
Contact an agent
Home facts
- Year built:1977
- Subdivision & Development:Beech Forest
- Listing ID #:3603602
- Added:1 day(s) ago
- Updated:October 02, 2026 at 02:48 PM
Rooms and interior
- Bedrooms:3
- Total bathrooms:2
- Full bathrooms:1
- Half bathrooms:1
- Flooring:Carpet, Laminate
- Kitchen Description:Dishwasher, Refrigerator
- Basement:Yes
- Basement Description:Crawl Space
- Living area:1,346 sq. ft.
Heating and cooling
- Cooling:Ceiling Fan(s), Central Air
- Heating:Central
- Central air:Yes
Structure and exterior
- Roof:Shingle
- Year built:1977
- Building area:1,346 sq. ft.
- Lot area:0.47 Acres
- Construction Materials:Brick
- Exterior Features:Porch
- Levels:1 Story
Schools
- High school:Hardin County High School
- Middle school:Hardin County Middle School
- Elementary school:Northside Elementary
Utilities
- Water:Public, Water Available
- Sewer:Public Sewer
Finances and disclosures
- Price:$275,000
- Price per sq. ft.:$204.31
- Tax amount:$1,457
Features and amenities
- Appliances:Dishwasher, Refrigerator
- Amenities:Ceiling Fan(s), High Speed Internet
- Pool features:In Ground, Private Pool
Parking
- Total parking spaces:2
- Parking description:Attached
- Carport spaces:2
 Copyright 2026 Realtracs Mls. All rights reserved. Realtracs Mls provides content displayed here (“provided content”) on an “as is” basis and makes no representations or warranties regarding the provided content, including, but not limited to those of non-infringement, timeliness, accuracy, or completeness. Individuals and companies using information presented are responsible for verification and validation of information they utilize and present to their customers and clients. Realtracs Mls will not be liable for any damage or loss resulting from use of the provided content or the products available through Portals, IDX, VOW, and/or Syndication. Recipients of this information shall not resell, redistribute, reproduce, modify, or otherwise copy any portion thereof without the expressed written consent of Realtracs Mls.
New listings near 585 E End Dr
- New
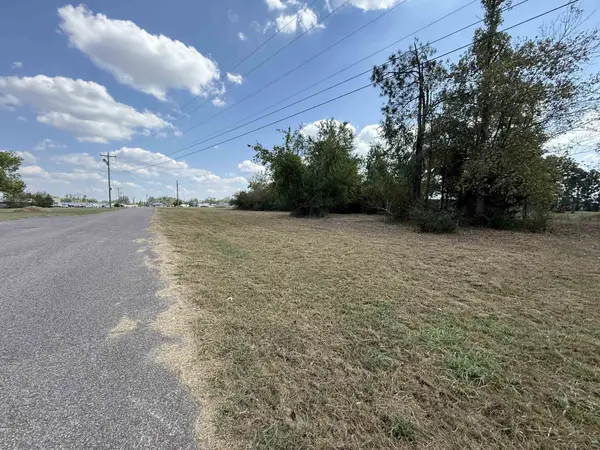 $80,000Active0.59 Acres
305 South St, Savannah, TN 38372
MLS# 3610162Listed by: BST REALTY - New
 $46,000Active0.52 Acres
250 Shell St, Savannah, TN 38372
MLS# 3610168Listed by: BST REALTY - New
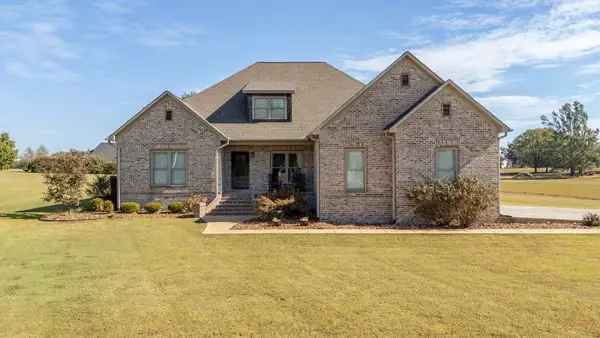 $630,000Active4 beds 3 baths2,984 sq. ft.
205 Twin Fork Ln, Savannah, TN 38372
MLS# 3610093Listed by: TIFFANY JONES REALTY GROUP, LLC - New
 $87,900Active1.02 Acres
0 Cravens Rd, Savannah, TN 38372
MLS# 3603645Listed by: ZACH TAYLOR REAL ESTATE - New
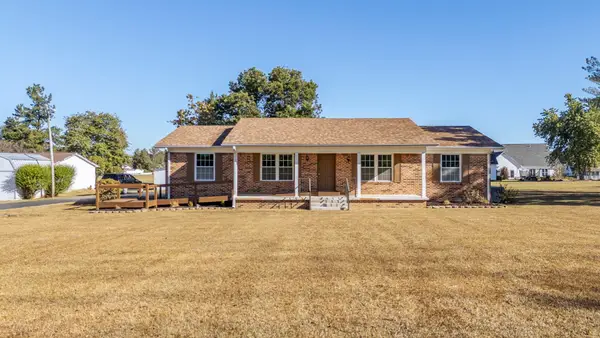 $379,000Active3 beds 2 baths1,920 sq. ft.
160 Dove Dr, Savannah, TN 38372
MLS# 3603171Listed by: WEICHERT, REALTORS - CRUNK REAL ESTATE - New
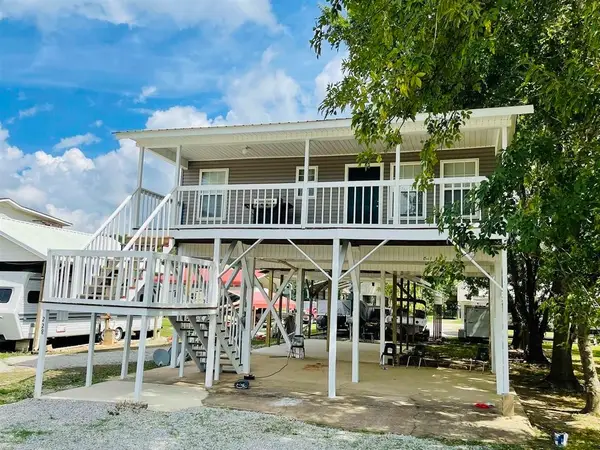 $115,000Active2 beds 1 baths480 sq. ft.
228 Bf Terry Cir, Savannah, TN 38372
MLS# 3603180Listed by: WEICHERT, REALTORS - CRUNK REAL ESTATE - New
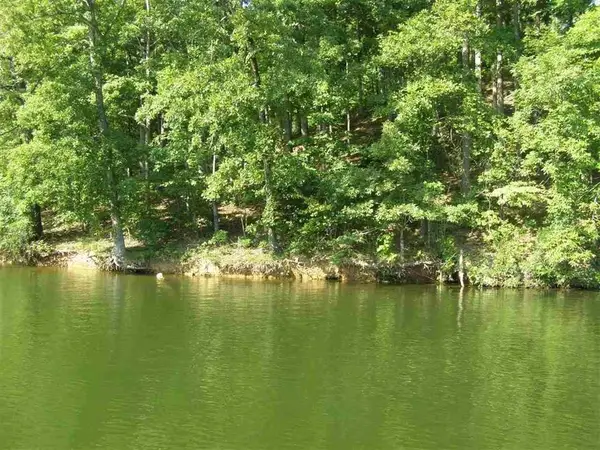 $149,900Active0.41 Acres
174 Arborwood Ln, Savannah, TN 38372
MLS# 3603319Listed by: JUSTIN JOHNSON REALTY  $45,000Pending3 beds 1 baths1,316 sq. ft.
305 Walnut St, Savannah, TN 38372
MLS# 3602169Listed by: WEICHERT, REALTORS - CRUNK REAL ESTATE- New
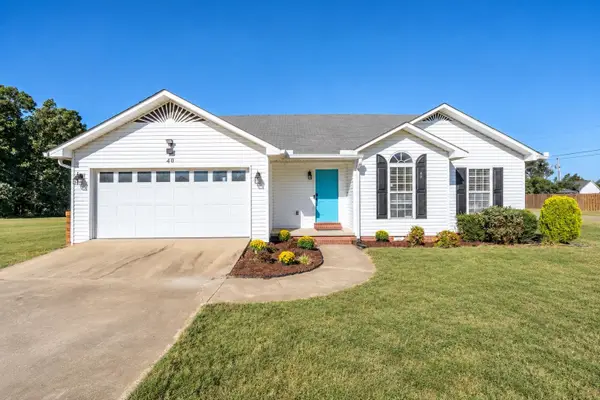 $299,000Active3 beds 3 baths1,624 sq. ft.
40 Topsy Ln, Savannah, TN 38372
MLS# 3601536Listed by: TIFFANY JONES REALTY GROUP, LLC


Protect your home and budget from life's surprises with an Assurant Home Warranty, backed by a partner that supports you through every step of homeownership. Explore Plans.
© 2026 Better Homes and Gardens Real Estate LLC. An Anywhere Real Estate company. All rights reserved. Better Homes and Gardens® Real Estate is a registered trademark owned by Meredith Operations Corporation, licensed to Better Homes and Gardens Real Estate LLC and used with permission. Better Homes and Gardens Real Estate LLC fully supports the principles of the Fair Housing Act and the Equal Opportunity Act. Listing information is deemed reliable but is not guaranteed accurate.
Each office is independently owned and operated.
Any services or products provided by third parties are not provided by, affiliated with or related to Better Homes and Gardens Real Estate LLC, or its affiliated companies.