
1077 Sencebaugh Drive, Sevierville, TN 37876
Local realty services provided by:Better Homes and Gardens Real Estate Heritage Group
1077 Sencebaugh Drive,Sevierville, TN 37876
$489,000
- 3 Beds
- 2 Baths
- 1,600 sq. ft.
- Single family
- Active
Listed by: madeline blom
Office: real broker
MLS#:3305335
Source:NASHVILLE
Price summary
- Price:$489,000
- Price per sq. ft.:$305.63
About this home
Welcome to Rocky Top Lodge, a beautifully designed modern mountain retreat built in 2025 that combines contemporary style with exceptional rental performance. This 3-bedroom, 2-full-bath turnkey investment sleeps 12 guests and is ranked among Airbnb's Top 1% of Homes with 35 perfect 5 star reviews. Nestled in a peaceful, wooded, and private setting just minutes from Dollywood and the Gatlinburg Arts & Crafts Community, the outdoor experience sets this property apart with a private zip line, hot tub, fire pit, covered outdoor dining, and a swing area for both adults and kids, creating an unforgettable guest experience that keeps visitors coming back. With $58,234 already on the books for 2026 and projected to gross approximately $65,000 this year, this is a proven income-producing opportunity.
Inside, the cabin features an open-concept layout with floor to ceiling windows, a gourmet kitchen with granite countertops, a spacious island, stainless steel appliances, an electric fireplace, king suite with queen sleeper sofa, private queen bedroom, spacious bunk room, and premium bedding throughout.
Guests can unwind on the covered deck while listening to the sounds of nature, enjoy the arcade with 20,000+ games, and appreciate the whole home reverse osmosis water filtration system that provides premium water quality throughout the home. Every detail has been thoughtfully designed to maximize comfort, entertainment, and guest satisfaction.
Whether you're searching for a modern mountain getaway or a proven short-term rental investment, Rocky Top Lodge offers newer construction, low maintenance ownership, exceptional amenities, and proven Airbnb success in one of the Smokies' most desirable locations....
Contact an agent
Home facts
- Year built:2025
- Listing ID #:3305335
- Added:1 day(s) ago
- Updated:July 24, 2026 at 06:01 PM
Rooms and interior
- Bedrooms:3
- Total bathrooms:2
- Full bathrooms:2
- Kitchen Description:Dishwasher, Microwave, Oven, Refrigerator
- Basement:Yes
- Living area:1,600 sq. ft.
Heating and cooling
- Cooling:Central Air, Electric
- Heating:Central, Electric
- Central air:Yes
Structure and exterior
- Roof:Shingle
- Year built:2025
- Building area:1,600 sq. ft.
- Lot area:0.6 Acres
- Lot Features:Wooded
- Architectural Style:Contemporary
- Exterior Features:Porch
- Levels:1 Story
Utilities
- Water:Well
- Sewer:Septic Tank
Finances and disclosures
- Price:$489,000
- Price per sq. ft.:$305.63
- Tax amount:$691
Features and amenities
- Appliances:Dishwasher, Microwave, Refrigerator, Washer
- Laundry features:Dryer, Washer
- Amenities:Smoke Detector(s), appl_Oven
Parking
- Parking description:Asphalt
 Copyright 2026 Realtracs Mls. All rights reserved. Realtracs Mls provides content displayed here (“provided content”) on an “as is” basis and makes no representations or warranties regarding the provided content, including, but not limited to those of non-infringement, timeliness, accuracy, or completeness. Individuals and companies using information presented are responsible for verification and validation of information they utilize and present to their customers and clients. Realtracs Mls will not be liable for any damage or loss resulting from use of the provided content or the products available through Portals, IDX, VOW, and/or Syndication. Recipients of this information shall not resell, redistribute, reproduce, modify, or otherwise copy any portion thereof without the expressed written consent of Realtracs Mls.
New listings near 1077 Sencebaugh Drive
- New
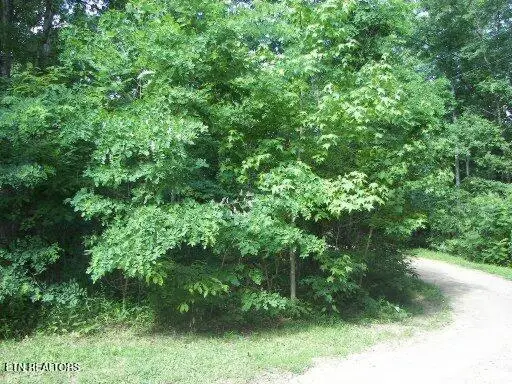 $5,000Active0.33 Acres
Lot 30 Butternut Lane, Sevierville, TN 37876
MLS# 1349444Listed by: MOUNTAIN HOME REALTY - New
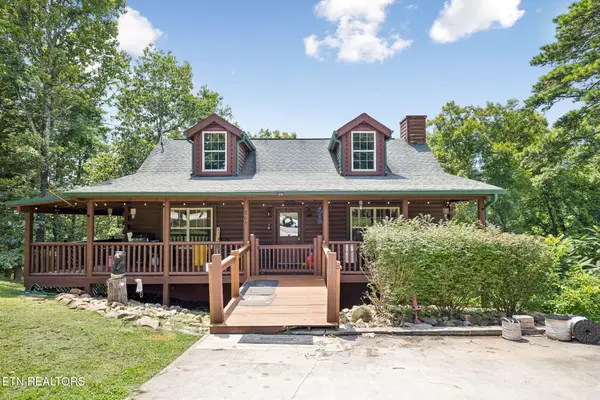 $485,000Active1 beds 2 baths960 sq. ft.
369 Oak Lake Drive, Sevierville, TN 37876
MLS# 1349393Listed by: ATLAS SMOKY MOUNTAINS REALTY - New
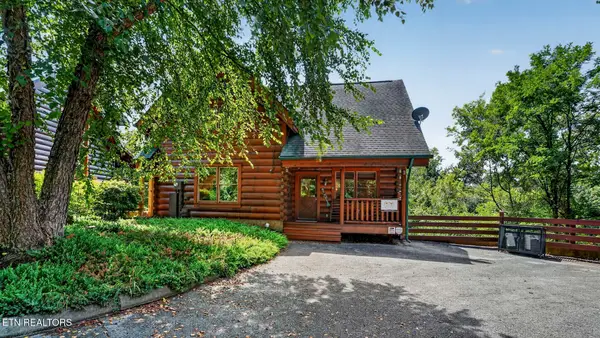 $539,900Active2 beds 2 baths1,488 sq. ft.
1123 Towering Oaks Drive, Sevierville, TN 37876
MLS# 1349396Listed by: NEW DIRECTION REAL ESTATE - New
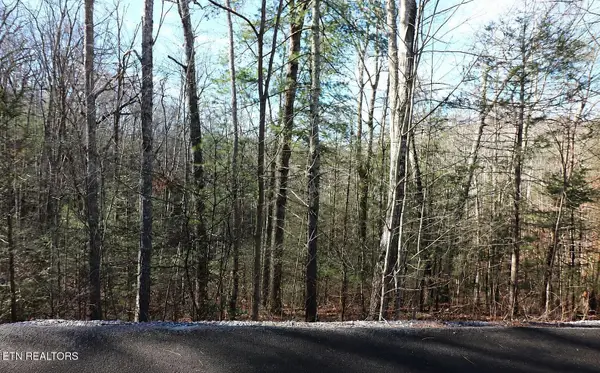 $117,000Active1.12 Acres
Whetstone Rd, Sevierville, TN 37862
MLS# 1349401Listed by: BEYCOME BROKERAGE REALTY, LLC - New
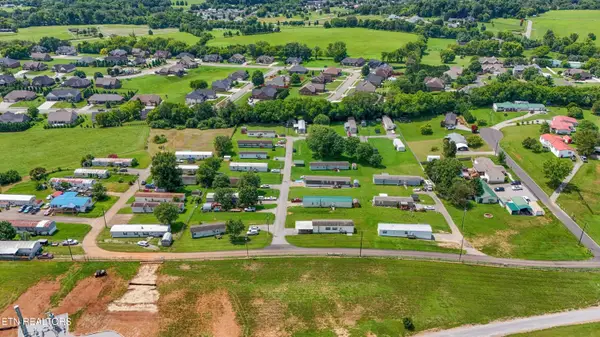 $1,499,900Active-- beds -- baths
2330 Maxwell Lane, Sevierville, TN 37876
MLS# 1349414Listed by: WALLACE - New
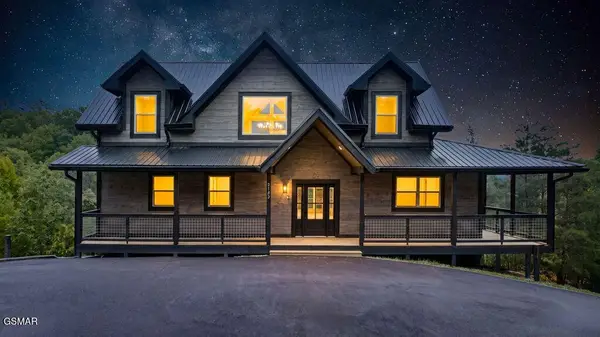 $1,299,000Active4 beds 5 baths3,100 sq. ft.
3123 Laughing Pine Lane, Sevierville, TN 37862
MLS# 3305510Listed by: TN SMOKY MTN REALTY - Coming Soon
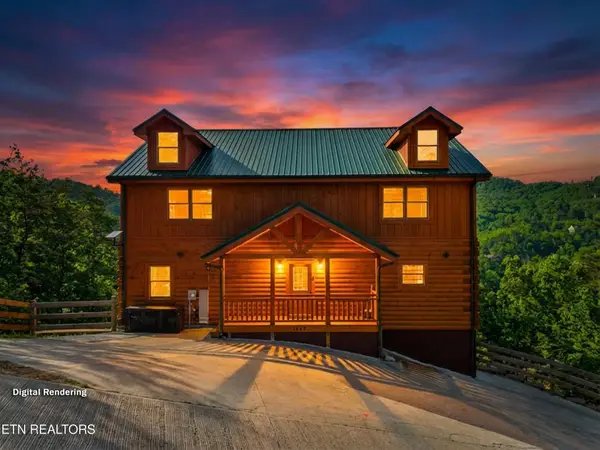 $1,389,995Coming Soon6 beds 7 baths
1643 Barn Door Lane, Sevierville, TN 37862
MLS# 3280961Listed by: WEICHERT, REALTORS - TIGER REAL ESTATE - New
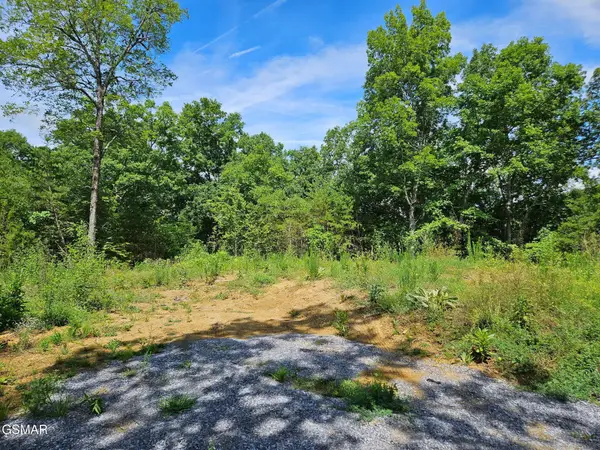 $99,900Active7.74 Acres
67910 Pleasure Road, Sevierville, TN 37876
MLS# 3304571Listed by: MG RISE REAL ESTATE GROUP - New
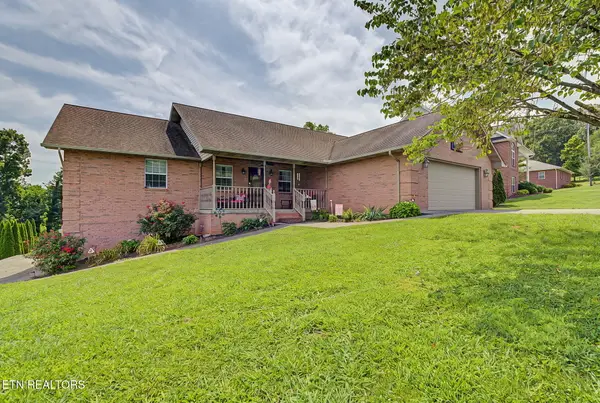 $749,900Active4 beds 3 baths3,782 sq. ft.
110 Gallahad Court, Sevierville, TN 37876
MLS# 1349359Listed by: MOUNTAIN HOME REALTY 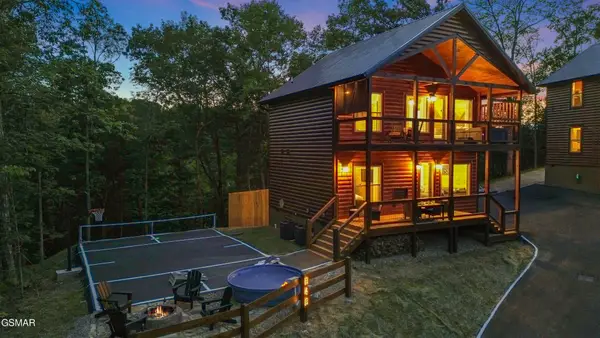 $724,900Pending2 beds 3 baths1,440 sq. ft.
646 Sunrise Boulevard, Sevierville, TN 37862
MLS# 3305367Listed by: REAL BROKER


Protect your home and budget from life's surprises with an Assurant Home Warranty, backed by a partner that supports you through every step of homeownership. Explore Plans.
© 2026 Better Homes and Gardens Real Estate LLC. An Anywhere Real Estate company. All rights reserved. Better Homes and Gardens® Real Estate is a registered trademark owned by Meredith Operations Corporation, licensed to Better Homes and Gardens Real Estate LLC and used with permission. Better Homes and Gardens Real Estate LLC fully supports the principles of the Fair Housing Act and the Equal Opportunity Act. Listing information is deemed reliable but is not guaranteed accurate.
Each office is independently owned and operated.
Any services or products provided by third parties are not provided by, affiliated with or related to Better Homes and Gardens Real Estate LLC, or its affiliated companies.