
1902 Bluff Ridge Road, Sevierville, TN 37876
Local realty services provided by:Better Homes and Gardens Real Estate Ben Bray & Associates
1902 Bluff Ridge Road,Sevierville, TN 37876
$979,000
- 3 Beds
- 5 Baths
- 3,277 sq. ft.
- Single family
- Active
Listed by: jennifer gustafsson
Office: all pro realtors, llc.
MLS#:3263120
Source:NASHVILLE
Price summary
- Price:$979,000
- Price per sq. ft.:$298.75
About this home
BONUS ROOM! Sitting atop its own private ridge, this true hand-hewn log cabin offers an unforgettable Smoky Mountain experience with 3,277 sq. ft., 3 bedrooms, 5 bathrooms, and a spacious bonus room. Every bedroom boasts long-range mountain vistas, and the home's 3 levels provide abundant space to spread out, relax, and enjoy. Nothing was spared in the building or decorating of this one-of-a-kind retreat, complete with high-end furnishings and thoughtful design details throughout. The main level welcomes you with soaring ceilings and a dramatic chandelier in the great room, where a wall of windows frames the mountains in spectacular fashion. A grand stone fireplace with floor-to-ceiling stonework and hearth serves as the centerpiece, surrounded by leather seating--including a loveseat lounger and plush couch--creating a cozy and inviting atmosphere. An open dining area and fully equipped kitchen make gathering easy, while two generous bedroom suites provide comfort and privacy. Step onto the expansive deck--accessible from both suites and the great room--for breathtaking views. Relax in log chairs, rockers, or the swing, or head around to the side patio where you'll find a grill, Green Egg smoker, and a beautiful outdoor stone fireplace surrounded by log furnishings. A child-sized table and chairs create a sweet play area for little ones, while a separate hot tub pavilion offers the ultimate relaxation with incredible views. Upstairs, the loft provides a welcoming game area, accented with whimsical stuffed bears tucked into the rafters and custom ironwork railings. Two more private suites on this level continue the tradition of space, style, and sweeping views. The lower level is designed for fun and entertainment. A tiered theater area with large-screen TV is ideal for movie nights and a pool table is ready for a game or two. A convenient full bathroom and walk-out patio round out this level, giving guests even more ways to relax and unwind....
Contact an agent
Home facts
- Year built:2007
- Listing ID #:3263120
- Added:3 day(s) ago
- Updated:July 11, 2026 at 05:42 PM
Rooms and interior
- Bedrooms:3
- Total bathrooms:5
- Full bathrooms:5
- Flooring:Carpet, Tile
- Kitchen Description:Dishwasher, Microwave, Refrigerator
- Basement:Yes
- Basement Description:Finished
- Living area:3,277 sq. ft.
Heating and cooling
- Cooling:Ceiling Fan(s), Central Air, Electric
- Heating:Central, Electric, Heat Pump
- Central air:Yes
Structure and exterior
- Roof:Shingle
- Year built:2007
- Building area:3,277 sq. ft.
- Lot area:1.04 Acres
- Lot Features:Sloped, Wooded
- Architectural Style:Cottage
- Construction Materials:Log
- Exterior Features:Deck, Gas Grill
- Levels:3 Story
Utilities
- Water:Well
- Sewer:Septic Tank
Finances and disclosures
- Price:$979,000
- Price per sq. ft.:$298.75
- Tax amount:$3,998
Features and amenities
- Appliances:Dishwasher, Microwave, Refrigerator, Washer
- Laundry features:Dryer, Washer
- Amenities:Ceiling Fan(s), Security System, Smoke Detector(s), Walk-In Closet(s)
Parking
- Parking description:Asphalt, Driveway
 Copyright 2026 Realtracs Mls. All rights reserved. Realtracs Mls provides content displayed here (“provided content”) on an “as is” basis and makes no representations or warranties regarding the provided content, including, but not limited to those of non-infringement, timeliness, accuracy, or completeness. Individuals and companies using information presented are responsible for verification and validation of information they utilize and present to their customers and clients. Realtracs Mls will not be liable for any damage or loss resulting from use of the provided content or the products available through Portals, IDX, VOW, and/or Syndication. Recipients of this information shall not resell, redistribute, reproduce, modify, or otherwise copy any portion thereof without the expressed written consent of Realtracs Mls.
New listings near 1902 Bluff Ridge Road
- New
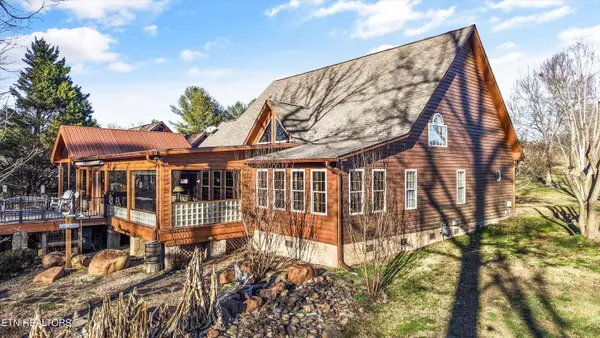 $1,100,000Active-- beds -- baths4,000 sq. ft.
1956 Pittman Center Rd, Sevierville, TN 37876
MLS# 1347897Listed by: KELLER WILLIAMS SMOKY MOUNTAIN - New
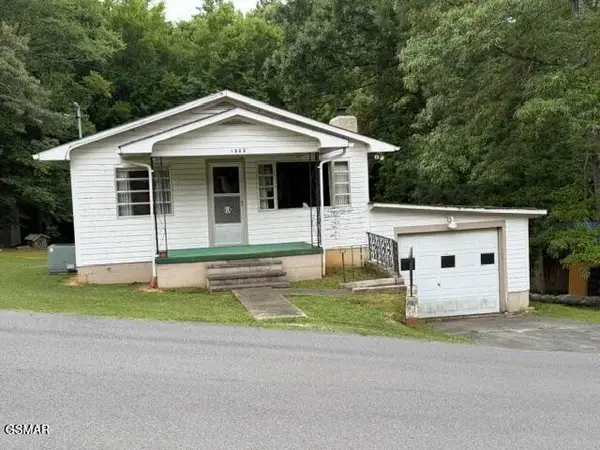 $199,900Active2 beds 1 baths768 sq. ft.
1322 Second Lane, Sevierville, TN 37876
MLS# 3272033Listed by: REMAX PREFERRED PIGEON FORGE - Coming Soon
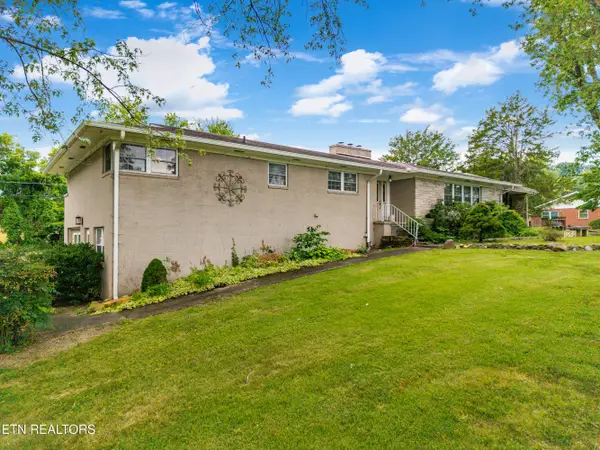 $854,900Coming Soon6 beds 5 baths
217 Hardin Lane, Sevierville, TN 37862
MLS# 1347866Listed by: EXP REALTY, LLC - New
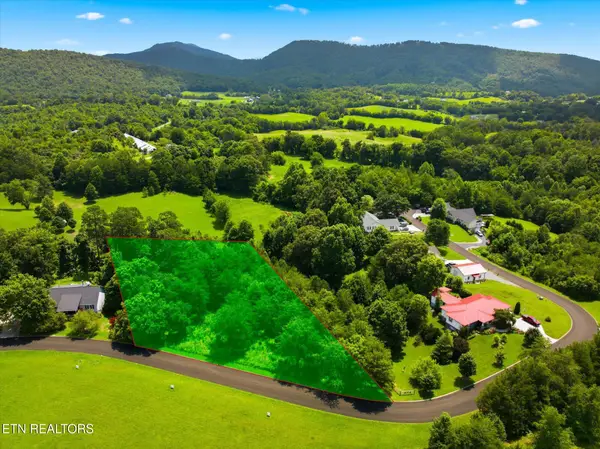 $110,000Active1.71 Acres
Lot 32 English Hills Drive, Sevierville, TN 37876
MLS# 1347870Listed by: GREATER IMPACT REALTY - New
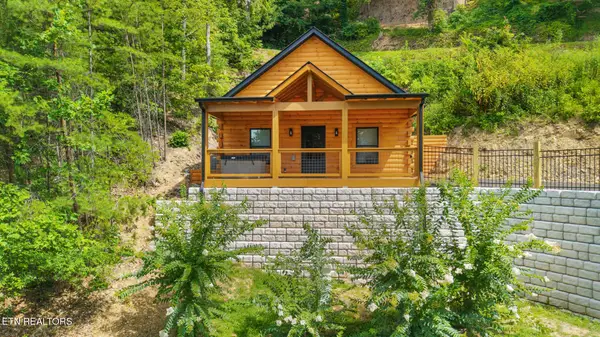 $469,900Active1 beds 1 baths738 sq. ft.
1026 Black Bear Cub Way, Sevierville, TN 37862
MLS# 1347875Listed by: TENNESSEE ELITE REALTY - New
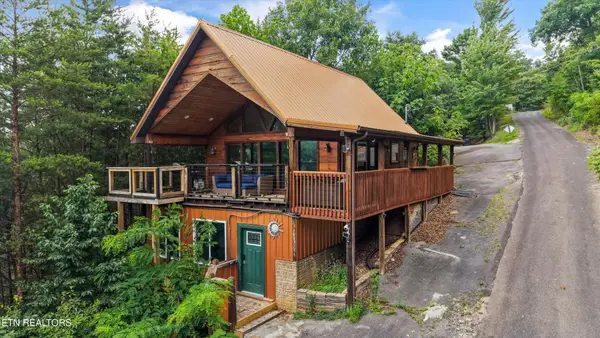 $680,000Active2 beds 2 baths1,344 sq. ft.
2624 Blanket Mountain Way, Sevierville, TN 37862
MLS# 3271020Listed by: KELLER WILLIAMS - New
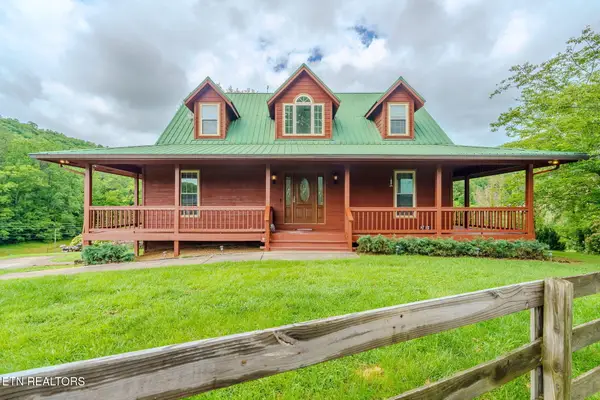 $799,909Active3 beds 3 baths5,500 sq. ft.
1602 Cove Crest Drive, Sevierville, TN 37862
MLS# 1346096Listed by: YOUR HOME SOLD GUARANTEED REAL - New
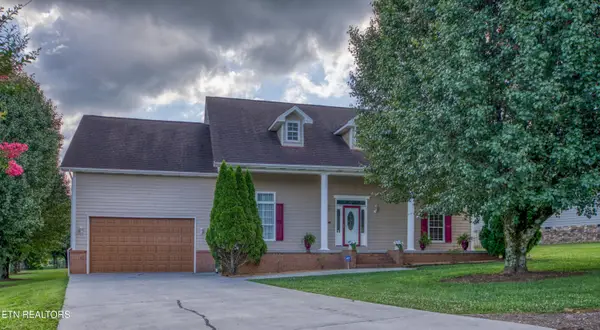 $614,000Active3 beds 3 baths3,486 sq. ft.
1833 Edward Drive, Sevierville, TN 37876
MLS# 1347828Listed by: WALLACE - New
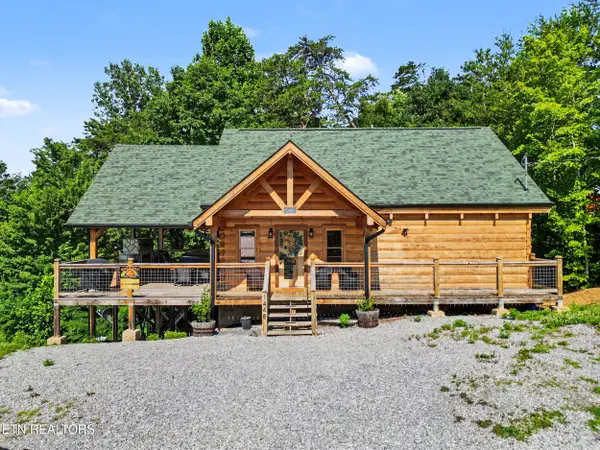 $699,000Active2 beds 3 baths1,760 sq. ft.
1448 Red Cedar Lane, Sevierville, TN 37876
MLS# 1347830Listed by: CRYE-LEIKE REALTORS SOUTH, INC. - New
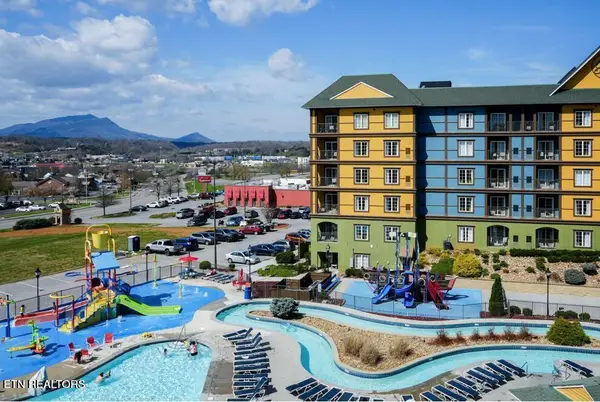 $199,000Active1 beds 1 baths703 sq. ft.
225 Collier Drive #2212, Sevierville, TN 37862
MLS# 1347800Listed by: THE FERGUSON COMPANY


Protect your home and budget from life's surprises with an Assurant Home Warranty, backed by a partner that supports you through every step of homeownership. Explore Plans.
© 2026 Better Homes and Gardens Real Estate LLC. An Anywhere Real Estate company. All rights reserved. Better Homes and Gardens® Real Estate is a registered trademark owned by Meredith Operations Corporation, licensed to Better Homes and Gardens Real Estate LLC and used with permission. Better Homes and Gardens Real Estate LLC fully supports the principles of the Fair Housing Act and the Equal Opportunity Act. Listing information is deemed reliable but is not guaranteed accurate.
Each office is independently owned and operated.
Any services or products provided by third parties are not provided by, affiliated with or related to Better Homes and Gardens Real Estate LLC, or its affiliated companies.