
2251 Upper Middle Creek #12, Sevierville, TN 37876
Local realty services provided by:Better Homes and Gardens Real Estate Ben Bray & Associates
2251 Upper Middle Creek #12,Sevierville, TN 37876
$595,000
- 4 Beds
- 3 Baths
- 2,042 sq. ft.
- Single family
- Pending
Listed by: april mech
Office: re/max first
MLS#:3322486
Source:NASHVILLE
Price summary
- Price:$595,000
- Price per sq. ft.:$291.38
- Monthly HOA dues:$300
About this home
Masterpiece Views says it all. Jaw dropping views from 3 decks make guests book and come back time and time again. Sleeping 12 in 4 bedrooms and 3 full baths. Cozy and clean living room with propane fireplace open floor plan to the kitchen and dining. Game room with new foosball table, theater and multi-cade arcade game. Plus a separate billiards room. Upper Master Suite features a private deck, jacuzzi tub and views all the way around. Decks all have newer composite decking and new poly rocking chairs.
Contact an agent
Home facts
- Year built:2007
- Subdivision & Development:Summit View
- Listing ID #:3322486
- Added:1 day(s) ago
- Updated:August 07, 2026 at 10:38 AM
Rooms and interior
- Bedrooms:4
- Total bathrooms:3
- Full bathrooms:3
- Flooring:Laminate, Tile
- Kitchen Description:Dishwasher, Microwave, Oven, Refrigerator
- Basement:Yes
- Basement Description:Crawl Space
- Living area:2,042 sq. ft.
Heating and cooling
- Cooling:Ceiling Fan(s), Central Air
- Central air:Yes
Structure and exterior
- Roof:Metal
- Year built:2007
- Building area:2,042 sq. ft.
- Lot area:13.58 Acres
- Lot Features:Sloped
- Construction Materials:Log
- Exterior Features:Deck
- Levels:3 Story
Utilities
- Sewer:Public Sewer
Finances and disclosures
- Price:$595,000
- Price per sq. ft.:$291.38
- Tax amount:$2,487
Features and amenities
- Appliances:Dishwasher, Microwave, Refrigerator, Washer
- Laundry features:Dryer, Washer
- Amenities:Ceiling Fan(s), High Speed Internet, Smoke Detector(s), appl_Oven
Parking
- Parking description:Driveway
 Copyright 2026 Realtracs Mls. All rights reserved. Realtracs Mls provides content displayed here (“provided content”) on an “as is” basis and makes no representations or warranties regarding the provided content, including, but not limited to those of non-infringement, timeliness, accuracy, or completeness. Individuals and companies using information presented are responsible for verification and validation of information they utilize and present to their customers and clients. Realtracs Mls will not be liable for any damage or loss resulting from use of the provided content or the products available through Portals, IDX, VOW, and/or Syndication. Recipients of this information shall not resell, redistribute, reproduce, modify, or otherwise copy any portion thereof without the expressed written consent of Realtracs Mls.
New listings near 2251 Upper Middle Creek #12
- New
 $415,000Active1 beds 1 baths1,075 sq. ft.
2502 N School House Gap Road, Sevierville, TN 37876
MLS# 3336375Listed by: THE REAL ESTATE FIRM INC. - New
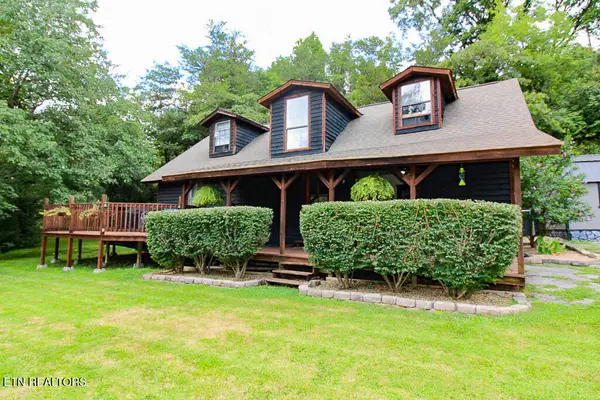 $385,000Active3 beds 2 baths1,771 sq. ft.
3229 Lost Branch Rd, Sevierville, TN 37862
MLS# 1350982Listed by: TN SMOKY MTN REALTY - New
 Listed by BHGRE$575,000Active4 beds 3 baths1,839 sq. ft.
3211 Old Newport Highway, Sevierville, TN 37876
MLS# 1540271Listed by: BETTER HOMES AND GARDENS REAL ESTATE SIGNATURE BROKERS - New
 $35,000Active0.32 Acres
75 Highpoint Drive, Sevierville, TN 37876
MLS# 3336321Listed by: SMOKY MOUNTAIN REAL ESTATE CORP - New
 $745,000Active3 beds 4 baths4,100 sq. ft.
3012 Roaring Creek Way, Sevierville, TN 37862
MLS# 1350963Listed by: WALLACE - New
 $389,000Active3 beds 2 baths1,734 sq. ft.
2847 English Valley Lane, Sevierville, TN 37876
MLS# 1350966Listed by: WHALEY REALTY CRL, LLC - New
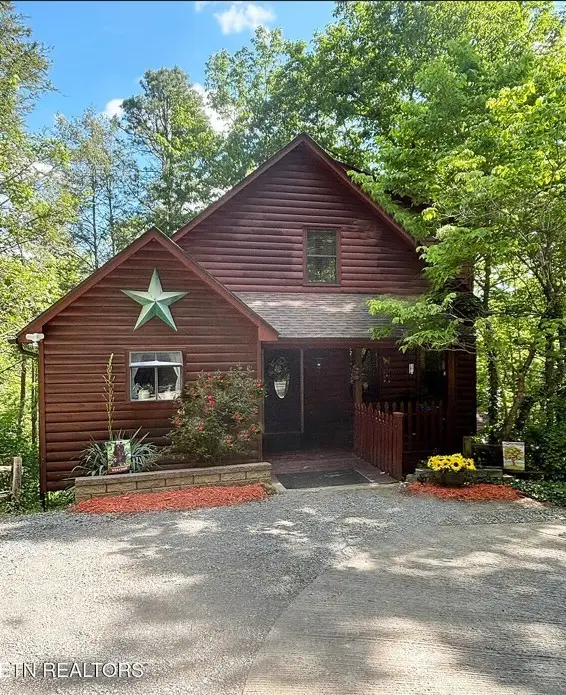 $554,000Active2 beds 3 baths1,672 sq. ft.
3046 Walters Way, Sevierville, TN 37862
MLS# 3336227Listed by: FALAYA - New
 $465,000Active2 beds 3 baths1,872 sq. ft.
3884 Locust Ridge Rd, Sevierville, TN 37876
MLS# 1350926Listed by: MONARCH REALTY, LLC - New
 $59,900Active0.5 Acres
Lot 56 Smoky Ridge Way #Lot 56, Sevierville, TN 37876
MLS# 1350927Listed by: ALL PRO REALTORS, INC. - New
 $299,999Active3 beds 2 baths2,052 sq. ft.
1711 Walnut Hill Lane, Sevierville, TN 37876
MLS# 1350931Listed by: WALLACE


Protect your home and budget from life's surprises with an Assurant Home Warranty, backed by a partner that supports you through every step of homeownership. Explore Plans.
© 2026 Better Homes and Gardens Real Estate LLC. An Anywhere Real Estate company. All rights reserved. Better Homes and Gardens® Real Estate is a registered trademark owned by Meredith Operations Corporation, licensed to Better Homes and Gardens Real Estate LLC and used with permission. Better Homes and Gardens Real Estate LLC fully supports the principles of the Fair Housing Act and the Equal Opportunity Act. Listing information is deemed reliable but is not guaranteed accurate.
Each office is independently owned and operated.
Any services or products provided by third parties are not provided by, affiliated with or related to Better Homes and Gardens Real Estate LLC, or its affiliated companies.