
3521 James Phillips Way, Sevierville, TN 37876
Local realty services provided by:Better Homes and Gardens Real Estate Ben Bray & Associates
3521 James Phillips Way,Sevierville, TN 37876
$749,900
- 3 Beds
- 2 Baths
- 2,995 sq. ft.
- Single family
- Active
Listed by: christy morgan
Office: colonial real estate, inc
MLS#:3263108
Source:NASHVILLE
Price summary
- Price:$749,900
- Price per sq. ft.:$250.38
About this home
Nearly 7 acres of privacy, flexibility, and opportunity in Sevierville, just minutes from the Great Smoky Mountains.
Whether you're seeking a private homestead, mini-farm, multi-generational property, or land with future income potential, this property offers a rare combination of usable acreage, natural beauty, and substantial recent improvements.
The approximately 3,000- square foot home features multiple living areas a flexible floor plan, bonus spaces, and a spacious sunroom designed for year round enjoyment of the surrounding mountain setting.
The property combines open usable land with wooded privacy and a lower valley area that offers additional possibilities for future use.
A large gravel and rock area substantial road frontage provides space for equipment storage, workshop use, recreational vehicles, or other projects. Located in an area that allows short term rentals, buyers may wish to explore opportunities for guest accommodations or supplemental income (buyer to verify all intended uses, permits, and approvals).
Significant investments have been made in 2025, including:
*New Well ($29,665.00)
*New Septic system, tank and field lines ($12,285.00)
*New HVAC System ($6,930.00)
*New Built-in Double wall oven ($2,597)
These improvements totaling over $51,000 were completed after the 2025 appraisal that valued the property at $770,000.
A one year Home Warranty will also convey to the buyer at closing.
Additionally the property offers future building opportunities. Discussions with local planning officials indicated potential locations for additional septic placement and possible homesite areas; however all development potential, zoning, septic suitability, utilities, permits, and intended uses must be independently verified by the buyer.
Additional features include a large wood kiln that will convey with the property....
Contact an agent
Home facts
- Year built:1988
- Listing ID #:3263108
- Added:3 day(s) ago
- Updated:July 11, 2026 at 06:33 PM
Rooms and interior
- Bedrooms:3
- Total bathrooms:2
- Full bathrooms:2
- Flooring:Carpet
- Kitchen Description:Dishwasher
- Basement:Yes
- Living area:2,995 sq. ft.
Heating and cooling
- Cooling:Ceiling Fan(s), Central Air, Electric
- Heating:Central, Electric, Heat Pump
- Central air:Yes
Structure and exterior
- Roof:Metal
- Year built:1988
- Building area:2,995 sq. ft.
- Lot area:6.67 Acres
- Lot Features:Level, Sloped, Wooded
- Architectural Style:Ranch
- Construction Materials:Frame, Wood Siding
- Exterior Features:Patio
- Levels:1 Story
Schools
- High school:Gatlinburg Pittman High
- Middle school:Gatlinburg Pittman Junior High
- Elementary school:Catons Chapel Elementary
Utilities
- Water:Well
- Sewer:Septic Tank
Finances and disclosures
- Price:$749,900
- Price per sq. ft.:$250.38
- Tax amount:$815
Features and amenities
- Appliances:Dishwasher
- Amenities:Ceiling Fan(s)
Parking
- Total parking spaces:1
- Parking description:Driveway, Shared Driveway
- Garage:Yes
- Garage spaces:1
 Copyright 2026 Realtracs Mls. All rights reserved. Realtracs Mls provides content displayed here (“provided content”) on an “as is” basis and makes no representations or warranties regarding the provided content, including, but not limited to those of non-infringement, timeliness, accuracy, or completeness. Individuals and companies using information presented are responsible for verification and validation of information they utilize and present to their customers and clients. Realtracs Mls will not be liable for any damage or loss resulting from use of the provided content or the products available through Portals, IDX, VOW, and/or Syndication. Recipients of this information shall not resell, redistribute, reproduce, modify, or otherwise copy any portion thereof without the expressed written consent of Realtracs Mls.
New listings near 3521 James Phillips Way
- New
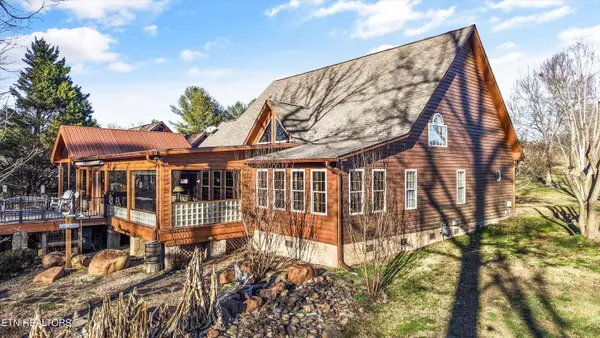 $1,100,000Active-- beds -- baths4,000 sq. ft.
1956 Pittman Center Rd, Sevierville, TN 37876
MLS# 1347897Listed by: KELLER WILLIAMS SMOKY MOUNTAIN - New
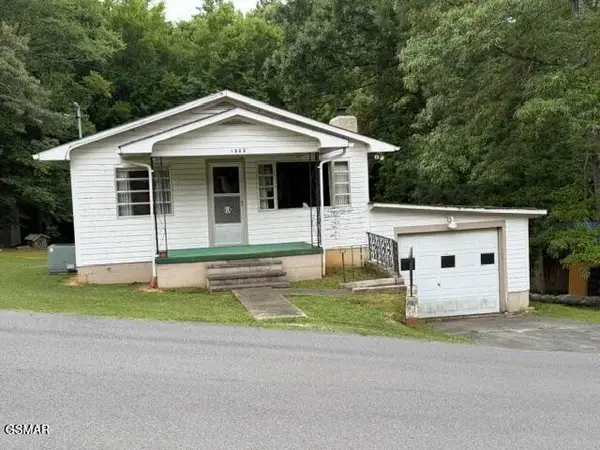 $199,900Active2 beds 1 baths768 sq. ft.
1322 Second Lane, Sevierville, TN 37876
MLS# 3272033Listed by: REMAX PREFERRED PIGEON FORGE - Coming Soon
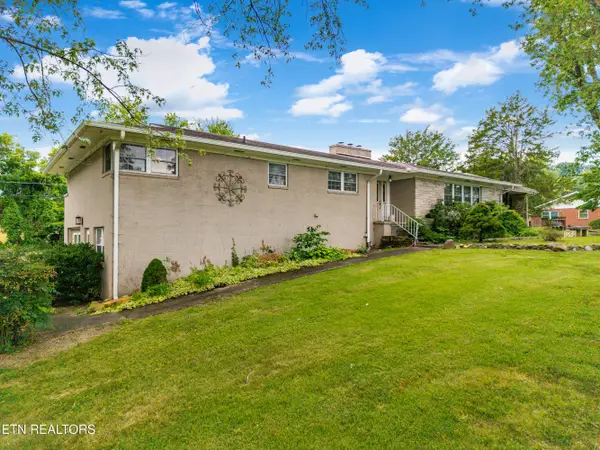 $854,900Coming Soon6 beds 5 baths
217 Hardin Lane, Sevierville, TN 37862
MLS# 1347866Listed by: EXP REALTY, LLC - New
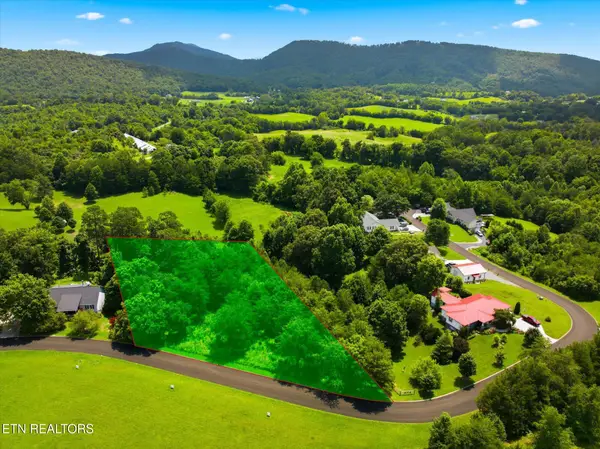 $110,000Active1.71 Acres
Lot 32 English Hills Drive, Sevierville, TN 37876
MLS# 1347870Listed by: GREATER IMPACT REALTY - New
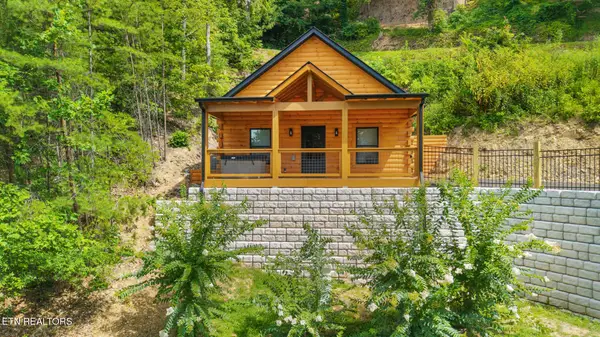 $469,900Active1 beds 1 baths738 sq. ft.
1026 Black Bear Cub Way, Sevierville, TN 37862
MLS# 1347875Listed by: TENNESSEE ELITE REALTY - New
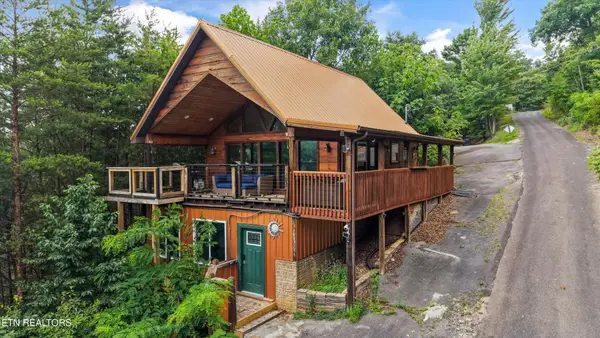 $680,000Active2 beds 2 baths1,344 sq. ft.
2624 Blanket Mountain Way, Sevierville, TN 37862
MLS# 3271020Listed by: KELLER WILLIAMS - New
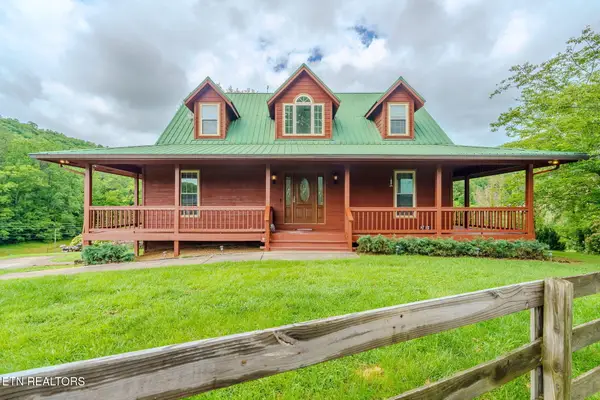 $799,909Active3 beds 3 baths5,500 sq. ft.
1602 Cove Crest Drive, Sevierville, TN 37862
MLS# 1346096Listed by: YOUR HOME SOLD GUARANTEED REAL - New
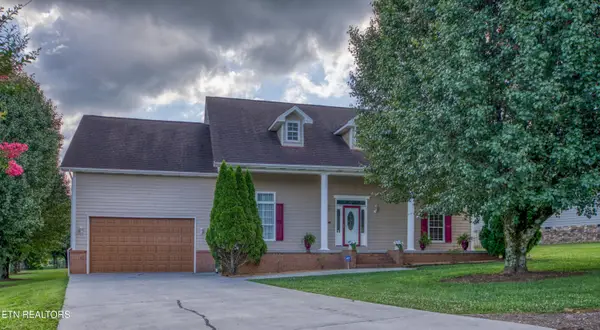 $614,000Active3 beds 3 baths3,486 sq. ft.
1833 Edward Drive, Sevierville, TN 37876
MLS# 1347828Listed by: WALLACE - New
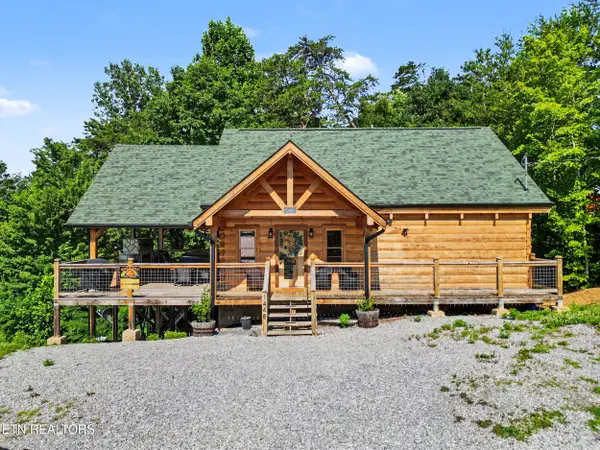 $699,000Active2 beds 3 baths1,760 sq. ft.
1448 Red Cedar Lane, Sevierville, TN 37876
MLS# 1347830Listed by: CRYE-LEIKE REALTORS SOUTH, INC. - New
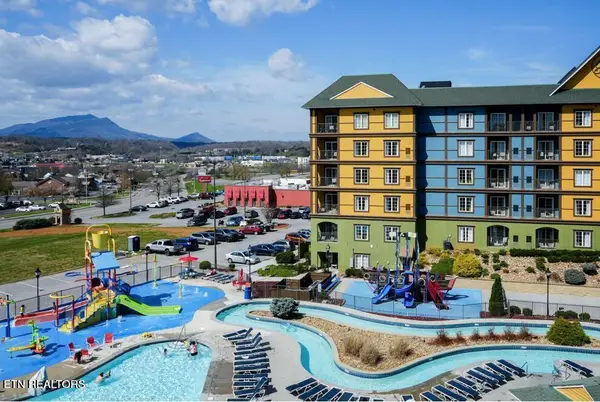 $199,000Active1 beds 1 baths703 sq. ft.
225 Collier Drive #2212, Sevierville, TN 37862
MLS# 1347800Listed by: THE FERGUSON COMPANY


Protect your home and budget from life's surprises with an Assurant Home Warranty, backed by a partner that supports you through every step of homeownership. Explore Plans.
© 2026 Better Homes and Gardens Real Estate LLC. An Anywhere Real Estate company. All rights reserved. Better Homes and Gardens® Real Estate is a registered trademark owned by Meredith Operations Corporation, licensed to Better Homes and Gardens Real Estate LLC and used with permission. Better Homes and Gardens Real Estate LLC fully supports the principles of the Fair Housing Act and the Equal Opportunity Act. Listing information is deemed reliable but is not guaranteed accurate.
Each office is independently owned and operated.
Any services or products provided by third parties are not provided by, affiliated with or related to Better Homes and Gardens Real Estate LLC, or its affiliated companies.