
4524 Whetstone Road, Sevierville, TN 37862
Local realty services provided by:Better Homes and Gardens Real Estate Ben Bray & Associates
4524 Whetstone Road,Sevierville, TN 37862
$850,000
- 2 Beds
- 2 Baths
- 2,380 sq. ft.
- Single family
- Pending
Listed by: kristi street
Office: keller williams smoky mountains
MLS#:3269831
Source:NASHVILLE
Price summary
- Price:$850,000
- Price per sq. ft.:$357.14
- Monthly HOA dues:$25
About this home
Incredible 2 bedroom plus bonus room, 2 bath luxury log cabin, on 1.24 acres, with beautiful mountain views. Located in the Homestead in Wears Valley, which offers wide paved roads, underground utilities, 300+acres of greenspace, picnic areas and pavilions. Currently used as a personal vacation home, this one-owner cabin has been immaculately maintained, but will make an incredible STR! Spread out over 3 levels and 3,584 square feet (including the unfinished basement), this well appointed cabin has all the features needed to deliver the perfect Smoky Mountain cabin experience. The beautiful wood interior, soaring cathedral ceiling and exposed beams are the epitome of log cabin living. The main living area features a stunning wall of windows, floor-to-ceiling stacked-stone gas fireplace and three separate doors leading to the oversized, wrap-around deck. The generous kitchen is complete with stainless appliances, loads of cabinets and counter space and a custom, stone-clad bar with additional seating. Just beyond the dining area is a spacious screened porch, complete with hot tub. One end of the screened porch leads to the massive wrap-around deck, while the other leads to the paved parking area, via a convenient ramp. Down the hallway, you'll find two spacious bedrooms and a large bathroom, featuring a walk-in shower and laundry closet. The upper level primary bedroom is home to a walk-in closet, an en-suite bathroom, complete with a tiled, walk-in shower and jetted tub. The upper level also features a large open loft gameroom with a pool table and beautiful mountain views. The unfinished, walk-out basement is perfect for a massive game room, theater, second living area, or get creative and create your own indoor putt-putt! Planning to use the property as an STR? Imagine the value added by finishing this space! Just minutes away is the Honeysuckle Meadows swimming pool and deli, as well as a private catch & release fishing pond, offering both annual & day passes....
Contact an agent
Home facts
- Year built:2006
- Subdivision & Development:Homestead in Wears Valley
- Listing ID #:3269831
- Added:27 day(s) ago
- Updated:August 07, 2026 at 10:38 AM
Rooms and interior
- Bedrooms:2
- Total bathrooms:2
- Full bathrooms:2
- Flooring:Tile
- Kitchen Description:Dishwasher, Microwave, Refrigerator
- Basement:Yes
- Basement Description:Full, Unfinished
- Living area:2,380 sq. ft.
Heating and cooling
- Cooling:Ceiling Fan(s), Central Air
- Heating:Central
- Central air:Yes
Structure and exterior
- Roof:Metal
- Year built:2006
- Building area:2,380 sq. ft.
- Lot area:1.24 Acres
- Architectural Style:Log
- Construction Materials:Log
- Exterior Features:Deck, Screened
- Levels:3 Story
Utilities
- Water:Well
- Sewer:Septic Tank
Finances and disclosures
- Price:$850,000
- Price per sq. ft.:$357.14
- Tax amount:$1,777
Features and amenities
- Appliances:Dishwasher, Microwave, Refrigerator, Washer
- Laundry features:Dryer, Washer
- Amenities:Ceiling Fan(s), Security System, Walk-In Closet(s)
 Copyright 2026 Realtracs Mls. All rights reserved. Realtracs Mls provides content displayed here (“provided content”) on an “as is” basis and makes no representations or warranties regarding the provided content, including, but not limited to those of non-infringement, timeliness, accuracy, or completeness. Individuals and companies using information presented are responsible for verification and validation of information they utilize and present to their customers and clients. Realtracs Mls will not be liable for any damage or loss resulting from use of the provided content or the products available through Portals, IDX, VOW, and/or Syndication. Recipients of this information shall not resell, redistribute, reproduce, modify, or otherwise copy any portion thereof without the expressed written consent of Realtracs Mls.
New listings near 4524 Whetstone Road
- New
 $415,000Active1 beds 1 baths1,075 sq. ft.
2502 N School House Gap Road, Sevierville, TN 37876
MLS# 3336375Listed by: THE REAL ESTATE FIRM INC. - New
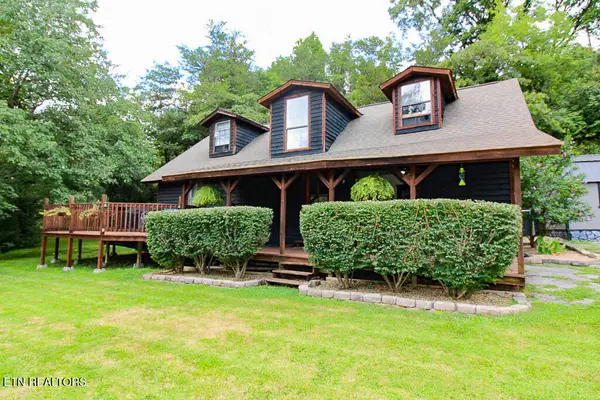 $385,000Active3 beds 2 baths1,771 sq. ft.
3229 Lost Branch Rd, Sevierville, TN 37862
MLS# 1350982Listed by: TN SMOKY MTN REALTY - New
 Listed by BHGRE$575,000Active4 beds 3 baths1,839 sq. ft.
3211 Old Newport Highway, Sevierville, TN 37876
MLS# 1540271Listed by: BETTER HOMES AND GARDENS REAL ESTATE SIGNATURE BROKERS - New
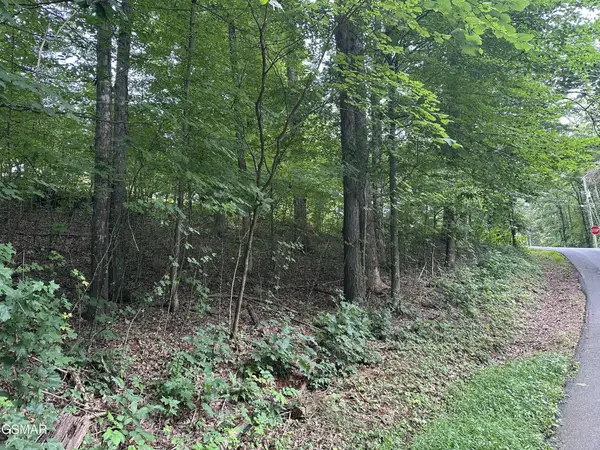 $35,000Active0.32 Acres
75 Highpoint Drive, Sevierville, TN 37876
MLS# 3336321Listed by: SMOKY MOUNTAIN REAL ESTATE CORP - New
 $745,000Active3 beds 4 baths4,100 sq. ft.
3012 Roaring Creek Way, Sevierville, TN 37862
MLS# 1350963Listed by: WALLACE - New
 $389,000Active3 beds 2 baths1,734 sq. ft.
2847 English Valley Lane, Sevierville, TN 37876
MLS# 1350966Listed by: WHALEY REALTY CRL, LLC - New
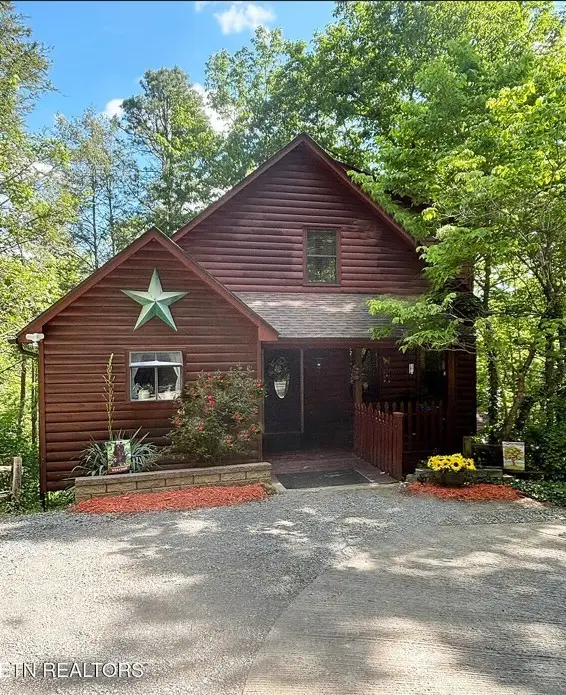 $554,000Active2 beds 3 baths1,672 sq. ft.
3046 Walters Way, Sevierville, TN 37862
MLS# 3336227Listed by: FALAYA - New
 $465,000Active2 beds 3 baths1,872 sq. ft.
3884 Locust Ridge Rd, Sevierville, TN 37876
MLS# 1350926Listed by: MONARCH REALTY, LLC - New
 $59,900Active0.5 Acres
Lot 56 Smoky Ridge Way #Lot 56, Sevierville, TN 37876
MLS# 1350927Listed by: ALL PRO REALTORS, INC. - New
 $299,999Active3 beds 2 baths2,052 sq. ft.
1711 Walnut Hill Lane, Sevierville, TN 37876
MLS# 1350931Listed by: WALLACE


Protect your home and budget from life's surprises with an Assurant Home Warranty, backed by a partner that supports you through every step of homeownership. Explore Plans.
© 2026 Better Homes and Gardens Real Estate LLC. An Anywhere Real Estate company. All rights reserved. Better Homes and Gardens® Real Estate is a registered trademark owned by Meredith Operations Corporation, licensed to Better Homes and Gardens Real Estate LLC and used with permission. Better Homes and Gardens Real Estate LLC fully supports the principles of the Fair Housing Act and the Equal Opportunity Act. Listing information is deemed reliable but is not guaranteed accurate.
Each office is independently owned and operated.
Any services or products provided by third parties are not provided by, affiliated with or related to Better Homes and Gardens Real Estate LLC, or its affiliated companies.