
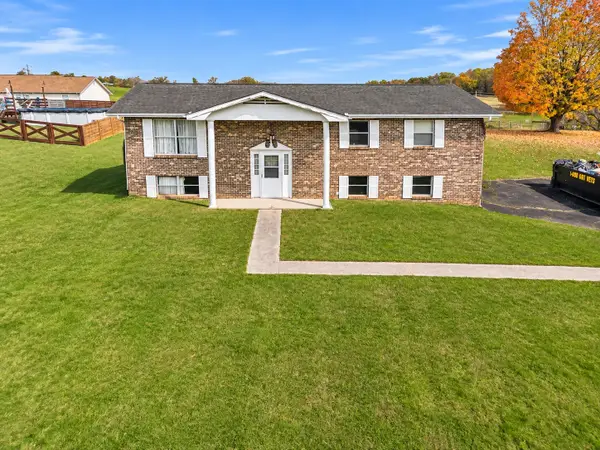
882 Old Towne Loop Drive, Seymour, TN 37865
Local realty services provided by:Better Homes and Gardens Real Estate Jackson Realty
882 Old Towne Loop Drive,Seymour, TN 37865
$334,500
- 3 Beds
- 2 Baths
- 1,343 sq. ft.
- Single family
- Active
Listed by: kenya worley plemons
Office: united real estate solutions
MLS#:1362180
Source:TN_KAAR
Price summary
- Price:$334,500
- Price per sq. ft.:$249.07
- Monthly HOA dues:$16.67
About this home
Welcome Home to Seymour!
This beautifully maintained home offers the perfect combination of comfort, convenience, and outdoor living. Situated on a level lot with a fully fenced backyard, it's ideal for pets, children, and anyone who enjoys spending time outdoors. The fence includes gate access on both sides of the home, making the yard both functional and accessible.
Go outside and enjoy the covered back patio featuring a ceiling fan, lighting, and a fire pit area, creating the perfect space to relax or entertain year-round.
Inside, you'll find a spacious open-concept floor plan with beautiful luxury vinyl plank flooring flowing seamlessly throughout the home. The layout creates a welcoming atmosphere, making everyday living and entertaining effortless. Even better, all kitchen appliances convey with the home, including washer and dryer, allowing you to move in with less expense and less worry.
Location is everything, and this home delivers. Nestled in a highly desirable area near Seymour schools, you'll enjoy convenient access to Knoxville, Maryville, Sevierville, Pigeon Forge, and the Great Smoky Mountains. Shopping, dining, healthcare, entertainment, and outdoor recreation are all just a short drive away.
If you're seeking a welcoming community, this home offers an incredible opportunity to enjoy the best of East Tennessee living. Well cared for and lovingly maintained, this isn't just a house, it's a place ready to become your next home....
Contact an agent
Home facts
- Year built:2021
- Subdivision & Development:Highland View
- Listing ID #:1362180
- Added:1 day(s) ago
- Updated:November 17, 2026 at 03:44 PM
Rooms and interior
- Bedrooms:3
- Total bathrooms:2
- Full bathrooms:2
- Rooms Total:5
- Basement:Yes
- Basement Description:Slab
- Living area:1,343 sq. ft.
Heating and cooling
- Cooling:Central Cooling
- Heating:Ceiling, Central, Electric, Forced Air
Structure and exterior
- Year built:2021
- Building area:1,343 sq. ft.
- Lot area:0.13 Acres
- Architectural Style:Traditional
- Construction Materials:Block, Frame
Utilities
- Sewer:Public Sewer
Finances and disclosures
- Price:$334,500
- Price per sq. ft.:$249.07
Features and amenities
- Amenities:Windows - Vinyl
Parking
- Parking description:Attached, Garage Door Opener, Main Level
- Garage spaces:2
New listings near 882 Old Towne Loop Drive
- Coming Soon
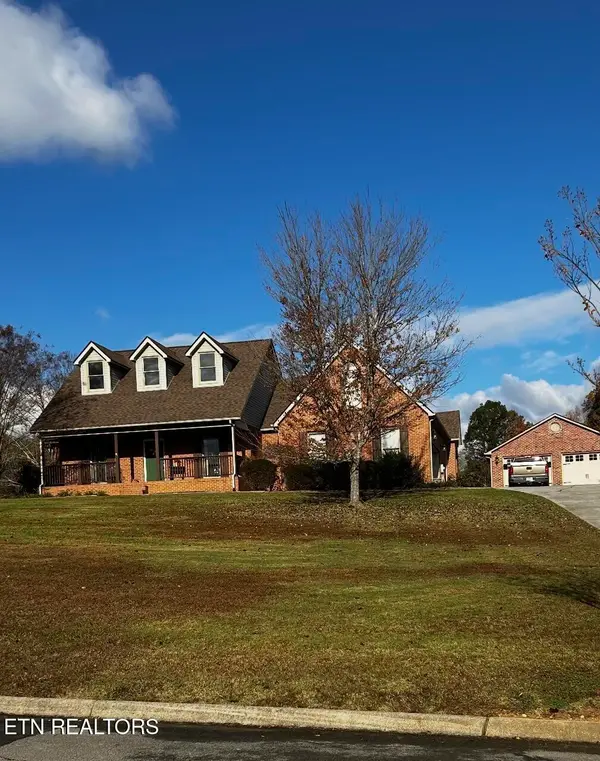 $660,000Coming Soon - No Showings3 beds 2 baths2,303 sq. ft.
1413 Foxfire Circle, Seymour, TN 37865
MLS# 1362267Listed by: WALLACE - New
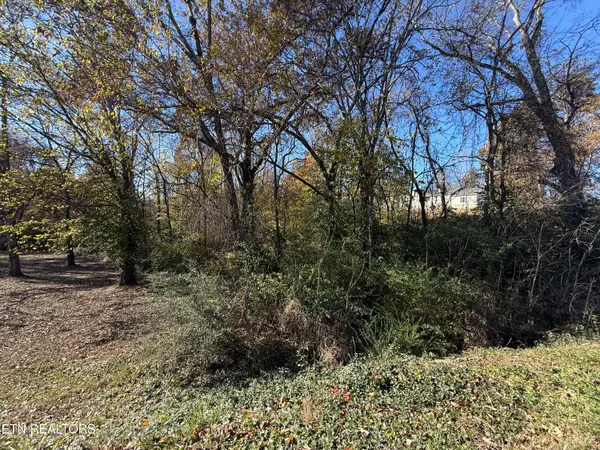 $99,500Active3.2 Acres
Lot 108 Chris Dale Drive #Lot 108, Seymour, TN 37865
MLS# 1362241Listed by: TN REAL ESTATE & AUCTION, LLC - New
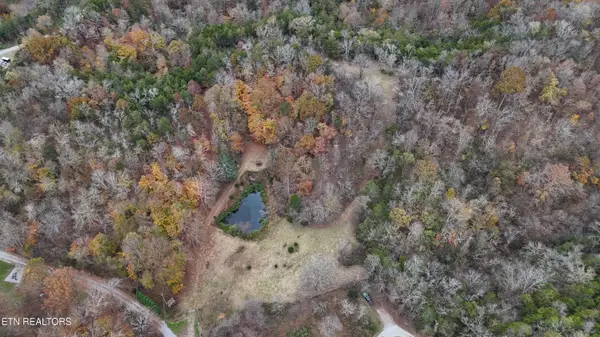 $225,000Active5.46 Acres
609 N Shiloh Rd, Seymour, TN 37865
MLS# 1362220Listed by: THE REAL ESTATE FIRM, INC. - New
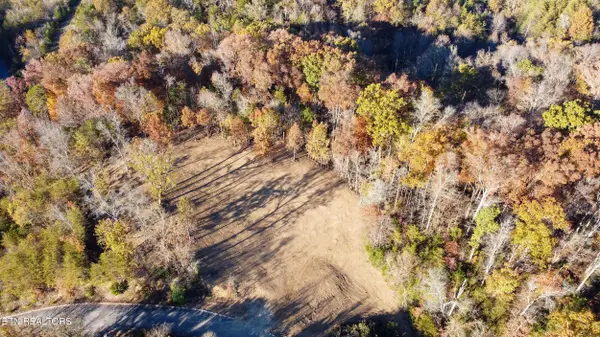 $259,900Active4.92 Acres
Lot 17/18 Hidden Ranch Way, Seymour, TN 37865
MLS# 1362126Listed by: MARBLE KEY REALTY - New
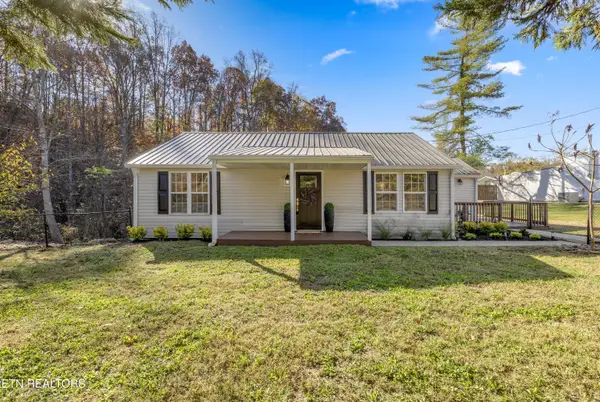 $399,900Active2 beds 1 baths1,156 sq. ft.
12233 Chapman Hwy, Seymour, TN 37865
MLS# 1361994Listed by: REALTY EXECUTIVES ASSOCIATES - New
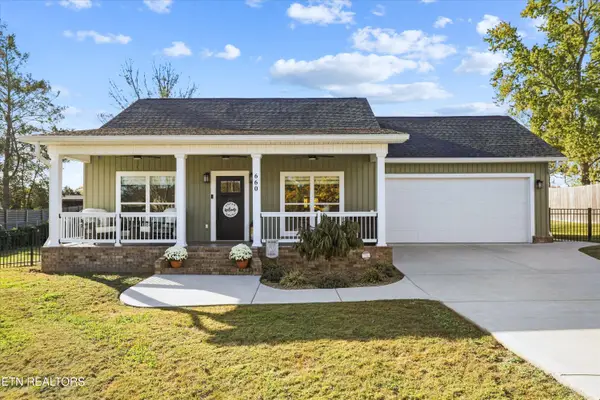 $369,900Active2 beds 2 baths990 sq. ft.
660 Mize Circle, Seymour, TN 37865
MLS# 1361924Listed by: KELLER WILLIAMS - New
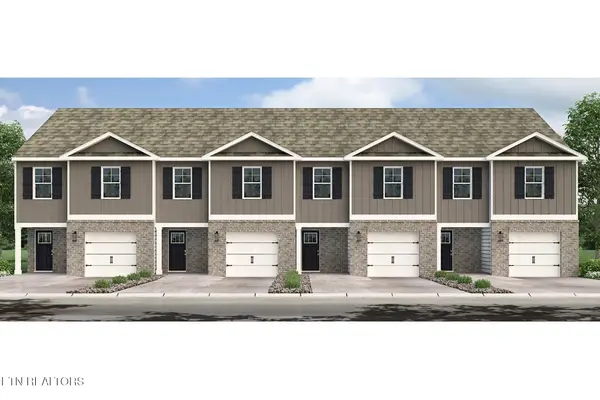 $277,990Active4 beds 3 baths1,554 sq. ft.
310 Seymour Centre Blvd, Seymour, TN 37865
MLS# 1361804Listed by: D.R. HORTON - New
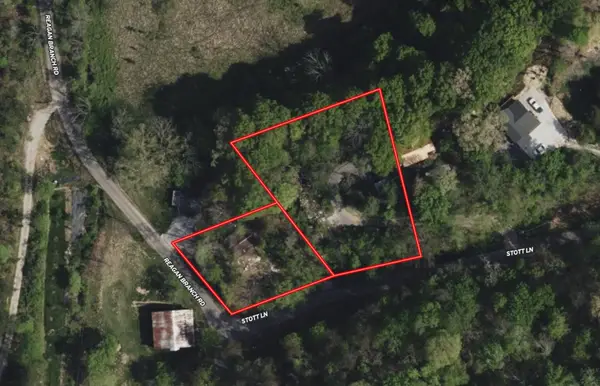 $34,999Active0.88 Acres
910 Stott Ln, Seymour, TN 37865
MLS# 3634720Listed by: PLATLABS, LLC - New
 Active3 beds 2 baths2,160 sq. ft.
1369 Trentham Cir, Seymour, TN 37865
MLS# 3634687Listed by: THOMPSON WILLIAMS PROPERTIES LLC


Protect your home and budget from life's surprises with an Assurant Home Warranty, backed by a partner that supports you through every step of homeownership. Explore Plans.
© 2026 Better Homes and Gardens Real Estate LLC. An Anywhere Real Estate company. All rights reserved. Better Homes and Gardens® Real Estate is a registered trademark owned by Meredith Operations Corporation, licensed to Better Homes and Gardens Real Estate LLC and used with permission. Better Homes and Gardens Real Estate LLC fully supports the principles of the Fair Housing Act and the Equal Opportunity Act. Listing information is deemed reliable but is not guaranteed accurate.
Each office is independently owned and operated.
Any services or products provided by third parties are not provided by, affiliated with or related to Better Homes and Gardens Real Estate LLC, or its affiliated companies.