
660 Mize Circle, Seymour, TN 37865
Local realty services provided by:Better Homes and Gardens Real Estate Gwin Realty
660 Mize Circle,Seymour, TN 37865
$369,900
- 2 Beds
- 2 Baths
- 990 sq. ft.
- Single family
- Active
Listed by: karla sells-gourley
Office: keller williams
MLS#:1361924
Source:TN_KAAR
Price summary
- Price:$369,900
- Price per sq. ft.:$373.64
About this home
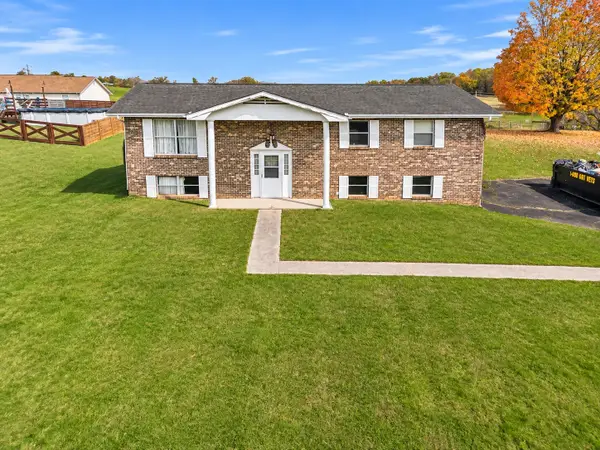
Small in footprint- BIG on charm, quality, and attention to detail! If you've been searching for a home that offers simplicity without sacrificing style, this immaculate Seymour property deserves a closer look! Built in 2021, this beautifully maintained home offers approximately 990 sq. ft. of thoughtfully designed, single-level living on a gorgeous, level 0.44-acre lot in an established neighborhood.
From the moment you step inside, you'll appreciate the pristine condition, inviting open floor plan, and carefully selected finishes that make this home feel anything but ordinary. The living area showcases a custom-built entertainment center complemented by stylish acoustic wood accent paneling that adds warmth and character. The adjoining eat-in kitchen features quartz countertops, a coordinating quartz backsplash, and a full complement of appliances. Attractive, low-maintenance luxury vinyl flooring flows throughout the home, creating a seamless and cohesive interior.
Two comfortable bedrooms and two full bathrooms offer an efficient and versatile layout. The secondary bedroom features a built-in queen-size Murphy bed, allowing the space to easily transition from a guest bedroom to a home office, hobby room, or additional flex space. Both bathrooms feature quartz countertops, with a cultured marble shower in the guest bath.
And the appeal certainly doesn't stop inside!
The covered front porch, featuring beautifully stamped and stained concrete and ceiling fans, creates an inviting outdoor retreat. The spacious, level backyard offers plenty of room for outdoor activities, gardening, or simply enjoying the peaceful surroundings. Metal fencing with two convenient access gates and a dedicated grilling deck add to the property's functionality and outdoor appeal.
Need additional storage? The oversized 22' x 24' two-car garage is an exceptional bonus, complete with storage cabinetry and additional floored attic space above.
What truly sets this property apart is the attention to detail and the extensive list of thoughtful improvements throughout. From the completely repainted interior, including walls, doors, and trim, to updated lighting, added ceiling fans, decorative wood accents, additional cabinetry, refreshed exterior finishes, and numerous other enhancements, this home has been carefully improved and exceptionally maintained.
Additional features include a Ring security system, camera pre-wiring at all 4 points of the home, NO HOA fees, convenient access to nearby shopping and dining and all within 20 minutes to both the Great Smoky Mountains and South Knoxville!
Whether you're looking to simplify your lifestyle, purchase your first home, explore the possibility of using this as an overnight rental or enjoy the convenience of low-maintenance, one-level living, this property offers an outstanding combination of comfort, character, and functionality.
Proof that great things really do come in smaller packages! Schedule your private showing and discover just how much this charming home has to offer!...
Contact an agent
Home facts
- Year built:2021
- Subdivision & Development:Bays Mt Overlook
- Listing ID #:1361924
- Added:4 day(s) ago
- Updated:November 17, 2026 at 03:44 PM
Rooms and interior
- Bedrooms:2
- Total bathrooms:2
- Full bathrooms:2
- Rooms Total:6
- Basement:Yes
- Basement Description:Slab
- Living area:990 sq. ft.
Heating and cooling
- Cooling:Central Cooling
- Heating:Electric, Heat Pump
Structure and exterior
- Year built:2021
- Building area:990 sq. ft.
- Lot area:0.43 Acres
- Architectural Style:Craftsman, Traditional
- Construction Materials:Brick, Frame
Schools
- High school:Heritage
- Middle school:Heritage
- Elementary school:Prospect
Utilities
- Sewer:Septic Tank
Finances and disclosures
- Price:$369,900
- Price per sq. ft.:$373.64
Features and amenities
- Amenities:Windows - Vinyl
Parking
- Parking description:Attached, Garage Door Opener, Main Level
- Garage spaces:2
New listings near 660 Mize Circle
- Coming Soon
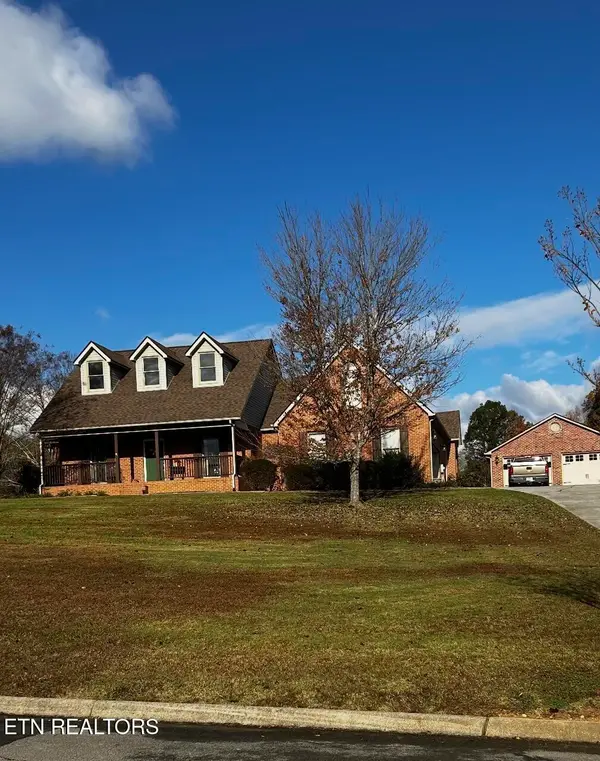 $660,000Coming Soon - No Showings3 beds 2 baths2,303 sq. ft.
1413 Foxfire Circle, Seymour, TN 37865
MLS# 1362267Listed by: WALLACE - New
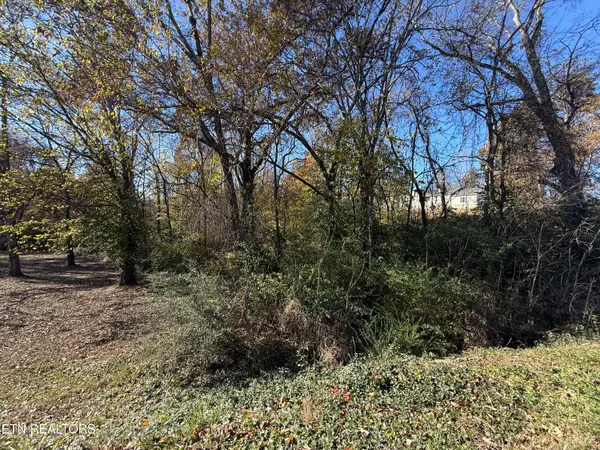 $99,500Active3.2 Acres
Lot 108 Chris Dale Drive #Lot 108, Seymour, TN 37865
MLS# 1362241Listed by: TN REAL ESTATE & AUCTION, LLC - New
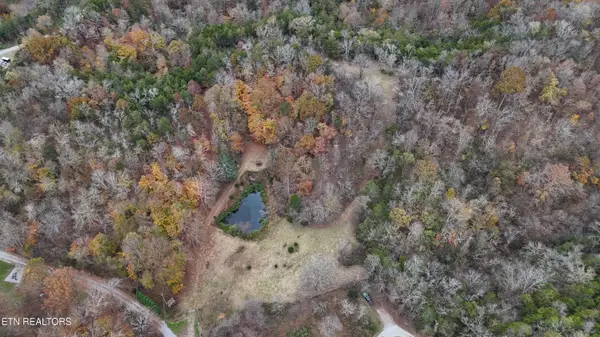 $225,000Active5.46 Acres
609 N Shiloh Rd, Seymour, TN 37865
MLS# 1362220Listed by: THE REAL ESTATE FIRM, INC. - New
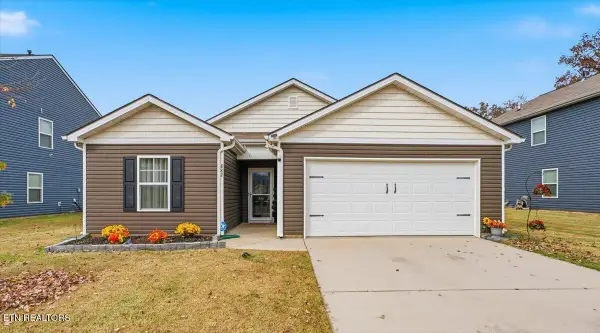 $334,500Active3 beds 2 baths1,343 sq. ft.
882 Old Towne Loop Drive, Seymour, TN 37865
MLS# 1362180Listed by: UNITED REAL ESTATE SOLUTIONS - New
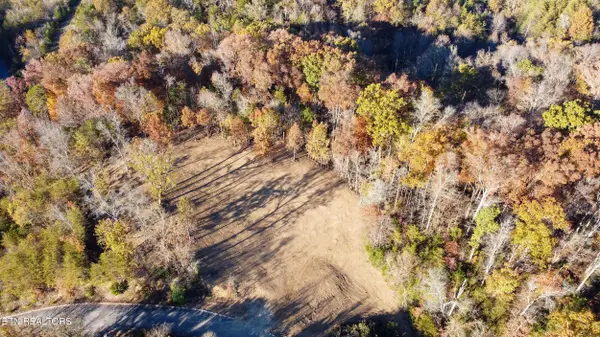 $259,900Active4.92 Acres
Lot 17/18 Hidden Ranch Way, Seymour, TN 37865
MLS# 1362126Listed by: MARBLE KEY REALTY - New
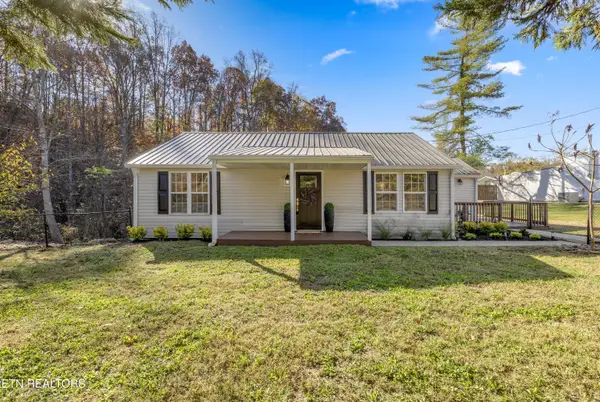 $399,900Active2 beds 1 baths1,156 sq. ft.
12233 Chapman Hwy, Seymour, TN 37865
MLS# 1361994Listed by: REALTY EXECUTIVES ASSOCIATES - New
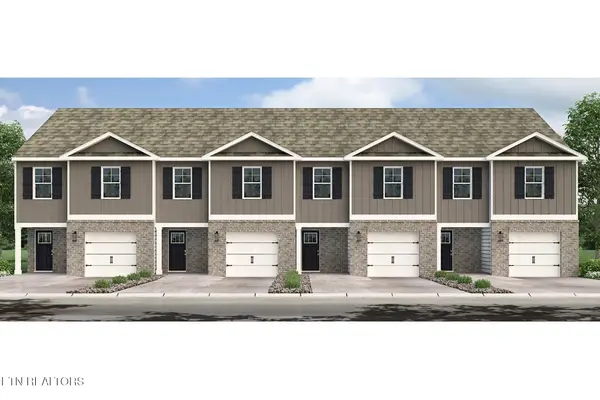 $277,990Active4 beds 3 baths1,554 sq. ft.
310 Seymour Centre Blvd, Seymour, TN 37865
MLS# 1361804Listed by: D.R. HORTON - New
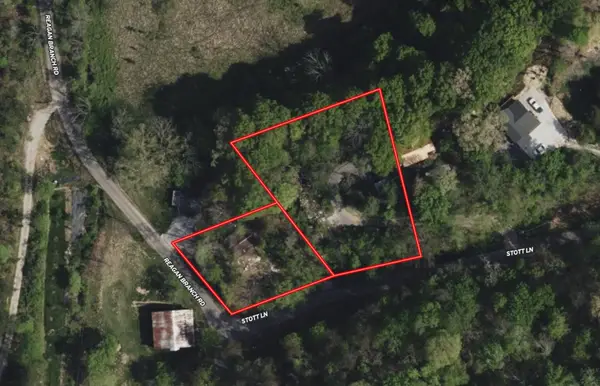 $34,999Active0.88 Acres
910 Stott Ln, Seymour, TN 37865
MLS# 3634720Listed by: PLATLABS, LLC - New
 Active3 beds 2 baths2,160 sq. ft.
1369 Trentham Cir, Seymour, TN 37865
MLS# 3634687Listed by: THOMPSON WILLIAMS PROPERTIES LLC


Protect your home and budget from life's surprises with an Assurant Home Warranty, backed by a partner that supports you through every step of homeownership. Explore Plans.
© 2026 Better Homes and Gardens Real Estate LLC. An Anywhere Real Estate company. All rights reserved. Better Homes and Gardens® Real Estate is a registered trademark owned by Meredith Operations Corporation, licensed to Better Homes and Gardens Real Estate LLC and used with permission. Better Homes and Gardens Real Estate LLC fully supports the principles of the Fair Housing Act and the Equal Opportunity Act. Listing information is deemed reliable but is not guaranteed accurate.
Each office is independently owned and operated.
Any services or products provided by third parties are not provided by, affiliated with or related to Better Homes and Gardens Real Estate LLC, or its affiliated companies.