
828 Berkley Court, Seymour, TN 37865
Local realty services provided by:Better Homes and Gardens Real Estate Gwin Realty
828 Berkley Court,Seymour, TN 37865
$1,199,950
- 4 Beds
- 4 Baths
- 5,201 sq. ft.
- Single family
- Active
Listed by: becky daniels
Office: baine realty group
MLS#:1347746
Source:TN_KAAR
Price summary
- Price:$1,199,950
- Price per sq. ft.:$230.72
About this home
Step into a world of elegance and comfort with this stunning French Country home -- 5,201 square feet of thoughtfully designed living space nestled on an acre and a half in the peaceful Seymour community of Magnolia Manor.
Built for those who love to gather, the open floor plan flows seamlessly from room to room beneath soaring ten to twelve foot ceilings. The chef's kitchen is the heart of it all, anchored by a forty eight inch gas range, custom hood, integrated appliances, a large walk-in pantry, and a spacious island. A generous formal dining room stands ready for memorable dinner parties, while ten inch white oak hardwood floors and a custom fireplace surround bring warmth and craftsmanship throughout the main level.
A dedicated home office provides the perfect work-from-home sanctuary, and an upper level loft offers a quiet retreat for reading or study. The primary suite is serene with a soaking tub and expansive walk-in shower, while four bedrooms and four and a half baths ensure comfort for family and guests alike.
Downstairs, the lower level delivers a spacious rec room ideal for a media room, game room, or guest overflow. Outside, a large private covered deck sets the stage for effortless entertaining, with generous room for a future pool or expanded outdoor living.
Additional amenities include recharging outlets for electric vehicles, Cat6 wiring for secure internet connections and pre-wired for Lutron motorized shades throughout the home.
Minutes from downtown Knoxville and the Smoky Mountains, this property offers a rare combination of luxury, tranquility, and convenience -- all in one exceptional address....
Contact an agent
Home facts
- Year built:2025
- Listing ID #:1347746
- Added:1 day(s) ago
- Updated:July 11, 2026 at 05:22 AM
Rooms and interior
- Bedrooms:4
- Total bathrooms:4
- Full bathrooms:3
- Half bathrooms:1
- Rooms Total:17
- Flooring:Hardwood, Tile
- Basement:Yes
- Basement Description:Finished, Plumbed, Slab, Walkout
- Living area:5,201 sq. ft.
Heating and cooling
- Cooling:Central Cooling
- Heating:Electric, Heat Pump
Structure and exterior
- Year built:2025
- Building area:5,201 sq. ft.
- Lot area:1.57 Acres
- Lot Features:Cul-De-Sac
- Architectural Style:Traditional
- Construction Materials:Brick
Schools
- High school:Seymour
- Middle school:Seymour
- Elementary school:Sevierville Primary
Utilities
- Sewer:Septic Tank
Finances and disclosures
- Price:$1,199,950
- Price per sq. ft.:$230.72
Parking
- Parking description:Basement, Garage Door Opener, Main Level, Off-Street Parking
- Garage spaces:3
New listings near 828 Berkley Court
- New
 $350,000Active2 beds 2 baths1,456 sq. ft.
632 Mountain View Drive, Seymour, TN 37865
MLS# 3270227Listed by: THE REAL ESTATE FIRM INC. - New
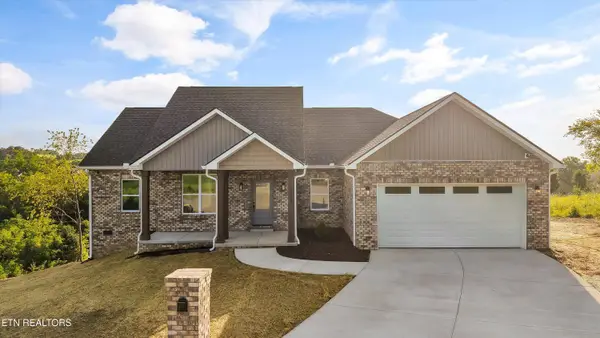 $545,000Active3 beds 2 baths1,800 sq. ft.
2335 Louisiana Court, Seymour, TN 37865
MLS# 1347684Listed by: KELLER WILLIAMS - New
 $419,000Active3 beds 2 baths2,474 sq. ft.
716 Whippoorwill Circle, Seymour, TN 37865
MLS# 3269806Listed by: KELLER WILLIAMS SMOKY MOUNTAINS - New
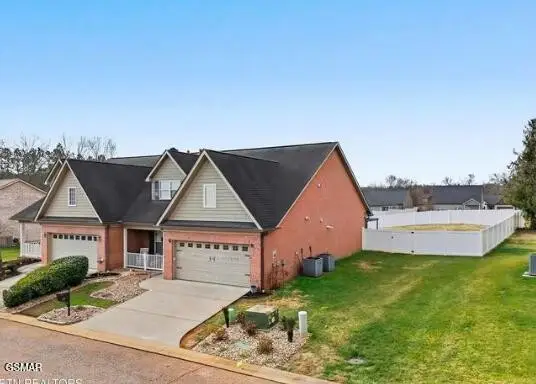 $449,900Active4 beds 3 baths2,700 sq. ft.
118 Van Gilder Way, Seymour, TN 37865
MLS# 3269549Listed by: 333 PROPERTIES OF THE SMOKIES LLC - New
 $100,000Active5.53 Acres
1477 Old Chilhowee Road, Seymour, TN 37865
MLS# 3268910Listed by: WALLACE NELSON REAL ESTATE - New
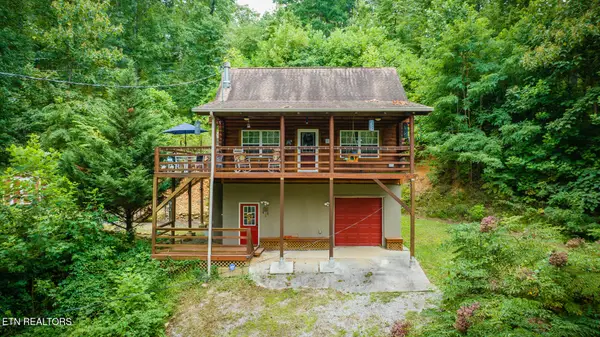 $499,999Active2 beds 2 baths2,352 sq. ft.
1121 Turkey Ridge Way, Seymour, TN 37865
MLS# 1347605Listed by: YOUR HOME SOLD GUARANTEED REAL - New
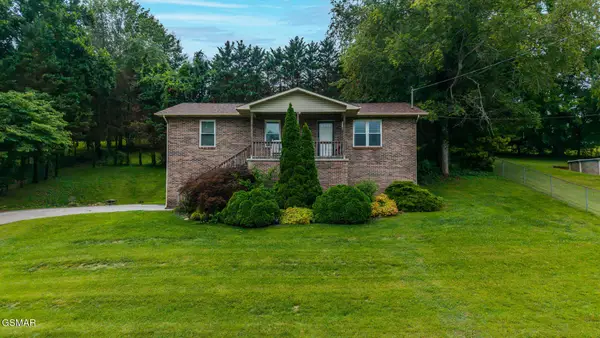 $349,900Active3 beds 2 baths2,030 sq. ft.
294 Cherokee Trail, Seymour, TN 37865
MLS# 3267511Listed by: MOUNTAIN HOME REALTY - New
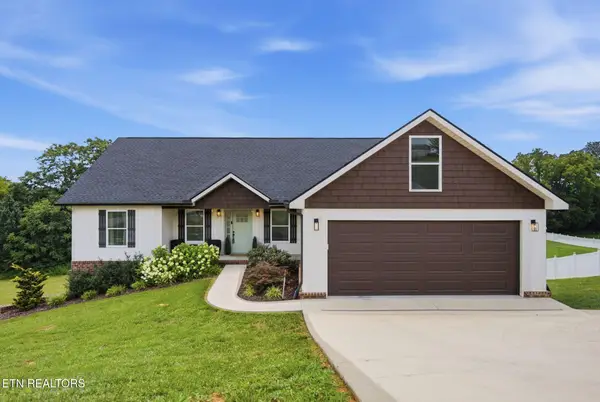 $499,900Active3 beds 3 baths3,300 sq. ft.
2046 Kings View Loop, Seymour, TN 37865
MLS# 1347574Listed by: ELITE REALTY - New
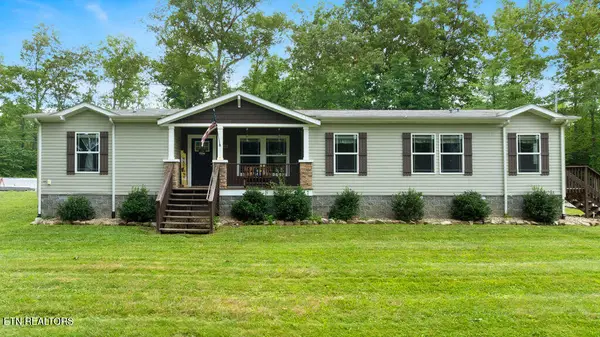 $465,000Active3 beds 2 baths1,884 sq. ft.
704 Mize Rd, Seymour, TN 37865
MLS# 1347551Listed by: CENTURY 21 MVP


Protect your home and budget from life's surprises with an Assurant Home Warranty, backed by a partner that supports you through every step of homeownership. Explore Plans.
© 2026 Better Homes and Gardens Real Estate LLC. An Anywhere Real Estate company. All rights reserved. Better Homes and Gardens® Real Estate is a registered trademark owned by Meredith Operations Corporation, licensed to Better Homes and Gardens Real Estate LLC and used with permission. Better Homes and Gardens Real Estate LLC fully supports the principles of the Fair Housing Act and the Equal Opportunity Act. Listing information is deemed reliable but is not guaranteed accurate.
Each office is independently owned and operated.
Any services or products provided by third parties are not provided by, affiliated with or related to Better Homes and Gardens Real Estate LLC, or its affiliated companies.