
1614 Warner Bridge Rd, Shelbyville, TN 37160
Local realty services provided by:Better Homes and Gardens Real Estate Ben Bray & Associates
1614 Warner Bridge Rd,Shelbyville, TN 37160
$420,000
- 3 Beds
- 3 Baths
- 1,883 sq. ft.
- Single family
- Coming Soon
Listed by: jamie leigh doak
Office: woodruff realty & auction
MLS#:3602222
Source:NASHVILLE
Price summary
- Price:$420,000
- Price per sq. ft.:$223.05
About this home
Welcome to country living at its finest. This beautiful farm style home is sitting perfectly on a little over 5 acres, making it perfect to create your home stead dreams. Inside you will find vaulted ceilings overlooking the open, living room with beautiful wood work throughout. The kitchen has custom solid Hickory cabinets made to last a lifetime. The kitchen has an island, and is open to the living room making it great for entertaining your guests. 2 large bedrooms downstairs, with both having their own personal bathrooms. These bathrooms have the same gorgeous custom Hickory cabinets. The laundry room is off of the kitchen making it perfect for easy to tackle. Upstairs you will find the perfect little room for an office area, kids room, playroom, or your hobby room. Plenty of storage available upstairs as well. Outside is where all of the magic really comes to life. As you walk outside on your beautiful secluded porch overlooking the garden and watching the deer roam. This land offers open space and a mixture of hunting possibilities. In the scenery woods you will find trails and the perfect to hunt on your own property to stock your freezer and live the life you have always dreamed of. There was a pond in the back yard, but due to the drought it is dry at the moment....
Contact an agent
Home facts
- Year built:1996
- Subdivision & Development:NA
- Listing ID #:3602222
- Updated:September 29, 2026 at 02:24 PM
Rooms and interior
- Bedrooms:3
- Total bathrooms:3
- Full bathrooms:2
- Half bathrooms:1
- Flooring:Laminate
- Kitchen Description:Dishwasher, Microwave, Refrigerator
- Basement:Yes
- Basement Description:Crawl Space
- Living area:1,883 sq. ft.
Heating and cooling
- Cooling:Central Air
- Heating:Central
- Central air:Yes
Structure and exterior
- Year built:1996
- Building area:1,883 sq. ft.
- Lot area:5.18 Acres
- Construction Materials:Vinyl Siding
- Levels:1 Story
Schools
- High school:Community High School
- Middle school:Liberty Elementary
- Elementary school:Liberty Elementary
Utilities
- Water:Public, Water Available
- Sewer:Private Sewer
Finances and disclosures
- Price:$420,000
- Price per sq. ft.:$223.05
- Tax amount:$1,115
Features and amenities
- Appliances:Dishwasher, Microwave, Refrigerator
- Amenities:High Speed Internet
 Copyright 2026 Realtracs Mls. All rights reserved. Realtracs Mls provides content displayed here (“provided content”) on an “as is” basis and makes no representations or warranties regarding the provided content, including, but not limited to those of non-infringement, timeliness, accuracy, or completeness. Individuals and companies using information presented are responsible for verification and validation of information they utilize and present to their customers and clients. Realtracs Mls will not be liable for any damage or loss resulting from use of the provided content or the products available through Portals, IDX, VOW, and/or Syndication. Recipients of this information shall not resell, redistribute, reproduce, modify, or otherwise copy any portion thereof without the expressed written consent of Realtracs Mls.
New listings near 1614 Warner Bridge Rd
- Coming Soon
 $525,000Coming Soon3 beds 3 baths2,932 sq. ft.
439 Naron Rd, Shelbyville, TN 37160
MLS# 2614455Listed by: KELLER WILLIAMS REALTY - MURFREESBORO - New
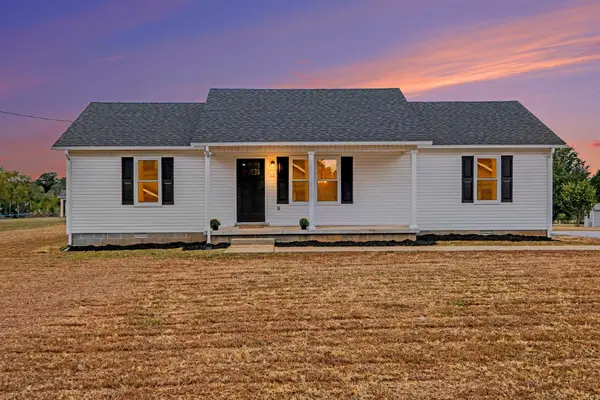 $315,000Active3 beds 2 baths1,250 sq. ft.
1064 Frank Martin Rd, Shelbyville, TN 37160
MLS# 3602221Listed by: BENCHMARK REALTY, LLC - New
 $279,900Active3 beds 2 baths1,271 sq. ft.
135 Mullins Chapel Rd, Shelbyville, TN 37160
MLS# 3602319Listed by: SOUTHERN MIDDLE REALTY - New
 Listed by BHGRE$310,000Active3 beds 2 baths1,300 sq. ft.
966 Horse Mountain Rd, Shelbyville, TN 37160
MLS# 3601876Listed by: BETTER HOMES & GARDENS REAL ESTATE HERITAGE GROUP - New
 Active3 beds 2 baths1,860 sq. ft.
315 Chestnut Drive, Shelbyville, TN 37160
MLS# 3601808Listed by: PARKS AUCTION & REALTY - New
 $324,990Active3 beds 3 baths1,567 sq. ft.
100 Einkorn Rd, Shelbyville, TN 37160
MLS# 3601649Listed by: OLE SOUTH REALTY - New
 $338,990Active3 beds 3 baths1,858 sq. ft.
125 Millet St, Shelbyville, TN 37160
MLS# 3601652Listed by: OLE SOUTH REALTY - New
 $324,990Active3 beds 3 baths1,567 sq. ft.
132 Millet St, Shelbyville, TN 37160
MLS# 3601654Listed by: OLE SOUTH REALTY - New
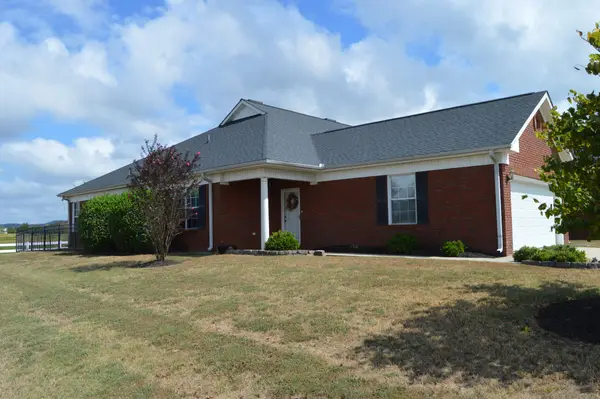 $424,900Active3 beds 3 baths1,960 sq. ft.
156 Horseshoe Ct, Shelbyville, TN 37160
MLS# 3599395Listed by: PARKS AUCTION & REALTY


Protect your home and budget from life's surprises with an Assurant Home Warranty, backed by a partner that supports you through every step of homeownership. Explore Plans.
© 2026 Better Homes and Gardens Real Estate LLC. An Anywhere Real Estate company. All rights reserved. Better Homes and Gardens® Real Estate is a registered trademark owned by Meredith Operations Corporation, licensed to Better Homes and Gardens Real Estate LLC and used with permission. Better Homes and Gardens Real Estate LLC fully supports the principles of the Fair Housing Act and the Equal Opportunity Act. Listing information is deemed reliable but is not guaranteed accurate.
Each office is independently owned and operated.
Any services or products provided by third parties are not provided by, affiliated with or related to Better Homes and Gardens Real Estate LLC, or its affiliated companies.