
339 Maplewood Dr, Shelbyville, TN 37160
Local realty services provided by:Better Homes and Gardens Real Estate Heritage Group
339 Maplewood Dr,Shelbyville, TN 37160
$249,900
- 3 Beds
- 3 Baths
- 1,133 sq. ft.
- Single family
- Coming Soon
Listed by: debra dodson
Office: coldwell banker southern realty
MLS#:3632020
Source:NASHVILLE
Price summary
- Price:$249,900
- Price per sq. ft.:$220.56
About this home
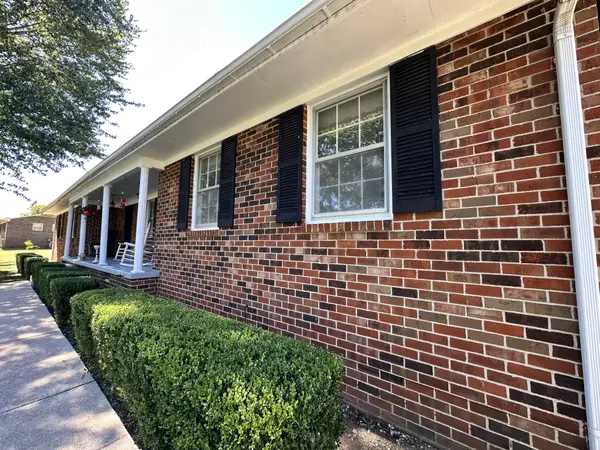
Coming soon! This charming 3 bed 2 and a half bath is waiting for you. Conveniently located in the middle of town, here’s your opportunity to have the corner house. With a full attic and crawlspace that really allows for ample storage.
Contact an agent
Home facts
- Year built:1985
- Subdivision & Development:Fairground Hgts E Addn
- Listing ID #:3632020
- Updated:November 08, 2026 at 03:21 PM
Rooms and interior
- Bedrooms:3
- Total bathrooms:3
- Full bathrooms:2
- Half bathrooms:1
- Flooring:Vinyl
- Kitchen Description:Dishwasher, Microwave
- Basement Description:Crawl Space
- Living area:1,133 sq. ft.
Heating and cooling
- Cooling:Central Air
- Heating:Central
- Central air:Yes
Structure and exterior
- Year built:1985
- Building area:1,133 sq. ft.
- Lot area:0.23 Acres
- Construction Materials:Vinyl Siding
- Levels:1 Story
Schools
- High school:Shelbyville Central High School
- Middle school:Harris Middle School
- Elementary school:East Side Elementary
Utilities
- Water:Public, Water Available
- Sewer:Public Sewer
Finances and disclosures
- Price:$249,900
- Price per sq. ft.:$220.56
- Tax amount:$957
Features and amenities
- Appliances:Dishwasher, Microwave
 Copyright 2026 Realtracs Mls. All rights reserved. Realtracs Mls provides content displayed here (“provided content”) on an “as is” basis and makes no representations or warranties regarding the provided content, including, but not limited to those of non-infringement, timeliness, accuracy, or completeness. Individuals and companies using information presented are responsible for verification and validation of information they utilize and present to their customers and clients. Realtracs Mls will not be liable for any damage or loss resulting from use of the provided content or the products available through Portals, IDX, VOW, and/or Syndication. Recipients of this information shall not resell, redistribute, reproduce, modify, or otherwise copy any portion thereof without the expressed written consent of Realtracs Mls.
New listings near 339 Maplewood Dr
- Coming Soon
 $220,000Coming Soon3 beds 2 baths1,450 sq. ft.
207 E Cedar St, Shelbyville, TN 37160
MLS# 3632868Listed by: WOODRUFF REALTY & AUCTION - Coming Soon
 $374,900Coming Soon4 beds 4 baths2,062 sq. ft.
215 Warren Cir, Shelbyville, TN 37160
MLS# 3632644Listed by: SOUTHERN ELITE REALTY - Coming Soon
 Listed by BHGRE$335,500Coming Soon3 beds 2 baths1,425 sq. ft.
224 Temple Ford Ln, Shelbyville, TN 37160
MLS# 3632363Listed by: BETTER HOMES & GARDENS REAL ESTATE HERITAGE GROUP - Coming Soon
 $399,000Coming Soon3 beds 2 baths1,877 sq. ft.
2771 Highway 41a N, Shelbyville, TN 37160
MLS# 3611528Listed by: EXIT REALTY BOB LAMB & ASSOCIATES - Coming Soon
 $525,000Coming Soon3 beds 3 baths2,932 sq. ft.
439 Naron Rd, Shelbyville, TN 37160
MLS# 2614455Listed by: KELLER WILLIAMS REALTY - MURFREESBORO - New
 $329,900Active3 beds 2 baths1,620 sq. ft.
177 Warner Bridge Rd, Shelbyville, TN 37160
MLS# 3632330Listed by: WOODRUFF REALTY & AUCTION - New
 $939,000Active4 beds 5 baths5,300 sq. ft.
763 Thompson Creek Rd, Shelbyville, TN 37160
MLS# 3632478Listed by: TEAM GEORGE WEEKS REAL ESTATE, LLC - New
 $356,000Active3 beds 3 baths2,023 sq. ft.
801 Grand Station Blvd, Shelbyville, TN 37160
MLS# 3632252Listed by: UNITED REAL ESTATE MIDDLE TENNESSEE - New
 $349,900Active3 beds 2 baths1,417 sq. ft.
908 Hidden Circle, Shelbyville, TN 37160
MLS# 3632299Listed by: CORNERSTONE REALTY


Protect your home and budget from life's surprises with an Assurant Home Warranty, backed by a partner that supports you through every step of homeownership. Explore Plans.
© 2026 Better Homes and Gardens Real Estate LLC. An Anywhere Real Estate company. All rights reserved. Better Homes and Gardens® Real Estate is a registered trademark owned by Meredith Operations Corporation, licensed to Better Homes and Gardens Real Estate LLC and used with permission. Better Homes and Gardens Real Estate LLC fully supports the principles of the Fair Housing Act and the Equal Opportunity Act. Listing information is deemed reliable but is not guaranteed accurate.
Each office is independently owned and operated.
Any services or products provided by third parties are not provided by, affiliated with or related to Better Homes and Gardens Real Estate LLC, or its affiliated companies.