
763 Thompson Creek Rd, Shelbyville, TN 37160
Local realty services provided by:Better Homes and Gardens Real Estate Heritage Group
763 Thompson Creek Rd,Shelbyville, TN 37160
$939,000
- 4 Beds
- 5 Baths
- 5,300 sq. ft.
- Single family
- Active
Listed by: george w weeks
Office: team george weeks real estate, llc.
MLS#:3632478
Source:NASHVILLE
Price summary
- Price:$939,000
- Price per sq. ft.:$177.17
About this home
Concerned about rates? With an acceptable offer, the seller is offering a credit equal to 1.5% of the purchase price toward a rate buydown or eligible closing costs. Use it to help lower your monthly payment or reduce what you bring to closing!
Come for the rolling views and stay for the space. This 4-bedroom, 4.5-bath home has all four bedrooms on the main level, a spacious bonus room upstairs, and a finished basement nearly as large as the main floor. Custom double doors open to real hardwood floors, vaulted ceilings, and a floor-to-ceiling fireplace. The kitchen opens to the living area and gives everyone a place to gather around the large island, with double ovens, custom cabinetry, a tile backsplash, and a walk-in pantry. The main-level primary suite opens directly to the back patio. It features two walk-in closets with custom built-ins, dual vanities with a dedicated makeup space, a soaking tub, and an oversized tiled shower. Take your coffee out to the covered back porch and end the evening around the built-in fire pit with the rolling hills as your backdrop. Upstairs, the bonus room is ready for movie nights or game days. Downstairs, there’s room to dream bigger with space for a golf simulator, home gym, theater, or a second living area for guests. A two-car garage with epoxy flooring and extra storage rounds out the home. Come see the views and walk through in person. It’s the kind of space you’ll start making plans for before you leave!...
Contact an agent
Home facts
- Year built:2023
- Subdivision & Development:Survey-Mid-State Realty
- Listing ID #:3632478
- Added:4 day(s) ago
- Updated:November 09, 2026 at 03:48 PM
Rooms and interior
- Bedrooms:4
- Total bathrooms:5
- Full bathrooms:4
- Half bathrooms:1
- Flooring:Carpet, Tile
- Kitchen Description:Dishwasher, Disposal, Ice Maker, Microwave, Refrigerator
- Basement Description:Finished, Full
- Living area:5,300 sq. ft.
Heating and cooling
- Cooling:Ceiling Fan(s), Central Air, Electric
- Heating:Central, Electric
- Central air:Yes
Structure and exterior
- Roof:Shingle
- Year built:2023
- Building area:5,300 sq. ft.
- Lot area:2 Acres
- Architectural Style:Contemporary
- Construction Materials:Brick, Fiber Cement
- Exterior Features:Patio, Porch, Screened
- Levels:3 Story
Schools
- High school:Shelbyville Central High School
- Middle school:Harris Middle School
- Elementary school:Learning Way Elementary
Utilities
- Water:Public, Water Available
- Sewer:Septic Tank
Finances and disclosures
- Price:$939,000
- Price per sq. ft.:$177.17
- Tax amount:$4,732
Features and amenities
- Appliances:Dishwasher, Disposal, Ice Maker, Microwave, Refrigerator
- Amenities:Ceiling Fan(s), Extra Closets, Smoke Detector(s), Walk-In Closet(s)
Parking
- Total parking spaces:2
- Garage:Yes
- Garage spaces:2
 Copyright 2026 Realtracs Mls. All rights reserved. Realtracs Mls provides content displayed here (“provided content”) on an “as is” basis and makes no representations or warranties regarding the provided content, including, but not limited to those of non-infringement, timeliness, accuracy, or completeness. Individuals and companies using information presented are responsible for verification and validation of information they utilize and present to their customers and clients. Realtracs Mls will not be liable for any damage or loss resulting from use of the provided content or the products available through Portals, IDX, VOW, and/or Syndication. Recipients of this information shall not resell, redistribute, reproduce, modify, or otherwise copy any portion thereof without the expressed written consent of Realtracs Mls.
New listings near 763 Thompson Creek Rd
- Coming Soon
 $220,000Coming Soon3 beds 2 baths1,450 sq. ft.
207 E Cedar St, Shelbyville, TN 37160
MLS# 3632868Listed by: WOODRUFF REALTY & AUCTION - Coming Soon
 $374,900Coming Soon4 beds 4 baths2,062 sq. ft.
215 Warren Cir, Shelbyville, TN 37160
MLS# 3632644Listed by: SOUTHERN ELITE REALTY - Coming Soon
 Listed by BHGRE$335,500Coming Soon3 beds 2 baths1,425 sq. ft.
224 Temple Ford Ln, Shelbyville, TN 37160
MLS# 3632363Listed by: BETTER HOMES & GARDENS REAL ESTATE HERITAGE GROUP - Coming Soon
 $249,900Coming Soon3 beds 3 baths1,133 sq. ft.
339 Maplewood Dr, Shelbyville, TN 37160
MLS# 3632020Listed by: COLDWELL BANKER SOUTHERN REALTY - Coming Soon
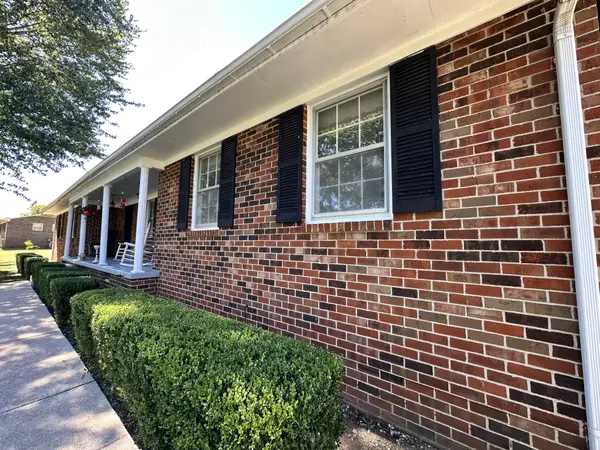 $399,000Coming Soon3 beds 2 baths1,877 sq. ft.
2771 Highway 41a N, Shelbyville, TN 37160
MLS# 3611528Listed by: EXIT REALTY BOB LAMB & ASSOCIATES - Coming Soon
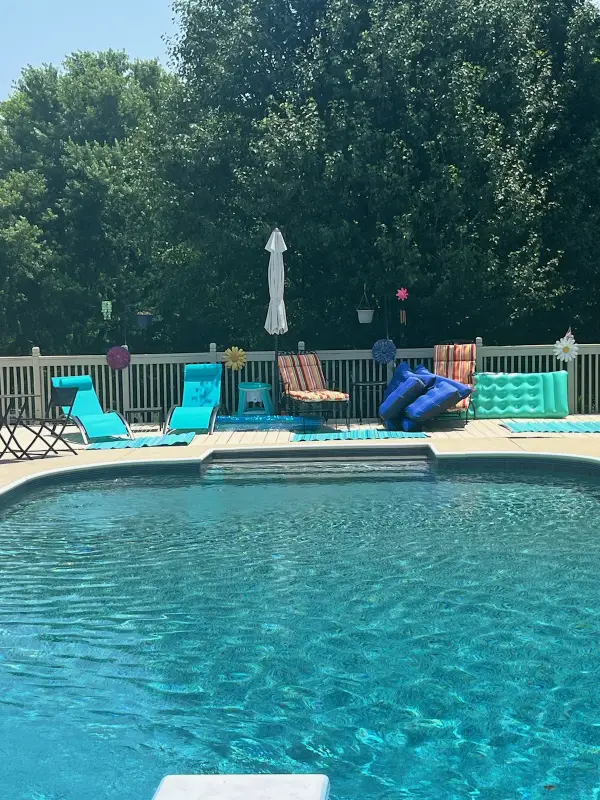 $525,000Coming Soon3 beds 3 baths2,932 sq. ft.
439 Naron Rd, Shelbyville, TN 37160
MLS# 2614455Listed by: KELLER WILLIAMS REALTY - MURFREESBORO - New
 $329,900Active3 beds 2 baths1,620 sq. ft.
177 Warner Bridge Rd, Shelbyville, TN 37160
MLS# 3632330Listed by: WOODRUFF REALTY & AUCTION - New
 $356,000Active3 beds 3 baths2,023 sq. ft.
801 Grand Station Blvd, Shelbyville, TN 37160
MLS# 3632252Listed by: UNITED REAL ESTATE MIDDLE TENNESSEE - New
 $349,900Active3 beds 2 baths1,417 sq. ft.
908 Hidden Circle, Shelbyville, TN 37160
MLS# 3632299Listed by: CORNERSTONE REALTY


Protect your home and budget from life's surprises with an Assurant Home Warranty, backed by a partner that supports you through every step of homeownership. Explore Plans.
© 2026 Better Homes and Gardens Real Estate LLC. An Anywhere Real Estate company. All rights reserved. Better Homes and Gardens® Real Estate is a registered trademark owned by Meredith Operations Corporation, licensed to Better Homes and Gardens Real Estate LLC and used with permission. Better Homes and Gardens Real Estate LLC fully supports the principles of the Fair Housing Act and the Equal Opportunity Act. Listing information is deemed reliable but is not guaranteed accurate.
Each office is independently owned and operated.
Any services or products provided by third parties are not provided by, affiliated with or related to Better Homes and Gardens Real Estate LLC, or its affiliated companies.