
406 El Bethel Rd, Shelbyville, TN 37160
Local realty services provided by:Better Homes and Gardens Real Estate Ben Bray & Associates
406 El Bethel Rd,Shelbyville, TN 37160
$594,000
- 3 Beds
- 2 Baths
- 2,000 sq. ft.
- Single family
- Active
Listed by: wayne neese
Office: coldwell banker southern realty
MLS#:3520450
Source:NASHVILLE
Price summary
- Price:$594,000
- Price per sq. ft.:$297
About this home
New house on 6.36 cleared acres with a pond.
House has custom upgrades including soaker tub and large tile shower in master bath, extra large walkin master closet with all built in shelves and
a large covered porch and patio on back. Nice clean property good for animals.
Property is well located close to Hwy 41N or Hwy 231N on the north side of Shelbyville.
Seller will pay up to $15k toward buyers closing costs.
The area in the back left of Tract 8 shown on the survey that is included with Tract 9 for septic field lines is restricted against any buildings or fences and can be used and maintained by the owner of Tract 8 for their pleasure of just privacy or animals if desired. Buyer can treat it like it is theirs without paying the taxes on it.
Contact an agent
Home facts
- Year built:2026
- Subdivision & Development:Bethel Ridge
- Listing ID #:3520450
- Added:47 day(s) ago
- Updated:October 08, 2026 at 02:43 PM
Rooms and interior
- Bedrooms:3
- Total bathrooms:2
- Full bathrooms:2
- Flooring:Laminate
- Kitchen Description:Dishwasher, Refrigerator
- Basement Description:Crawl Space
- Living area:2,000 sq. ft.
Heating and cooling
- Cooling:Ceiling Fan(s), Central Air, Electric
- Heating:Central, Electric
- Central air:Yes
Structure and exterior
- Roof:Shingle
- Year built:2026
- Building area:2,000 sq. ft.
- Lot area:6.36 Acres
- Lot Features:Level
- Construction Materials:Vinyl Siding
- Exterior Features:Patio, Porch
- Levels:1 Story
Schools
- High school:Community High School
- Middle school:Community Middle School
- Elementary school:Community Elementary School
Utilities
- Water:Public, Water Available
- Sewer:Septic Tank
Finances and disclosures
- Price:$594,000
- Price per sq. ft.:$297
Features and amenities
- Appliances:Dishwasher, Refrigerator
- Amenities:Ceiling Fan(s), Walk-In Closet(s)
Parking
- Total parking spaces:6
- Parking description:Driveway, Gravel
- Garage:Yes
- Garage spaces:2
 Copyright 2026 Realtracs Mls. All rights reserved. Realtracs Mls provides content displayed here (“provided content”) on an “as is” basis and makes no representations or warranties regarding the provided content, including, but not limited to those of non-infringement, timeliness, accuracy, or completeness. Individuals and companies using information presented are responsible for verification and validation of information they utilize and present to their customers and clients. Realtracs Mls will not be liable for any damage or loss resulting from use of the provided content or the products available through Portals, IDX, VOW, and/or Syndication. Recipients of this information shall not resell, redistribute, reproduce, modify, or otherwise copy any portion thereof without the expressed written consent of Realtracs Mls.
New listings near 406 El Bethel Rd
- Coming Soon
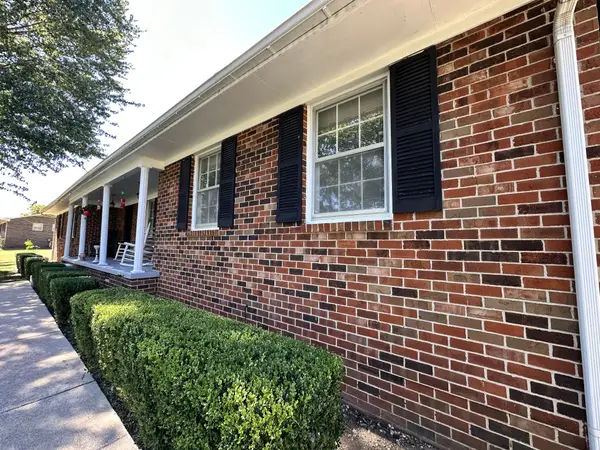 $399,000Coming Soon3 beds 2 baths1,877 sq. ft.
2771 Highway 41a N, Shelbyville, TN 37160
MLS# 3611528Listed by: EXIT REALTY BOB LAMB & ASSOCIATES - Coming Soon
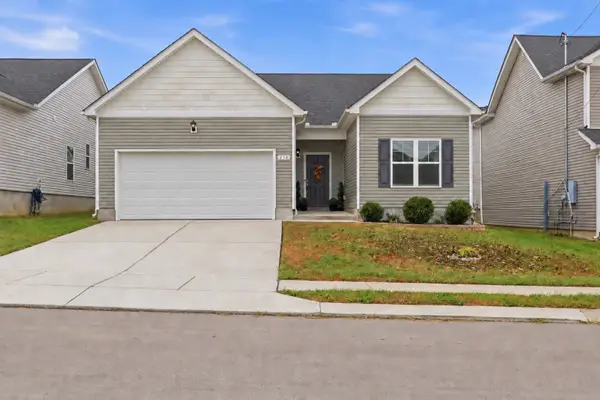 $330,000Coming Soon3 beds 2 baths1,596 sq. ft.
210 Triple Crown Ct, Shelbyville, TN 37160
MLS# 3611502Listed by: KELLER WILLIAMS REALTY NASHVILLE/FRANKLIN - Coming Soon
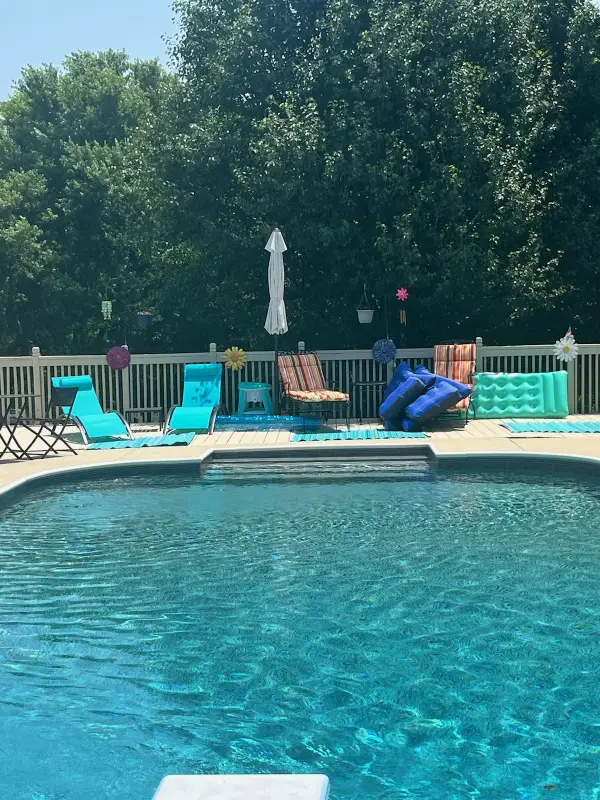 $525,000Coming Soon3 beds 3 baths2,932 sq. ft.
439 Naron Rd, Shelbyville, TN 37160
MLS# 2614455Listed by: KELLER WILLIAMS REALTY - MURFREESBORO - New
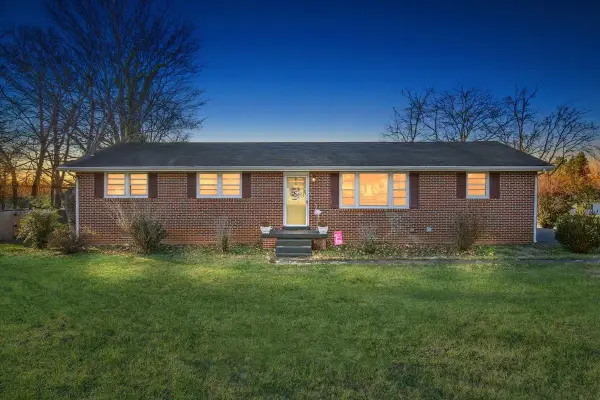 $264,900Active3 beds 2 baths1,215 sq. ft.
104 Burrum Dr, Shelbyville, TN 37160
MLS# 3613210Listed by: COLDWELL BANKER SOUTHERN REALTY - New
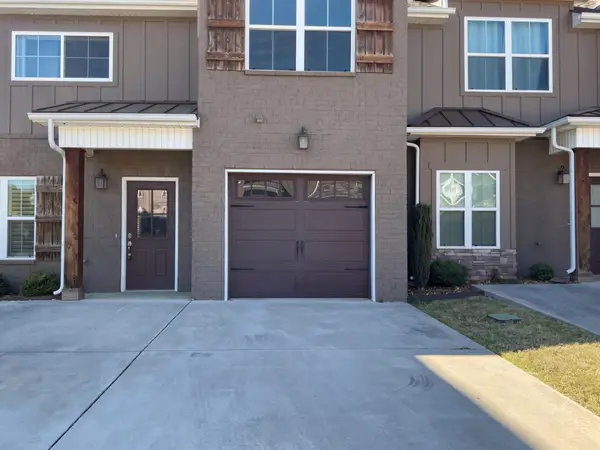 $296,000Active4 beds 3 baths1,849 sq. ft.
967 Horse Mountain Rd #3B, Shelbyville, TN 37160
MLS# 3612664Listed by: OPENDOOR BROKERAGE, LLC - New
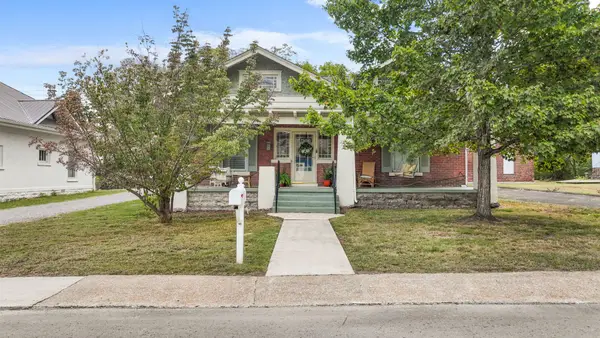 $349,900Active3 beds 2 baths2,052 sq. ft.
616 N Jefferson St, Shelbyville, TN 37160
MLS# 3612457Listed by: COLDWELL BANKER SOUTHERN REALTY - New
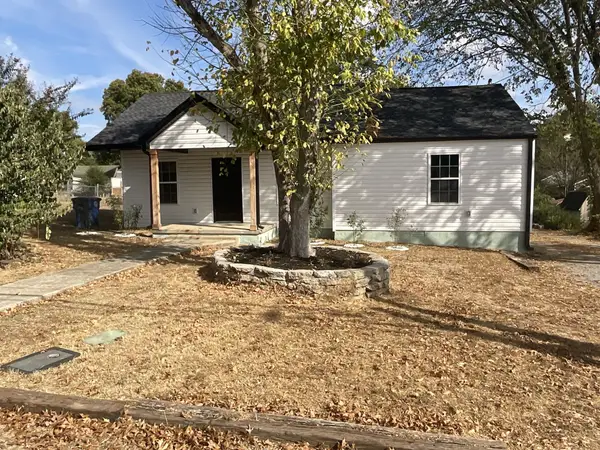 $335,000Active3 beds 2 baths1,231 sq. ft.
123 Butler St, Shelbyville, TN 37160
MLS# 3612091Listed by: HP REALTY CO., LLC - New
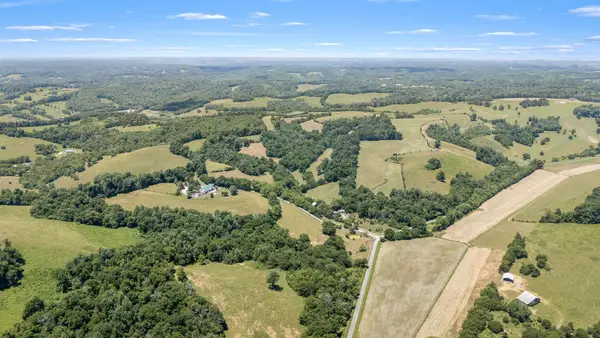 $432,000Active-- beds -- baths
0 Mt Herman Rd, Shelbyville, TN 37160
MLS# 3612048Listed by: WOODRUFF REALTY & AUCTION - New
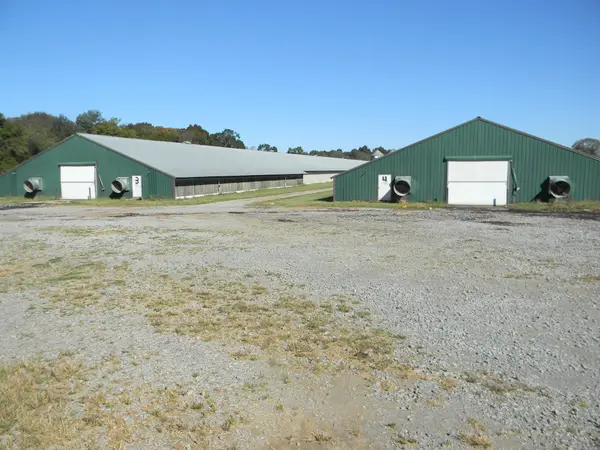 $2,500,000Active-- beds -- baths
3328 Sims Rd, Shelbyville, TN 37160
MLS# 3611729Listed by: PARKS AUCTION & REALTY - New
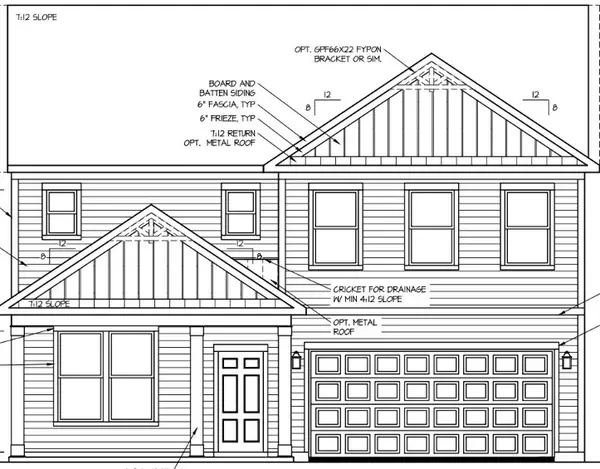 $384,000Active3 beds 3 baths2,394 sq. ft.
114 Ridgeview Drive, Shelbyville, TN 37160
MLS# 3611463Listed by: DRB GROUP TENNESSEE


Protect your home and budget from life's surprises with an Assurant Home Warranty, backed by a partner that supports you through every step of homeownership. Explore Plans.
© 2026 Better Homes and Gardens Real Estate LLC. An Anywhere Real Estate company. All rights reserved. Better Homes and Gardens® Real Estate is a registered trademark owned by Meredith Operations Corporation, licensed to Better Homes and Gardens Real Estate LLC and used with permission. Better Homes and Gardens Real Estate LLC fully supports the principles of the Fair Housing Act and the Equal Opportunity Act. Listing information is deemed reliable but is not guaranteed accurate.
Each office is independently owned and operated.
Any services or products provided by third parties are not provided by, affiliated with or related to Better Homes and Gardens Real Estate LLC, or its affiliated companies.