
607 Meadowlark Dr, Shelbyville, TN 37160
Local realty services provided by:Better Homes and Gardens Real Estate Ben Bray & Associates
607 Meadowlark Dr,Shelbyville, TN 37160
$434,900
- 3 Beds
- 3 Baths
- 2,193 sq. ft.
- Single family
- Active
Listed by: eric davis
Office: hive nashville llc.
MLS#:3601418
Source:NASHVILLE
Price summary
- Price:$434,900
- Price per sq. ft.:$198.31
About this home
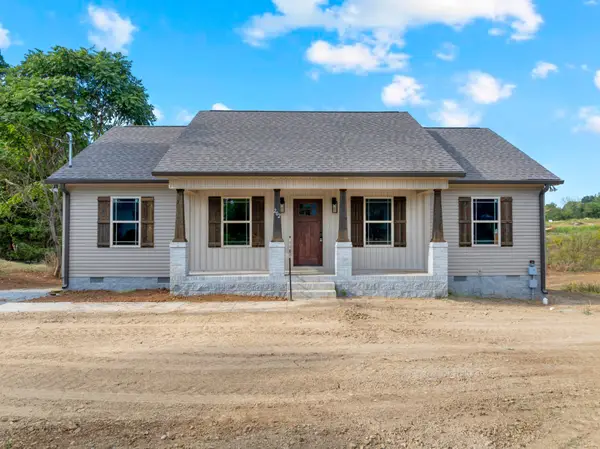
Beautiful one-level, 3 bedroom, 2.5 bath home awaiting new owners to LOVE it as much as the Seller does! Built in 2004 and offering 2,100+ sq ft, this home sits on a beautiful .64 acre lot with firepit which backs up to a creek, giving you a peaceful, private setting while still being just a couple of miles from Shelbyville Square, restaurants, shopping and close access to Tullahoma!
Inside you will find real hardwood floors throughout, with carpet in the bedrooms, a large Great Room with gas Fireplace that remains, Formal Dining Room and a beautiful Kitchen with stainless appliances that remain, including the Refrigerator. The Kitchen also features an eat-in area. Just off the Kitchen and Great Room is a covered deck/patio with Trex decking, making this a great place to enjoy your morning coffee or gather with friends while overlooking the backyard.
The split floor plan offers a spacious Primary Suite with walk-in closet and adjoining Bath with double vanities. Two additional bedrooms and a full Bath with tub/shower combo are located on the opposite side of the home. Laundry Room with ample cabinetry is conveniently located off the Kitchen.
Another great feature is the custom Den/Bonus/Media Room with closet and half bath. This versatile space gives you plenty of room for a den, media room, office or additional gathering space.
Outside, enjoy beautiful landscaping, the peaceful creek and .64 acre lot where you may even see deer wandering through! The home also features a 2-car attached garage, additional parking pad, and a 12' x 17' garage/storage area accessible from the rear garage door that could also serve as a tornado shelter if needed.
NO HOA! Come check out this beautiful and comfortable home that gives you that country feel while still being close to everything—it could be YOURS!...
Contact an agent
Home facts
- Year built:2004
- Subdivision & Development:The Meadows Subd III
- Listing ID #:3601418
- Added:1 day(s) ago
- Updated:September 26, 2026 at 12:50 AM
Rooms and interior
- Bedrooms:3
- Total bathrooms:3
- Full bathrooms:2
- Half bathrooms:1
- Flooring:Carpet, Tile
- Kitchen Description:Dishwasher, Microwave, Refrigerator
- Basement:Yes
- Living area:2,193 sq. ft.
Heating and cooling
- Cooling:Ceiling Fan(s), Central Air, Electric
- Heating:Central, Natural Gas
- Central air:Yes
Structure and exterior
- Roof:Shingle
- Year built:2004
- Building area:2,193 sq. ft.
- Lot area:0.64 Acres
- Architectural Style:Ranch
- Construction Materials:Brick, Vinyl Siding
- Exterior Features:Deck, Patio, Storm Shelter
- Levels:1 Story
Schools
- High school:Shelbyville Central High School
- Middle school:Liberty Elementary
- Elementary school:Liberty Elementary
Utilities
- Water:Public, Water Available
- Sewer:Septic Tank
Finances and disclosures
- Price:$434,900
- Price per sq. ft.:$198.31
- Tax amount:$1,428
Features and amenities
- Appliances:Dishwasher, Microwave, Refrigerator
- Amenities:Ceiling Fan(s), High Speed Internet, Redecorated, Smoke Detector(s), Walk-In Closet(s)
Parking
- Total parking spaces:5
- Parking description:Asphalt, Attached
- Garage:Yes
- Garage spaces:3
 Copyright 2026 Realtracs Mls. All rights reserved. Realtracs Mls provides content displayed here (“provided content”) on an “as is” basis and makes no representations or warranties regarding the provided content, including, but not limited to those of non-infringement, timeliness, accuracy, or completeness. Individuals and companies using information presented are responsible for verification and validation of information they utilize and present to their customers and clients. Realtracs Mls will not be liable for any damage or loss resulting from use of the provided content or the products available through Portals, IDX, VOW, and/or Syndication. Recipients of this information shall not resell, redistribute, reproduce, modify, or otherwise copy any portion thereof without the expressed written consent of Realtracs Mls.
New listings near 607 Meadowlark Dr
- Coming Soon
 $329,900Coming Soon3 beds 2 baths1,460 sq. ft.
114 Sanders St, Shelbyville, TN 37160
MLS# 3597870Listed by: WOODRUFF REALTY & AUCTION - Coming Soon
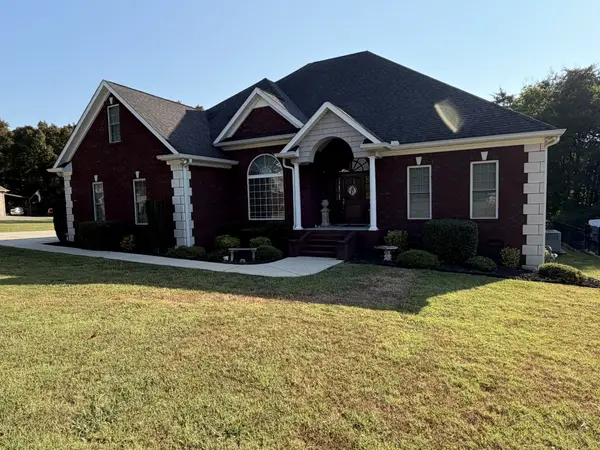
 $525,000Coming Soon3 beds 3 baths2,932 sq. ft.
439 Naron Rd, Shelbyville, TN 37160
MLS# 2614455Listed by: KELLER WILLIAMS REALTY - MURFREESBORO - New
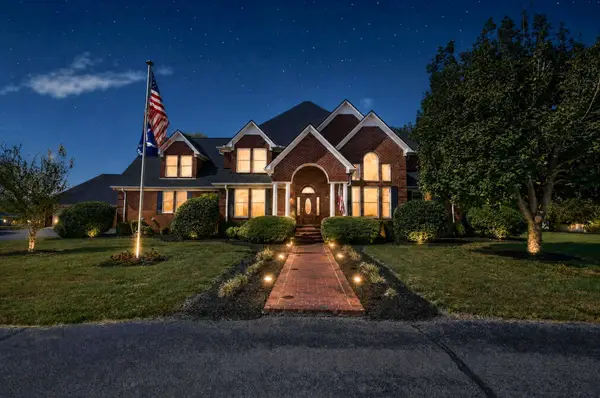
 $599,900Active4 beds 3 baths3,035 sq. ft.
106 Stonegate Cir, Shelbyville, TN 37160
MLS# 3601362Listed by: CRAIG AND WHEELER REALTY & AUCTION - New
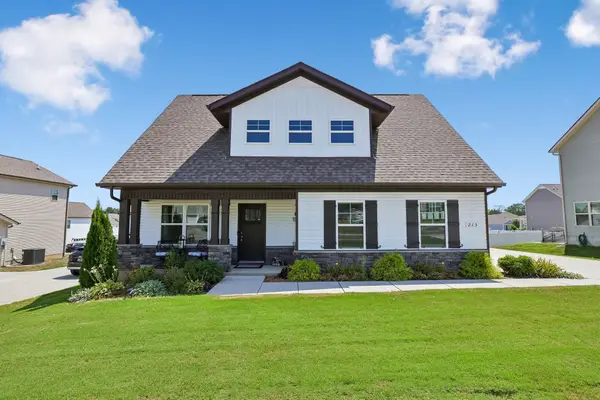
 Listed by BHGRE$996,000Active5 beds 4 baths5,261 sq. ft.
1744 Highway 130 E, Shelbyville, TN 37160
MLS# 3599200Listed by: BETTER HOMES & GARDENS REAL ESTATE HERITAGE GROUP - Open Sun, 1 to 4pmNew
 $329,900Active3 beds 3 baths1,684 sq. ft.
213 Republic St, Shelbyville, TN 37160
MLS# 3599346Listed by: COMPASS - New
 $324,900Active3 beds 3 baths2,116 sq. ft.
615 Grand Station Blvd, Shelbyville, TN 37160
MLS# 3598974Listed by: KELLER WILLIAMS REALTY - MURFREESBORO - Open Sun, 10am to 2pmNew
 $365,000Active3 beds 2 baths1,768 sq. ft.
609 Meadowlark Dr, Shelbyville, TN 37160
MLS# 3599112Listed by: BENCHMARK REALTY, LLC - New
 Listed by BHGRE$269,900Active3 beds 2 baths1,344 sq. ft.
202 Archery Lane, Shelbyville, TN 37160
MLS# 3598660Listed by: BETTER HOMES & GARDENS REAL ESTATE HERITAGE GROUP - New
 $595,000Active2 beds 2 baths1,200 sq. ft.
557 Ward Hollow Road, Shelbyville, TN 37160
MLS# 3598439Listed by: HASTY REALTY LLC - New
 Listed by BHGRE$420,000Active3 beds 2 baths1,800 sq. ft.
415 Narrows Rd, Shelbyville, TN 37160
MLS# 3598368Listed by: BETTER HOMES & GARDENS REAL ESTATE HERITAGE GROUP


Protect your home and budget from life's surprises with an Assurant Home Warranty, backed by a partner that supports you through every step of homeownership. Explore Plans.
© 2026 Better Homes and Gardens Real Estate LLC. An Anywhere Real Estate company. All rights reserved. Better Homes and Gardens® Real Estate is a registered trademark owned by Meredith Operations Corporation, licensed to Better Homes and Gardens Real Estate LLC and used with permission. Better Homes and Gardens Real Estate LLC fully supports the principles of the Fair Housing Act and the Equal Opportunity Act. Listing information is deemed reliable but is not guaranteed accurate.
Each office is independently owned and operated.
Any services or products provided by third parties are not provided by, affiliated with or related to Better Homes and Gardens Real Estate LLC, or its affiliated companies.