
852 Old Nashville Dirt Rd, Shelbyville, TN 37160
Local realty services provided by:Better Homes and Gardens Real Estate Heritage Group
852 Old Nashville Dirt Rd,Shelbyville, TN 37160
$510,000
- 3 Beds
- 2 Baths
- 1,986 sq. ft.
- Single family
- Active
Listed by: joe hafner, dionne shaffer
Office: hafner real estate
MLS#:3629791
Source:NASHVILLE
Price summary
- Price:$510,000
- Price per sq. ft.:$256.8
About this home
Looking for a home with 8+ acres, offering privacy, mature trees, and extensive recent updates? Welcome to 852 Old Nashville Dirt Rd. This property offers a peaceful wooded setting, with a Cape Cod cabin-style home which combines the character of country living with significant 2026 improvements that are already completed.
Inside, the home has been refreshed with a new kitchen, updated bathrooms, new flooring, fresh paint throughout, updated lighting and electrical, and 2026 appliances—including the washer and dryer. A wood-burning stove in the living room adds warmth and character and creates the kind of gathering space that feels right at home in this private setting.
Major mechanical improvements include a 2026 Trane HVAC split unit, a 2022 American Standard gas package unit, and a 2026 water heater. The roof was replaced in 2017 by Adams Roofing, and a new rear deck was added in 2026, providing additional outdoor space to enjoy the surrounding acreage and watch the wildlife frolic about.
Outside is where this property truly sets itself apart. Looking for a sweet tea sippin' porch?.. This home offers just that with a 42 X 8 rocking chair front porch and a 29 X 12 rear deck overlooking your 8+ acres, mature trees, open areas, and a home tucked away from its surroundings, there is room to breathe, explore, garden, enjoy outdoor recreation, or simply appreciate having land and privacy of your very own. The property offers a semi-attached two-car garage with side entrance and a detached two-car carport with a 25 X 9 shop attached at the rear of the carport.
At $510,000, this is an opportunity to own more than a home—it is a chance to create the private Middle Tennessee lifestyle you have been looking for....
Contact an agent
Home facts
- Year built:1988
- Subdivision & Development:N/A
- Listing ID #:3629791
- Added:1 day(s) ago
- Updated:October 30, 2026 at 10:58 PM
Rooms and interior
- Bedrooms:3
- Total bathrooms:2
- Full bathrooms:2
- Flooring:Laminate
- Kitchen Description:Dishwasher, Microwave, Refrigerator
- Basement Description:Crawl Space
- Living area:1,986 sq. ft.
Heating and cooling
- Cooling:Ceiling Fan(s), Central Air, Electric
- Heating:Central, Dual, Electric, Propane
- Central air:Yes
Structure and exterior
- Roof:Asphalt
- Year built:1988
- Building area:1,986 sq. ft.
- Lot area:8.03 Acres
- Lot Features:Wooded
- Architectural Style:Cape Cod
- Construction Materials:Wood Siding
- Exterior Features:Deck, Porch
- Levels:2 Story
Schools
- High school:Shelbyville Central High School
- Middle school:Harris Middle School
- Elementary school:Eakin Elementary
Utilities
- Water:Private, Water Available
- Sewer:Septic Tank
Finances and disclosures
- Price:$510,000
- Price per sq. ft.:$256.8
- Tax amount:$1,606
Features and amenities
- Appliances:Dishwasher, Microwave, Refrigerator, Washer
- Laundry features:Dryer, Washer
- Amenities:Ceiling Fan(s), Redecorated
Parking
- Total parking spaces:12
- Parking description:Detached, Driveway
- Garage:Yes
- Garage spaces:2
- Carport spaces:2
 Copyright 2026 Realtracs Mls. All rights reserved. Realtracs Mls provides content displayed here (“provided content”) on an “as is” basis and makes no representations or warranties regarding the provided content, including, but not limited to those of non-infringement, timeliness, accuracy, or completeness. Individuals and companies using information presented are responsible for verification and validation of information they utilize and present to their customers and clients. Realtracs Mls will not be liable for any damage or loss resulting from use of the provided content or the products available through Portals, IDX, VOW, and/or Syndication. Recipients of this information shall not resell, redistribute, reproduce, modify, or otherwise copy any portion thereof without the expressed written consent of Realtracs Mls.
New listings near 852 Old Nashville Dirt Rd
- Coming Soon
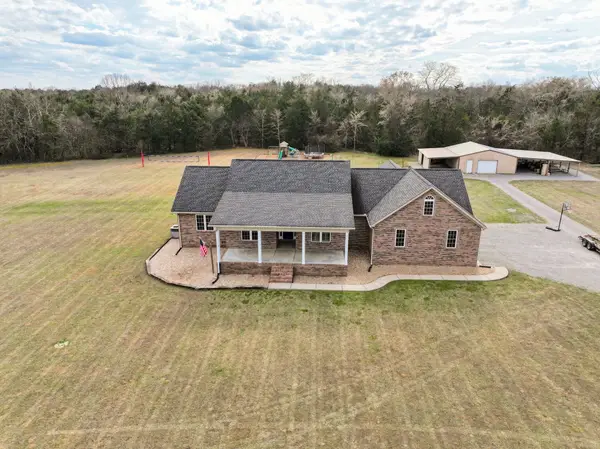 $750,000Coming Soon3 beds 3 baths3,621 sq. ft.
1404 Unionville Deason Rd, Shelbyville, TN 37160
MLS# 3626338Listed by: SYNERGY REALTY NETWORK, LLC - Coming Soon
 $425,000Coming Soon4 beds 3 baths2,610 sq. ft.
310 Rosemary Ln, Shelbyville, TN 37160
MLS# 3623372Listed by: CRAIG AND WHEELER REALTY & AUCTION - Coming Soon
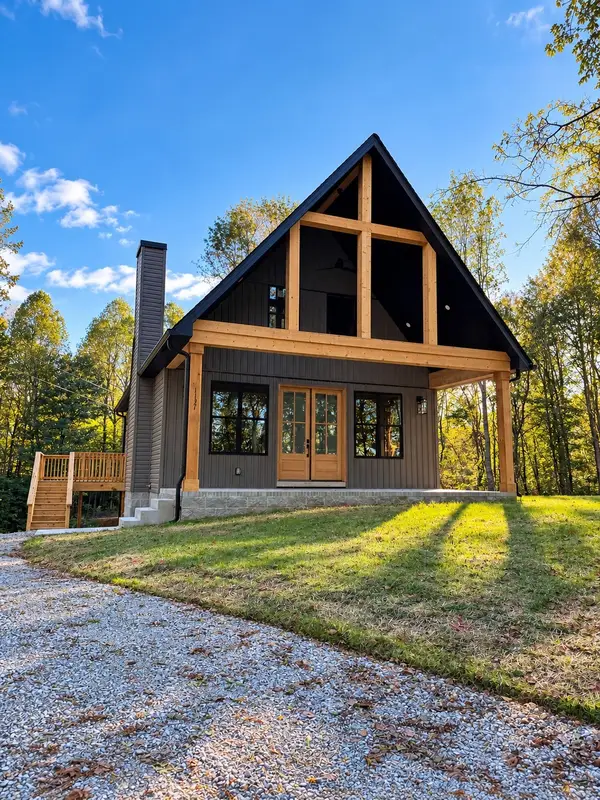 $344,900Coming Soon3 beds 4 baths1,400 sq. ft.
1137 Mount Herman Rd, Shelbyville, TN 37160
MLS# 3623322Listed by: LEADING EDGE REAL ESTATE GROUP - Coming Soon
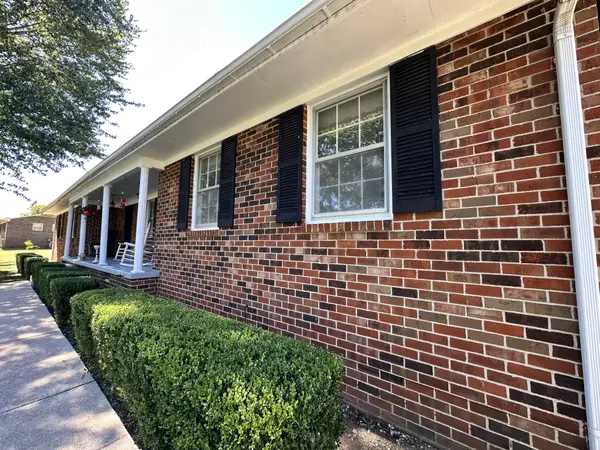 $399,000Coming Soon3 beds 2 baths1,877 sq. ft.
2771 Highway 41a N, Shelbyville, TN 37160
MLS# 3611528Listed by: EXIT REALTY BOB LAMB & ASSOCIATES - Coming Soon
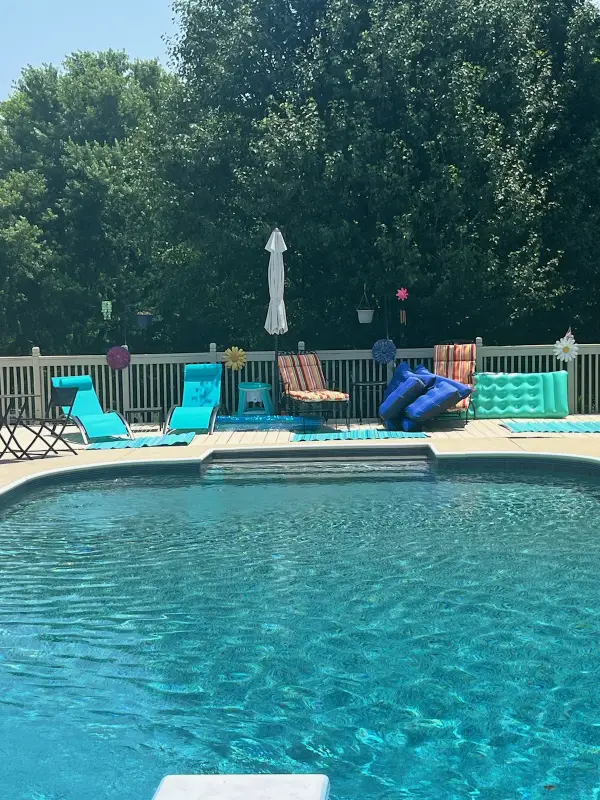 $525,000Coming Soon3 beds 3 baths2,932 sq. ft.
439 Naron Rd, Shelbyville, TN 37160
MLS# 2614455Listed by: KELLER WILLIAMS REALTY - MURFREESBORO - New
 $279,900Active3 beds 2 baths1,200 sq. ft.
203 Beechwood Ln, Shelbyville, TN 37160
MLS# 3622246Listed by: COLDWELL BANKER SOUTHERN REALTY - New
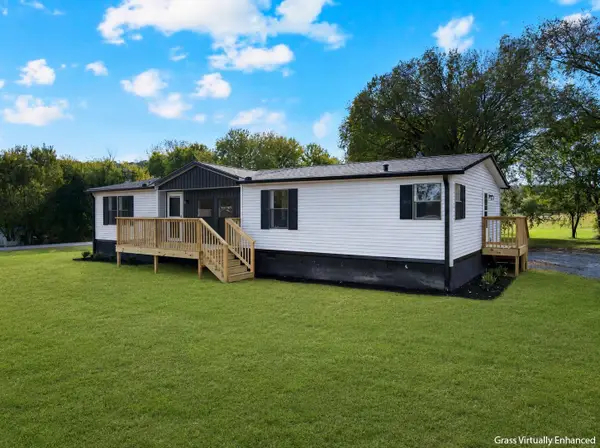 Listed by BHGRE$253,900Active3 beds 2 baths1,650 sq. ft.
2403 Highway 130, Shelbyville, TN 37160
MLS# 3629959Listed by: BETTER HOMES & GARDENS REAL ESTATE HERITAGE GROUP - New
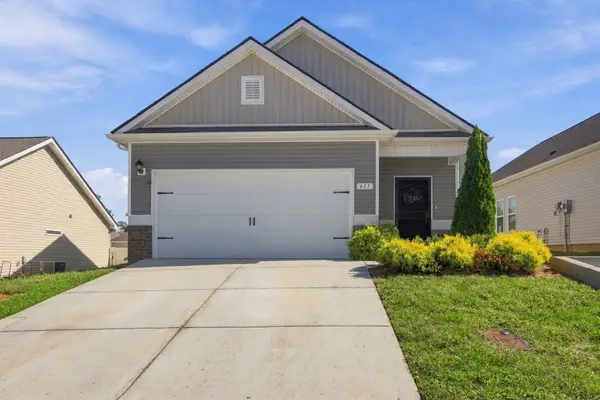 $318,000Active3 beds 2 baths1,176 sq. ft.
611 Tines Dr, Shelbyville, TN 37160
MLS# 3629742Listed by: BENCHMARK REALTY, LLC - New
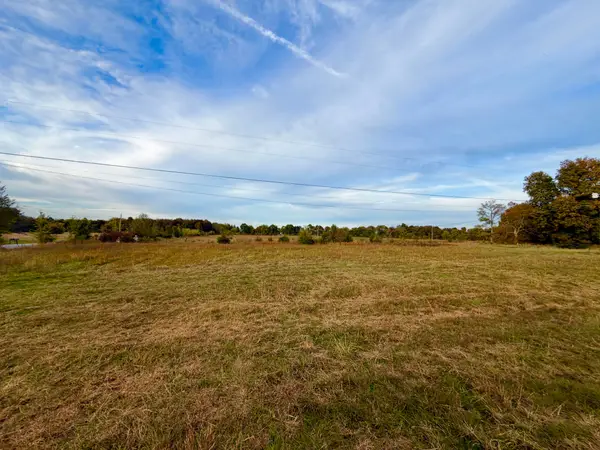 $1,199,000Active3 beds 2 baths1,920 sq. ft.
543 Whitaker Rd, Shelbyville, TN 37160
MLS# 3629558Listed by: CRAIG AND WHEELER REALTY & AUCTION


Protect your home and budget from life's surprises with an Assurant Home Warranty, backed by a partner that supports you through every step of homeownership. Explore Plans.
© 2026 Better Homes and Gardens Real Estate LLC. An Anywhere Real Estate company. All rights reserved. Better Homes and Gardens® Real Estate is a registered trademark owned by Meredith Operations Corporation, licensed to Better Homes and Gardens Real Estate LLC and used with permission. Better Homes and Gardens Real Estate LLC fully supports the principles of the Fair Housing Act and the Equal Opportunity Act. Listing information is deemed reliable but is not guaranteed accurate.
Each office is independently owned and operated.
Any services or products provided by third parties are not provided by, affiliated with or related to Better Homes and Gardens Real Estate LLC, or its affiliated companies.