
1918 Corral Road, Signal Mountain, TN 37377
Local realty services provided by:Better Homes and Gardens Real Estate Jackson Realty
1918 Corral Road,Signal Mountain, TN 37377
$689,000
- 3 Beds
- 4 Baths
- 3,294 sq. ft.
- Single family
- Pending
Listed by: barry hamilton
Office: keller williams summit realty
MLS#:1538467
Source:TN_CAR
Price summary
- Price:$689,000
- Price per sq. ft.:$209.17
About this home
Newer construction home located on Signal Mountain with level lot and zoned for award winning Signal Mountain schools. This quality built home by Peppers Construction is move in ready with cement fiber exterior, stone accents, hardwood floors, granite counters, tile in bathrooms, open floor plan with woodburning fireplace in den. Master bedroom on the main level, office, half bath, den, kitchen with breakfast area and large island for entertaining. Bonus room upstairs as well as additional common room.
Contact an agent
Home facts
- Year built:2023
- Subdivision & Development:None
- Listing ID #:1538467
- Added:59 day(s) ago
- Updated:September 08, 2026 at 07:43 AM
Rooms and interior
- Bedrooms:3
- Total bathrooms:4
- Full bathrooms:3
- Half bathrooms:1
- Rooms Total:8
- Flooring:Carpet, Hardwood, Tile
- Dining Description:Breakfast Room, Eat-in Kitchen
- Bathrooms Description:Separate Shower, Tub/shower Combo
- Kitchen Description:Eat-in Kitchen, Kitchen Island
- Bedroom Description:Primary Downstairs
- Basement:Yes
- Living area:3,294 sq. ft.
Heating and cooling
- Cooling:Ceiling Fan(s), Central Air, Electric
- Heating:Central, Electric, Heating
- Central air:Yes
Structure and exterior
- Roof:Asphalt, Shingle
- Year built:2023
- Building area:3,294 sq. ft.
- Lot area:0.52 Acres
- Construction Materials:Fiber Cement, Stone
- Exterior Features:Rain Gutters
- Foundation Description:Slab
- Levels:Two
Utilities
- Water:Public, Water Connected
- Sewer:Septic Tank, Sewer Not Available
Finances and disclosures
- Price:$689,000
- Price per sq. ft.:$209.17
- Tax amount:$2,762
Features and amenities
- Amenities:Cathedral Ceiling(s), Ceiling Fan(s), Granite Counters, High Ceilings, Open Floorplan, Pantry, Vaulted Ceiling(s), Walk-In Closet(s)
Parking
- Parking description:Attached Garage, Concrete, Driveway, Garage, Garage Door Opener, Garage Faces Front, Kitchen Level
- Garage:Yes
New listings near 1918 Corral Road
- Coming Soon
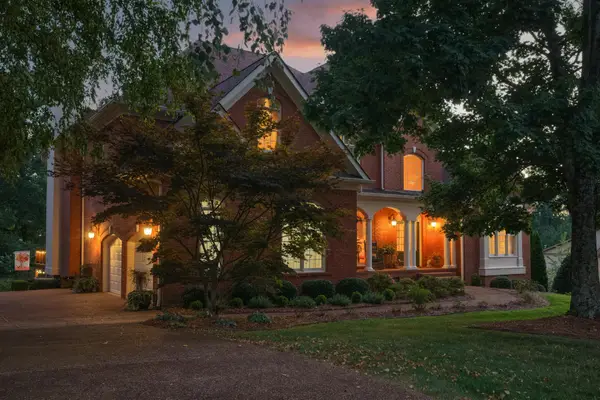 $1,195,000Coming Soon6 beds 5 baths5,056 sq. ft.
31 Mountain Orchard Path, Signal Mountain, TN 37377
MLS# 3542254Listed by: GREATER DOWNTOWN REALTY DBA KELLER WILLIAMS REALTY - New
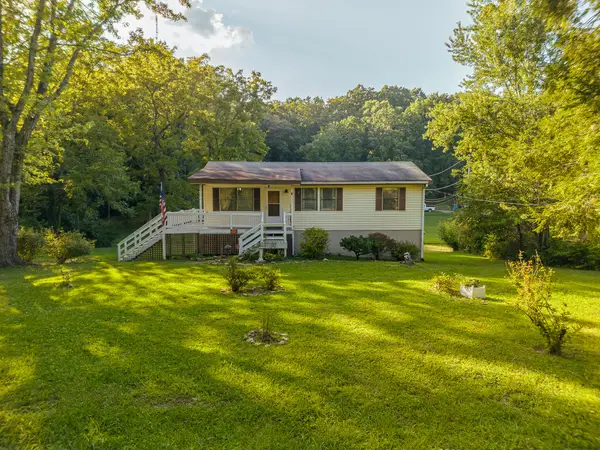 $295,000Active4 beds 2 baths1,452 sq. ft.
3501 Wilson Avenue, Signal Mountain, TN 37377
MLS# 1542355Listed by: KELLER WILLIAMS REALTY - New
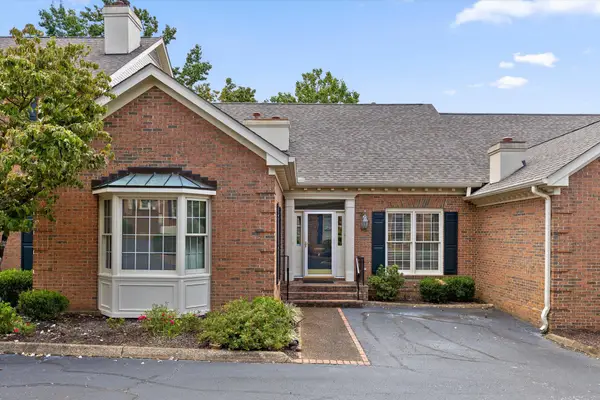 $375,000Active3 beds 3 baths2,408 sq. ft.
802 Signal Mountain Boulevard #114, Signal Mountain, TN 37377
MLS# 1542341Listed by: REAL ESTATE PARTNERS CHATTANOOGA LLC - Open Sun, 1 to 3pmNew
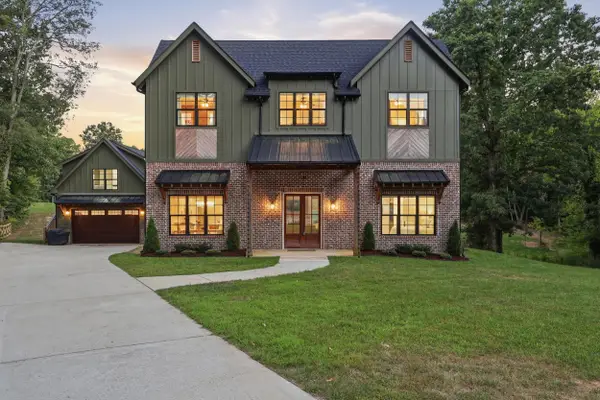 $829,900Active4 beds 4 baths2,961 sq. ft.
3061 Baggett Trail, Signal Mountain, TN 37377
MLS# 1542328Listed by: KELLER WILLIAMS REALTY - New
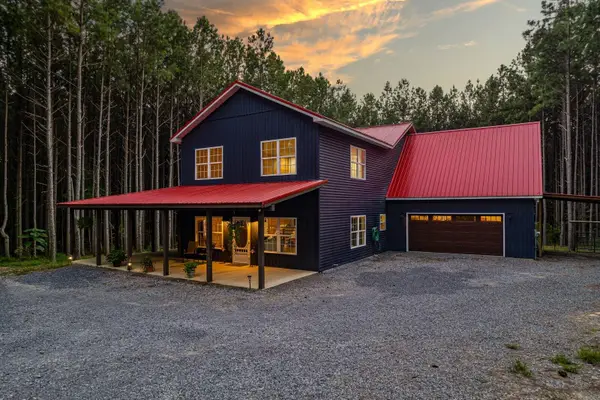 $1,000,000Active4 beds 2 baths2,290 sq. ft.
1194 Horseshoe Road, Signal Mountain, TN 37377
MLS# 1542270Listed by: REAL ESTATE PARTNERS CHATTANOOGA LLC - New
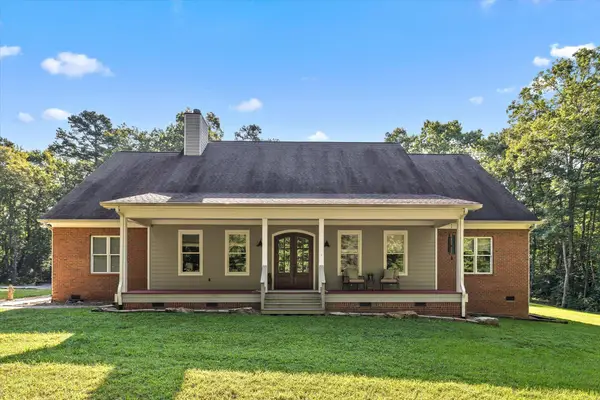 $985,000Active4 beds 3 baths3,520 sq. ft.
692 Clear Brooks Drive, Signal Mountain, TN 37377
MLS# 1542260Listed by: REAL ESTATE PARTNERS CHATTANOOGA LLC - New
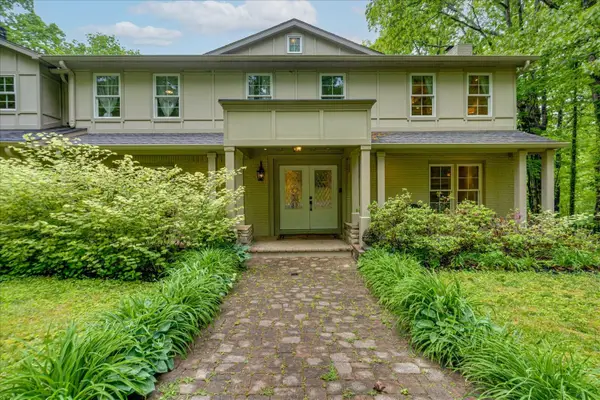 $975,000Active4 beds 3 baths3,800 sq. ft.
6301 Forest Park Drive, Signal Mountain, TN 37377
MLS# 3502144Listed by: GREATER DOWNTOWN REALTY DBA KELLER WILLIAMS REALTY - New
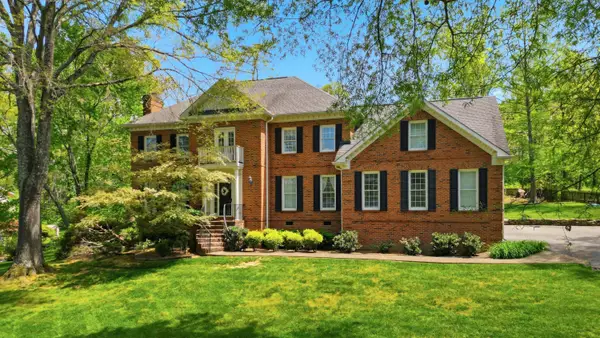 $885,000Active4 beds 4 baths4,370 sq. ft.
15 Middle Creek Road, Signal Mountain, TN 37377
MLS# 1541838Listed by: REAL ESTATE PARTNERS CHATTANOOGA LLC - New
 Listed by BHGRE$99,000Active0.68 Acres
2223 Laurel Street, Signal Mountain, TN 37377
MLS# 1541804Listed by: BETTER HOMES AND GARDENS REAL ESTATE SIGNATURE BROKERS - New
 $775,000Active4 beds 4 baths2,775 sq. ft.
6855 Sawyer Road, Signal Mountain, TN 37377
MLS# 3529362Listed by: GREATER DOWNTOWN REALTY DBA KELLER WILLIAMS REALTY


Protect your home and budget from life's surprises with an Assurant Home Warranty, backed by a partner that supports you through every step of homeownership. Explore Plans.
© 2026 Better Homes and Gardens Real Estate LLC. An Anywhere Real Estate company. All rights reserved. Better Homes and Gardens® Real Estate is a registered trademark owned by Meredith Operations Corporation, licensed to Better Homes and Gardens Real Estate LLC and used with permission. Better Homes and Gardens Real Estate LLC fully supports the principles of the Fair Housing Act and the Equal Opportunity Act. Listing information is deemed reliable but is not guaranteed accurate.
Each office is independently owned and operated.
Any services or products provided by third parties are not provided by, affiliated with or related to Better Homes and Gardens Real Estate LLC, or its affiliated companies.