
3061 Baggett Trail, Signal Mountain, TN 37377
Local realty services provided by:Better Homes and Gardens Real Estate Jackson Realty
3061 Baggett Trail,Signal Mountain, TN 37377
$829,900
- 4 Beds
- 4 Baths
- 2,961 sq. ft.
- Single family
- Pending
Upcoming open houses
- Sun, Sep 1301:00 pm - 03:00 pm
Listed by: theresa craig
Office: keller williams realty
MLS#:1542328
Source:TN_CAR
Price summary
- Price:$829,900
- Price per sq. ft.:$280.28
About this home
Private and serene, this beautifully designed 2.67 acre retreat offers a rare combination of refined living, usable acreage and mountain privacy. Set on rolling, pastoral acres in Hamilton County and zoned for Signal Mountain schools, the property gives you the Tennessee dream and flexibility with both a grand main home and detached guest house.
Inside, generous living spaces and elevated finishes create a home that feels both luxurious and genuinely comfortable. A full guest apartment provides private accommodations for extended stays, multigenerational living, a home office or other flexible needs. The detached garage adds even more valuable space for vehicles, equipment, hobbies and storage.
Outdoors, the property is nearly fully fenced and includes two separate fenced sections: a larger area encompassing much of the acreage and a smaller enclosure conveniently located near the home for children and household pets. Open pasture and thoughtfully improved grounds offer room for gardens, a horse, or small farm animals, along with plenty of space to play, gather and enjoy the quiet surroundings.
Grand without feeling formal and private without feeling isolated, this is a property designed for a fuller way of life where guests can have their own space, families and animals can roam, and peaceful mornings begin against a backdrop of the natural and magical land atop Walden's Ridge. A truly special opportunity to enjoy newer construction, acreage and Signal Mountain schools in one beautiful property....
Contact an agent
Home facts
- Year built:2024
- Subdivision & Development:None
- Listing ID #:1542328
- Added:1 day(s) ago
- Updated:September 08, 2026 at 10:04 PM
Rooms and interior
- Bedrooms:4
- Total bathrooms:4
- Full bathrooms:3
- Half bathrooms:1
- Rooms Total:15
- Flooring:Luxury Vinyl
- Dining Description:Separate Dining Room
- Kitchen Description:Kitchen Island
- Bedroom Description:Primary Downstairs
- Basement:Yes
- Living area:2,961 sq. ft.
Heating and cooling
- Cooling:Central Air
- Heating:Central, Heating
- Central air:Yes
Structure and exterior
- Roof:Shingle
- Year built:2024
- Building area:2,961 sq. ft.
- Lot area:2.63 Acres
- Construction Materials:Brick Veneer, Fiber Cement
- Exterior Features:Playground
- Foundation Description:Slab
- Levels:Two
Utilities
- Water:Public, Water Connected
- Sewer:Septic Tank
Finances and disclosures
- Price:$829,900
- Price per sq. ft.:$280.28
- Tax amount:$2,470
Features and amenities
- Amenities:Ceiling Fan(s), High Ceilings, Open Floorplan, Pantry, Stone Counters, Walk-In Closet(s)
Parking
- Parking description:Driveway, Garage, Garage Faces Front, Off Street
- Garage:Yes
New listings near 3061 Baggett Trail
- Coming Soon
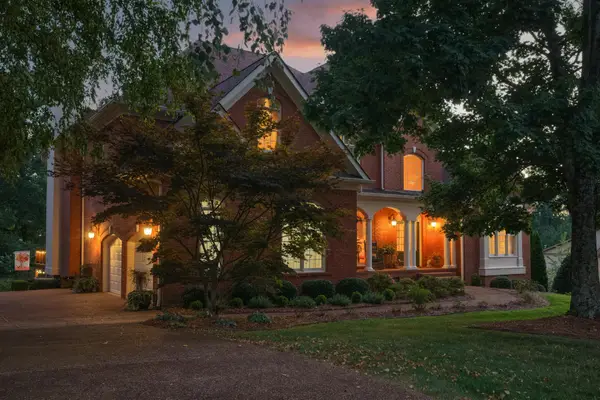 $1,195,000Coming Soon6 beds 5 baths5,056 sq. ft.
31 Mountain Orchard Path, Signal Mountain, TN 37377
MLS# 3542254Listed by: GREATER DOWNTOWN REALTY DBA KELLER WILLIAMS REALTY - New
 $795,000Active4 beds 3 baths3,058 sq. ft.
407 N Palisades Drive, Signal Mountain, TN 37377
MLS# 3544251Listed by: GREATER DOWNTOWN REALTY DBA KELLER WILLIAMS REALTY - New
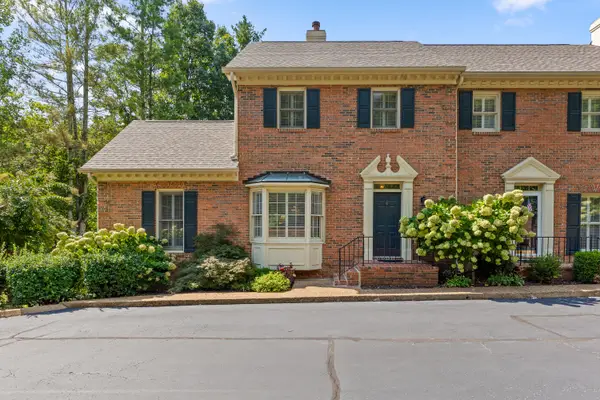 $409,000Active3 beds 2 baths1,600 sq. ft.
802 Signal Mountain Boulevard #111, Signal Mountain, TN 37377
MLS# 1542360Listed by: CRYE-LEIKE, REALTORS - New
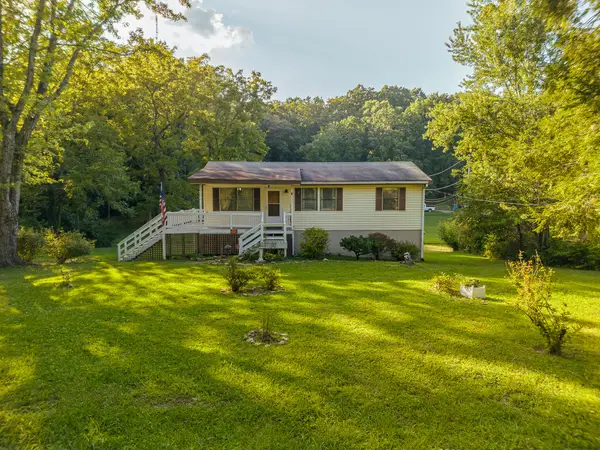 $295,000Active4 beds 2 baths1,452 sq. ft.
3501 Wilson Avenue, Signal Mountain, TN 37377
MLS# 1542355Listed by: KELLER WILLIAMS REALTY  $375,000Pending3 beds 3 baths2,408 sq. ft.
802 Signal Mountain Boulevard #114, Signal Mountain, TN 37377
MLS# 3543028Listed by: REAL ESTATE PARTNERS CHATTANOOGA, LLC- New
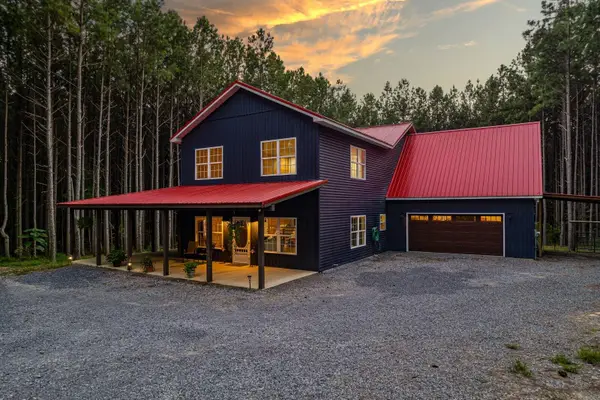 $1,000,000Active4 beds 2 baths2,290 sq. ft.
1194 Horseshoe Road, Signal Mountain, TN 37377
MLS# 1542270Listed by: REAL ESTATE PARTNERS CHATTANOOGA LLC - New
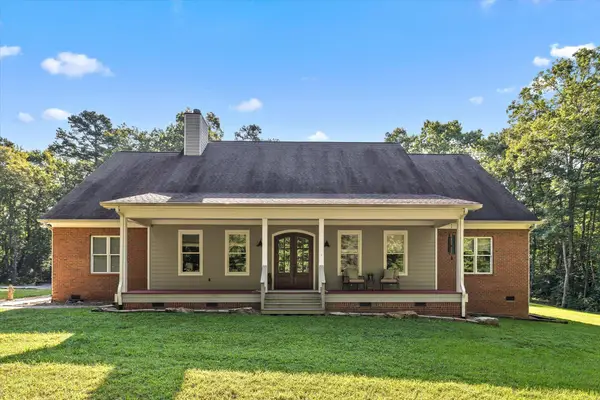 $985,000Active4 beds 3 baths3,520 sq. ft.
692 Clear Brooks Drive, Signal Mountain, TN 37377
MLS# 1542260Listed by: REAL ESTATE PARTNERS CHATTANOOGA LLC - New
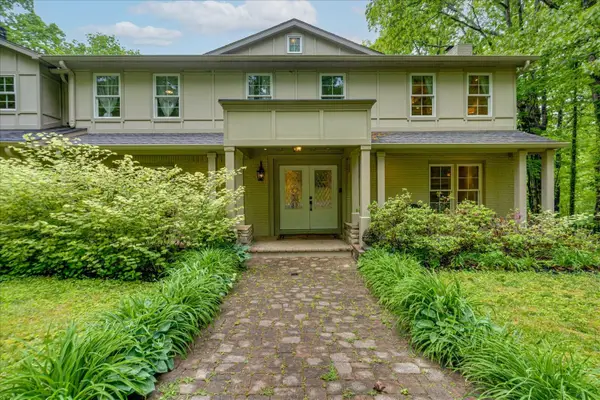 $975,000Active4 beds 3 baths3,800 sq. ft.
6301 Forest Park Drive, Signal Mountain, TN 37377
MLS# 3502144Listed by: GREATER DOWNTOWN REALTY DBA KELLER WILLIAMS REALTY - New
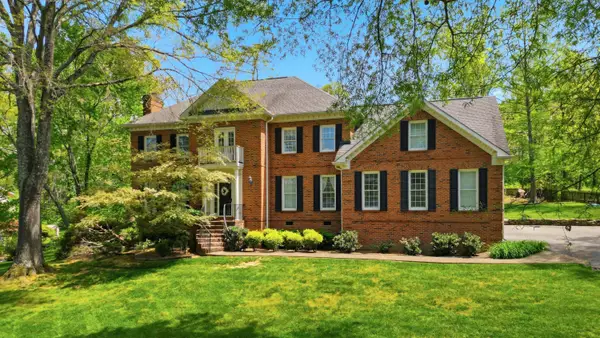 $885,000Active4 beds 4 baths4,370 sq. ft.
15 Middle Creek Road, Signal Mountain, TN 37377
MLS# 1541838Listed by: REAL ESTATE PARTNERS CHATTANOOGA LLC


Protect your home and budget from life's surprises with an Assurant Home Warranty, backed by a partner that supports you through every step of homeownership. Explore Plans.
© 2026 Better Homes and Gardens Real Estate LLC. An Anywhere Real Estate company. All rights reserved. Better Homes and Gardens® Real Estate is a registered trademark owned by Meredith Operations Corporation, licensed to Better Homes and Gardens Real Estate LLC and used with permission. Better Homes and Gardens Real Estate LLC fully supports the principles of the Fair Housing Act and the Equal Opportunity Act. Listing information is deemed reliable but is not guaranteed accurate.
Each office is independently owned and operated.
Any services or products provided by third parties are not provided by, affiliated with or related to Better Homes and Gardens Real Estate LLC, or its affiliated companies.