
1194 Horseshoe Road, Signal Mountain, TN 37377
Local realty services provided by:Better Homes and Gardens Real Estate Jackson Realty
1194 Horseshoe Road,Signal Mountain, TN 37377
$1,000,000
- 4 Beds
- 2 Baths
- 2,290 sq. ft.
- Single family
- Active
Listed by: geoffrey s ramsey, geoffrey hurdle
Office: real estate partners chattanooga llc.
MLS#:1542270
Source:TN_CAR
Price summary
- Price:$1,000,000
- Price per sq. ft.:$436.68
About this home
Tucked among the pines on approximately 13 wooded acres, 1194 Horseshoe Road is more than a home--it is an entire Signal Mountain property with room to live, create, gather, and make it your own. A 2022 main residence, a separate guest house nearing completion, and a detached outbuilding come together to create a setting that is truly hard to find.
Step inside the approximately 2,290-square-foot main home, where an 18-foot ceiling gives the great room an impressive sense of scale. Windows bring the surrounding pines into view, while a wood-burning stove anchors the open living area. The kitchen is designed for both everyday living and entertaining, with quartz countertops, an island cooktop, double ovens and a walk in pantry.
The home includes four bedrooms and two bathrooms. On the main level, the primary suite features a dual vanity and a fully tiled walk-in shower with a glass enclosure, built-in bench, and niche and a large walk in closet big enough to be a closet and an office steps away from the primary bedroom. The second bath also includes a dual vanity, along with a tub/shower combination.
Then take the living outdoors where approximately 2,000-plus square feet of porch wraps three sides of the home, providing generous covered space for relaxing, dining, or enjoying the wooded surroundings. A firepit on the grounds offers another place to gather and relax.
Beyond the main residence, the possibilities continue. The separate guest house encompasses approximately 1,500 square feet and is nearing completion, with a design that includes one bedroom, one bath, and a loft that could be used as a second bedroom. Materials currently on site are intended to remain, while the buyer can select the cabinetry, countertops, appliances, and remaining finishes. A separate water meter and mailbox are already present.
The detached 30-by-40-foot outbuilding that adds even more versatility, with space for equipment, vehicles, storage, or projects. The property includes public water, septic, all-electric service, and EPB Fiber Optics, subject to buyer verification. All of this is located near the trails, waterfalls, and outdoor areas associated with Signal Mountain, with Chattanooga just down the mountain. Three distinct buildings, approximately 13 wooded acres, and the opportunity to shape the unfinished spaces to suit your plans--this is a property that invites you to imagine what comes next.
Buyer to verify zoning, permitting, occupancy, and intended use of all structures, as well as square footage, acreage, bedroom count, septic capacity and permits, utilities, all other listing information, and any additional matters deemed important by the buyer....
Contact an agent
Home facts
- Year built:2022
- Subdivision & Development:None
- Listing ID #:1542270
- Added:2 day(s) ago
- Updated:September 08, 2026 at 02:58 PM
Rooms and interior
- Bedrooms:4
- Total bathrooms:2
- Full bathrooms:2
- Rooms Total:12
- Flooring:Carpet, Tile
- Dining Description:Breakfast Room, Eat-in Kitchen
- Bathrooms Description:Double Shower, Double Vanity
- Kitchen Description:Eat-in Kitchen, Kitchen Island
- Bedroom Description:Primary Downstairs, Split Bedrooms
- Basement:Yes
- Living area:2,290 sq. ft.
Heating and cooling
- Cooling:Ceiling Fan(s), Central Air, Dual, Electric, Multi Units, Zoned
- Heating:Central, Electric, Heat Pump, Heating, Zoned
- Central air:Yes
Structure and exterior
- Roof:Metal
- Year built:2022
- Building area:2,290 sq. ft.
- Lot area:13 Acres
- Construction Materials:Vinyl Siding
- Exterior Features:Dog Run, Fire Pit, Garden, Lighting, Private Yard, RV Hookup, Storage
- Foundation Description:Concrete Perimeter
- Levels:Two
Utilities
- Water:Public, Water Available, Water Connected
- Sewer:Septic Tank
Finances and disclosures
- Price:$1,000,000
- Price per sq. ft.:$436.68
- Tax amount:$2,996
Features and amenities
- Amenities:Ceiling Fan(s), High Ceilings, High Speed Internet, Open Floorplan, Pantry, Walk-In Closet(s)
Parking
- Parking description:Attached Garage, Driveway, Garage, Garage Door Opener, Garage Faces Front, Gravel, Kitchen Level, Off Street, RV Access/Parking, Utility Garage
- Garage:Yes
- Carport spaces:1
New listings near 1194 Horseshoe Road
- Coming Soon
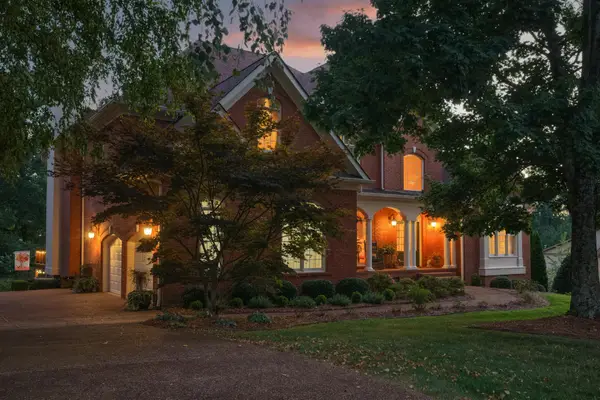 $1,195,000Coming Soon6 beds 5 baths5,056 sq. ft.
31 Mountain Orchard Path, Signal Mountain, TN 37377
MLS# 3542254Listed by: GREATER DOWNTOWN REALTY DBA KELLER WILLIAMS REALTY - New
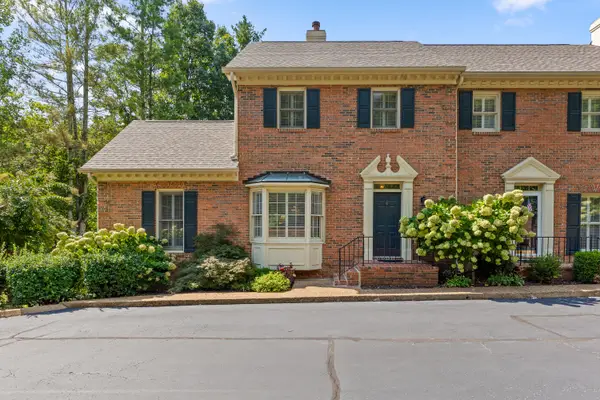 $409,000Active3 beds 2 baths1,600 sq. ft.
802 Signal Mountain Boulevard #111, Signal Mountain, TN 37377
MLS# 1542360Listed by: CRYE-LEIKE, REALTORS - New
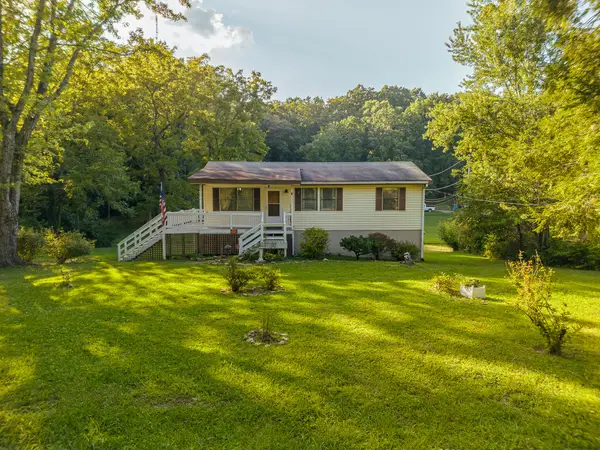 $295,000Active4 beds 2 baths1,452 sq. ft.
3501 Wilson Avenue, Signal Mountain, TN 37377
MLS# 1542355Listed by: KELLER WILLIAMS REALTY - New
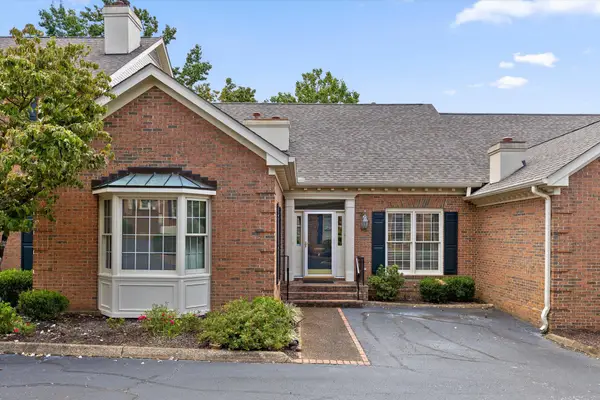 $375,000Active3 beds 3 baths2,408 sq. ft.
802 Signal Mountain Boulevard #114, Signal Mountain, TN 37377
MLS# 1542341Listed by: REAL ESTATE PARTNERS CHATTANOOGA LLC - Open Sun, 1 to 3pmNew
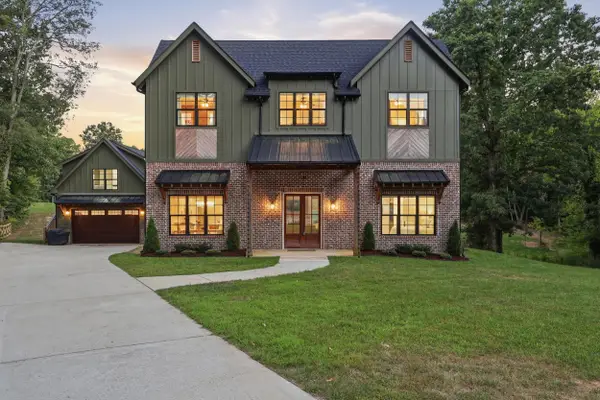 $829,900Active4 beds 4 baths2,961 sq. ft.
3061 Baggett Trail, Signal Mountain, TN 37377
MLS# 1542328Listed by: KELLER WILLIAMS REALTY - New
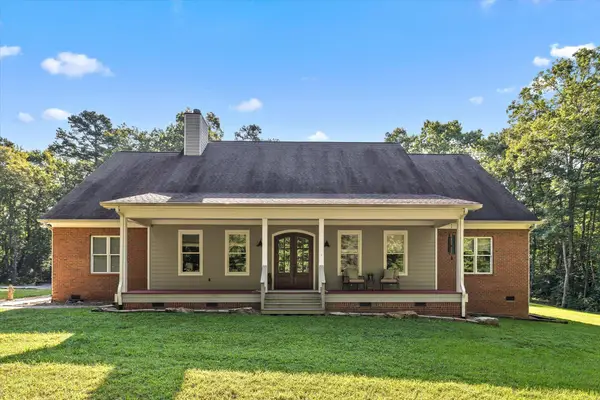 $985,000Active4 beds 3 baths3,520 sq. ft.
692 Clear Brooks Drive, Signal Mountain, TN 37377
MLS# 1542260Listed by: REAL ESTATE PARTNERS CHATTANOOGA LLC - New
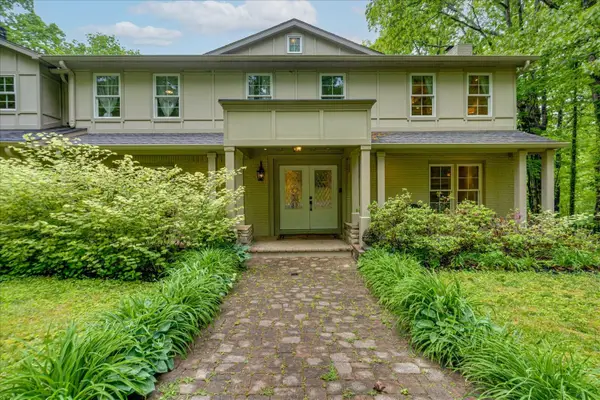 $975,000Active4 beds 3 baths3,800 sq. ft.
6301 Forest Park Drive, Signal Mountain, TN 37377
MLS# 3502144Listed by: GREATER DOWNTOWN REALTY DBA KELLER WILLIAMS REALTY - New
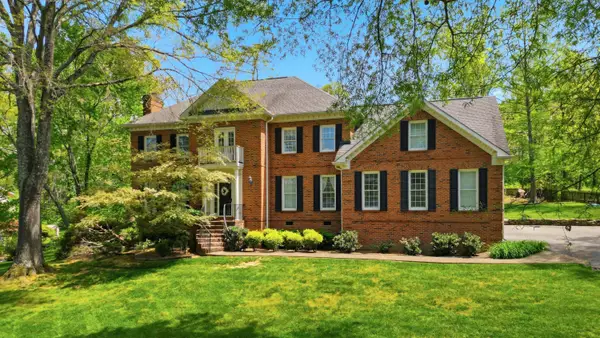 $885,000Active4 beds 4 baths4,370 sq. ft.
15 Middle Creek Road, Signal Mountain, TN 37377
MLS# 1541838Listed by: REAL ESTATE PARTNERS CHATTANOOGA LLC - New
 Listed by BHGRE$99,000Active0.68 Acres
2223 Laurel Street, Signal Mountain, TN 37377
MLS# 1541804Listed by: BETTER HOMES AND GARDENS REAL ESTATE SIGNATURE BROKERS


Protect your home and budget from life's surprises with an Assurant Home Warranty, backed by a partner that supports you through every step of homeownership. Explore Plans.
© 2026 Better Homes and Gardens Real Estate LLC. An Anywhere Real Estate company. All rights reserved. Better Homes and Gardens® Real Estate is a registered trademark owned by Meredith Operations Corporation, licensed to Better Homes and Gardens Real Estate LLC and used with permission. Better Homes and Gardens Real Estate LLC fully supports the principles of the Fair Housing Act and the Equal Opportunity Act. Listing information is deemed reliable but is not guaranteed accurate.
Each office is independently owned and operated.
Any services or products provided by third parties are not provided by, affiliated with or related to Better Homes and Gardens Real Estate LLC, or its affiliated companies.