
2505 Dowler Circle, Signal Mountain, TN 37377
Local realty services provided by:Better Homes and Gardens Real Estate Signature Brokers
2505 Dowler Circle,Signal Mountain, TN 37377
$349,500
- 3 Beds
- 2 Baths
- 1,544 sq. ft.
- Single family
- Pending
Listed by: melissa loyd
Office: real estate partners chattanooga llc.
MLS#:1535308
Source:TN_CAR
Price summary
- Price:$349,500
- Price per sq. ft.:$226.36
About this home
Back on market! Welcome to 2505 Dowler Circle, an opportunity to enjoy the Signal Mountain lifestyle at a price point that doesn't come along often. Nestled in one of the Chattanooga area's most sought-after communities, this 3-bedroom, 2-bath home offers the perfect combination of mountain charm, award-winning schools, and everyday convenience.
Inside, you'll find bright, inviting living spaces filled with natural light and a functional floor plan designed for comfortable living. A versatile bonus room provides additional flexibility and could serve as a home office, playroom, or den to fit your needs.
Step outside and enjoy the spacious yard, perfect for relaxing, entertaining, gardening, or simply taking in the peaceful surroundings that make Signal Mountain such a special place to call home. You'll love being just minutes from parks, local dining, and an easy drive to downtown Chattanooga.
Major updates provide added peace of mind, including a metal roof installed in 2016 (with an expected lifespan of 40+ years), a septic system update in 2020 with new field lines and covers, and an HVAC system replaced in 2022. The brick exterior, newer dishwasher and refrigerator, plus the included washer, dryer, gas grill, and storage shed make this home even more move-in ready.
Whether you're looking for your first home on Signal Mountain, more space for your family, or simply a chance to enjoy one of the area's most desirable communities, 2505 Dowler Circle is a home you won't want to miss....
Contact an agent
Home facts
- Year built:1977
- Subdivision & Development:Dowler Hgts
- Listing ID #:1535308
- Added:108 day(s) ago
- Updated:September 08, 2026 at 07:43 AM
Rooms and interior
- Bedrooms:3
- Total bathrooms:2
- Full bathrooms:2
- Rooms Total:8
- Flooring:Hardwood
- Dining Description:Eat-in Kitchen
- Bathrooms Description:Tub/shower Combo
- Kitchen Description:Eat-in Kitchen, Kitchen Island
- Basement:Yes
- Living area:1,544 sq. ft.
Heating and cooling
- Cooling:Central Air
- Heating:Central, Heating
- Central air:Yes
Structure and exterior
- Roof:Metal
- Year built:1977
- Building area:1,544 sq. ft.
- Lot area:0.3 Acres
- Construction Materials:Brick
- Exterior Features:Gas Grill
- Foundation Description:Block
- Levels:Two
Utilities
- Water:Public, Water Connected
- Sewer:Septic Tank
Finances and disclosures
- Price:$349,500
- Price per sq. ft.:$226.36
- Tax amount:$1,005
Features and amenities
- Amenities:Ceiling Fan(s)
Parking
- Parking description:Attached Garage, Driveway, Garage, Garage Faces Side, Off Street
- Garage:Yes
New listings near 2505 Dowler Circle
- Coming Soon
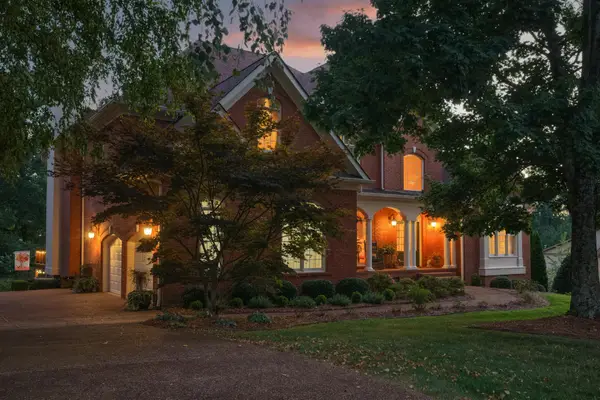 $1,195,000Coming Soon6 beds 5 baths5,056 sq. ft.
31 Mountain Orchard Path, Signal Mountain, TN 37377
MLS# 3542254Listed by: GREATER DOWNTOWN REALTY DBA KELLER WILLIAMS REALTY - New
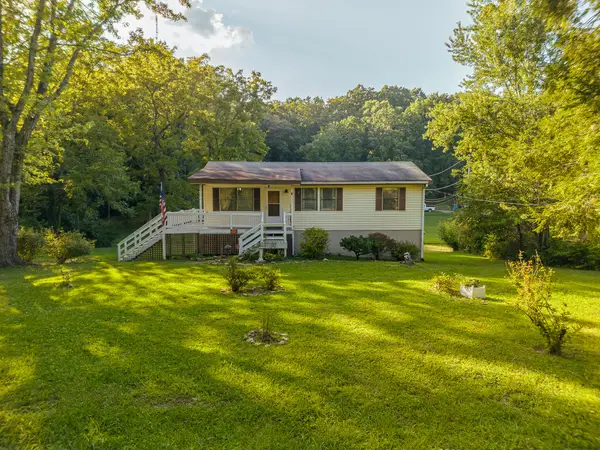 $295,000Active4 beds 2 baths1,452 sq. ft.
3501 Wilson Avenue, Signal Mountain, TN 37377
MLS# 1542355Listed by: KELLER WILLIAMS REALTY - New
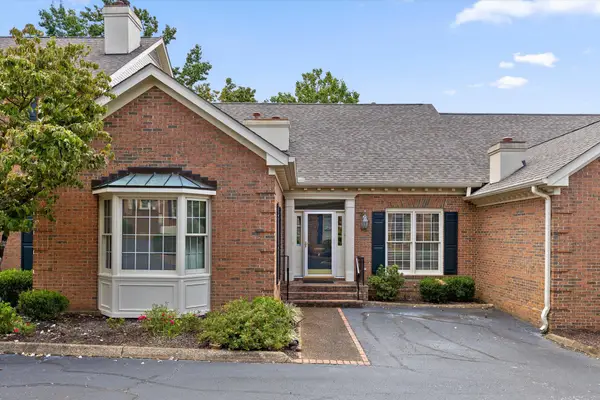 $375,000Active3 beds 3 baths2,408 sq. ft.
802 Signal Mountain Boulevard #114, Signal Mountain, TN 37377
MLS# 1542341Listed by: REAL ESTATE PARTNERS CHATTANOOGA LLC - Open Sun, 1 to 3pmNew
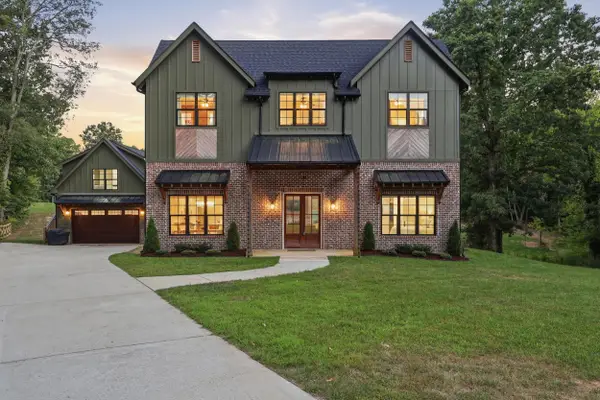 $829,900Active4 beds 4 baths2,961 sq. ft.
3061 Baggett Trail, Signal Mountain, TN 37377
MLS# 1542328Listed by: KELLER WILLIAMS REALTY - New
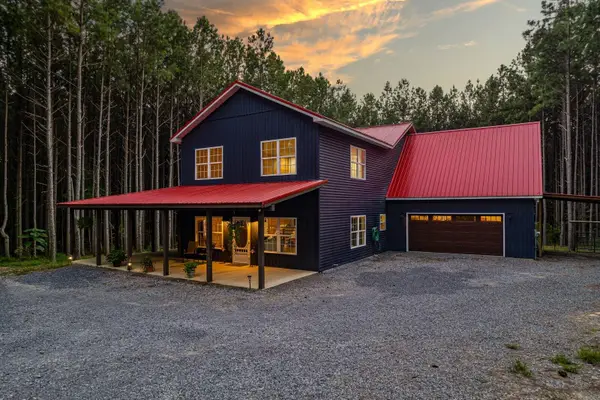 $1,000,000Active4 beds 2 baths2,290 sq. ft.
1194 Horseshoe Road, Signal Mountain, TN 37377
MLS# 1542270Listed by: REAL ESTATE PARTNERS CHATTANOOGA LLC - New
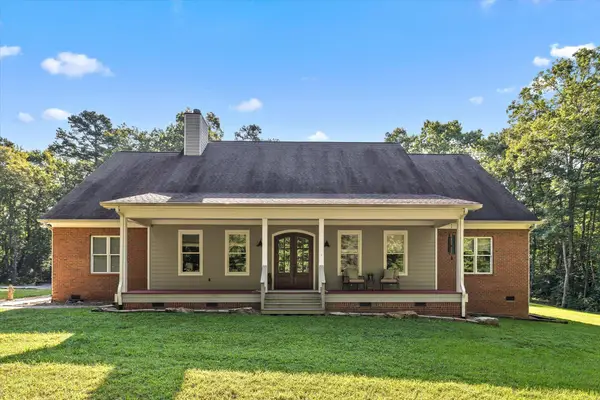 $985,000Active4 beds 3 baths3,520 sq. ft.
692 Clear Brooks Drive, Signal Mountain, TN 37377
MLS# 1542260Listed by: REAL ESTATE PARTNERS CHATTANOOGA LLC - New
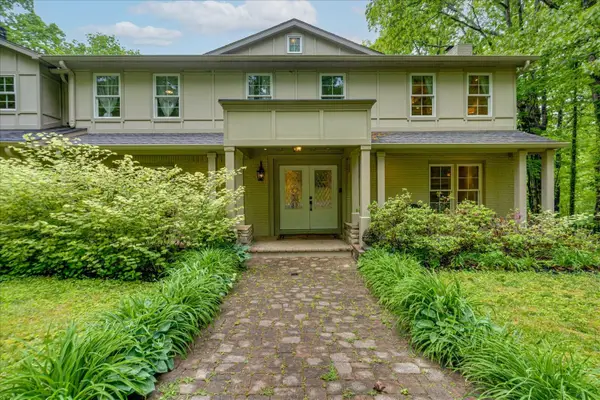 $975,000Active4 beds 3 baths3,800 sq. ft.
6301 Forest Park Drive, Signal Mountain, TN 37377
MLS# 3502144Listed by: GREATER DOWNTOWN REALTY DBA KELLER WILLIAMS REALTY - New
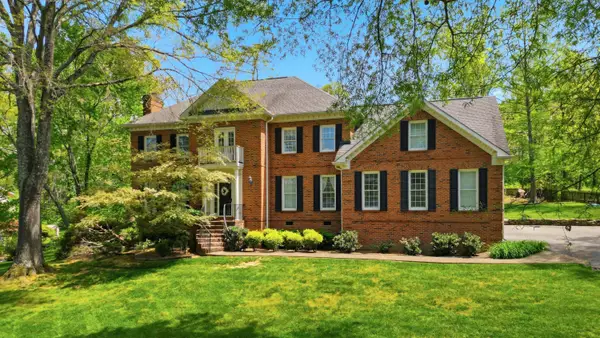 $885,000Active4 beds 4 baths4,370 sq. ft.
15 Middle Creek Road, Signal Mountain, TN 37377
MLS# 1541838Listed by: REAL ESTATE PARTNERS CHATTANOOGA LLC - New
 Listed by BHGRE$99,000Active0.68 Acres
2223 Laurel Street, Signal Mountain, TN 37377
MLS# 1541804Listed by: BETTER HOMES AND GARDENS REAL ESTATE SIGNATURE BROKERS - New
 $775,000Active4 beds 4 baths2,775 sq. ft.
6855 Sawyer Road, Signal Mountain, TN 37377
MLS# 3529362Listed by: GREATER DOWNTOWN REALTY DBA KELLER WILLIAMS REALTY


Protect your home and budget from life's surprises with an Assurant Home Warranty, backed by a partner that supports you through every step of homeownership. Explore Plans.
© 2026 Better Homes and Gardens Real Estate LLC. An Anywhere Real Estate company. All rights reserved. Better Homes and Gardens® Real Estate is a registered trademark owned by Meredith Operations Corporation, licensed to Better Homes and Gardens Real Estate LLC and used with permission. Better Homes and Gardens Real Estate LLC fully supports the principles of the Fair Housing Act and the Equal Opportunity Act. Listing information is deemed reliable but is not guaranteed accurate.
Each office is independently owned and operated.
Any services or products provided by third parties are not provided by, affiliated with or related to Better Homes and Gardens Real Estate LLC, or its affiliated companies.