
298 Creekshire Drive, Signal Mountain, TN 37377
Local realty services provided by:Better Homes and Gardens Real Estate Signature Brokers
298 Creekshire Drive,Signal Mountain, TN 37377
$1,300,000
- 4 Beds
- 5 Baths
- 6,532 sq. ft.
- Single family
- Active
Listed by: jay robinson
Office: keller williams realty
MLS#:1546311
Source:TN_CAR
Price summary
- Price:$1,300,000
- Price per sq. ft.:$199.02
About this home
Elegant yet comfortable 4+ bedroom, 4.5 bath home on a 1.11+/- corner lot in the desirable Hidden Brook neighborhood on Signal Mountain. Perfect for gathering and entertaining, this spacious home boasts an open floor plan, formal and informal living spaces, the primary on the main level, a versatile daylight basement, great storage, a 2-bay garage, and great outdoor living spaces with a wooded setting and a creak that meanders along the back yard. The home exudes curb appeal with its Hardie and stone exterior and lush setting, and you will be equally impressed with the interior finishes including the hardwood floors, specialty ceilings, crown moldings, plantation shutters, recessed lighting, stone tile and countertops, 3 gas fireplaces, wonderful natural lighting due to the abundance of windows and French doors, built-in cabinetry and more. Your tour begins with entry to the inviting foyer with sweeping staircase and access to the dining room, office and great room. The dining room is just steps from the kitchen, while the office is right across from the primary and has handsome wood paneling, a gas fireplace, built-in shelving and an arched doorway to the foyer. The 2 story great room also has a gas fireplace with built-ins on either side, French doors to the deck that spans the back of the house and adjoins the kitchen via a wet bar area with the 2nd set of steps to the upper level. The kitchen is open to the breakfast and keeping rooms and will quickly become a favorite spot in the house. The kitchen has been updated and boasts a large center island, quartz countertops, tile backsplash, soft close cabinetry with pull-out drawers, under-cabinet lighting, Thermador gas cooktop, Dacor convection wall ovens, a serving or coffee bar and a walk-in pantry in the hallway. The keeping room has French doors to the deck providing a nice flow for indoor-to-outdoor entertaining and everyday living. The laundry room with utility sink and side entry is just down the hall, as is the powder room and door to the garage. Both the garage and the storage room in the basement have epoxy coated flooring. The primary suite is on the other end of the house and has a trey ceiling, a bay window sitting area, 2 walk-in closets and a double door entry to the primary bath with marble tile, an elongated dual vanity, free standing tub and a tiled shower. The upper level has 3 bedrooms and 2 full baths with an ensuite bedroom on one side that has an adjoining sitting room, and the additional 2 bedrooms are on the other side and adjoined by a shared bath. All of the guest bedrooms have walk-in closets, and there is also walk-out attic storage. The daylight basement offers a versatile flex space and has new LVP flooring with a large family/rec room with a gas fireplace, French doors to a covered deck, a refreshment center with sink, extra dishwasher, bar with seating room and wine room, as well as an exercise room, a full bath and an additional room that is currently set up as a 5th bedroom. The storage room is off the exercise room and has double doors to an exterior deck with steps to the back yard. The back yard is large enough for outdoor fun and your furry friends. All this, and you are zoned for Signal Mountain schools and are close to mountain shopping, restaurants and recreation, so please call for more information and to schedule your private shoeing today. Information is deemed reliable but not guaranteed. Buyer to verify any and all information they deem important....
Contact an agent
Home facts
- Year built:1992
- Subdivision & Development:Hidden Brook
- Listing ID #:1546311
- Added:3 day(s) ago
- Updated:November 17, 2026 at 03:44 PM
Rooms and interior
- Bedrooms:4
- Total bathrooms:5
- Full bathrooms:4
- Half bathrooms:1
- Rooms Total:14
- Flooring:Carpet, Hardwood, Luxury Vinyl, Tile
- Dining Description:Breakfast Bar, Breakfast Nook, Eat-in Kitchen, Separate Dining Room
- Bathrooms Description:Connected Shared Bathroom, Double Vanity, Separate Shower, Soaking Tub, Tub/shower Combo, Whirlpool Tub
- Kitchen Description:Eat-in Kitchen
- Bedroom Description:Primary Downstairs
- Basement:Yes
- Living area:6,532 sq. ft.
Heating and cooling
- Cooling:Central Air, Electric, Multi Units
- Heating:Central, Heating, Natural Gas
- Central air:Yes
Structure and exterior
- Roof:Asphalt, Shingle
- Year built:1992
- Building area:6,532 sq. ft.
- Lot area:1.11 Acres
- Construction Materials:Fiber Cement, HardiPlank Type, Stone
- Exterior Features:Lighting, Private Yard, Rain Gutters
- Foundation Description:Block
- Levels:Three Or More
Utilities
- Water:Public, Water Connected
- Sewer:Septic Tank
Finances and disclosures
- Price:$1,300,000
- Price per sq. ft.:$199.02
- Tax amount:$8,319
Features and amenities
- Amenities:Bar, Built-in Features, Cathedral Ceiling(s), Ceiling Fan(s), Central Vacuum, Chandelier, High Ceilings, Open Floorplan, Pantry, Recessed Lighting, Sound System, Stone Counters, Storage, Walk-In Closet(s), Wet Bar
Parking
- Parking description:Attached Garage, Driveway, Garage, Garage Door Opener, Garage Faces Side, Kitchen Level, Off Street
- Garage:Yes
New listings near 298 Creekshire Drive
- Coming Soon
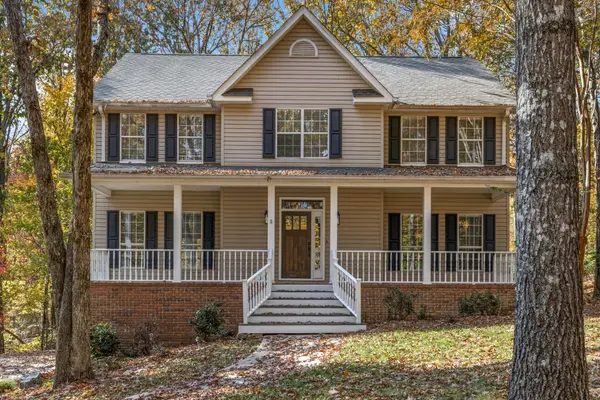 $650,000Coming Soon4 beds 3 baths2,609 sq. ft.
4715 Creek Point Lane, Signal Mountain, TN 37377
MLS# 3636442Listed by: GREATER DOWNTOWN REALTY DBA KELLER WILLIAMS REALTY - New
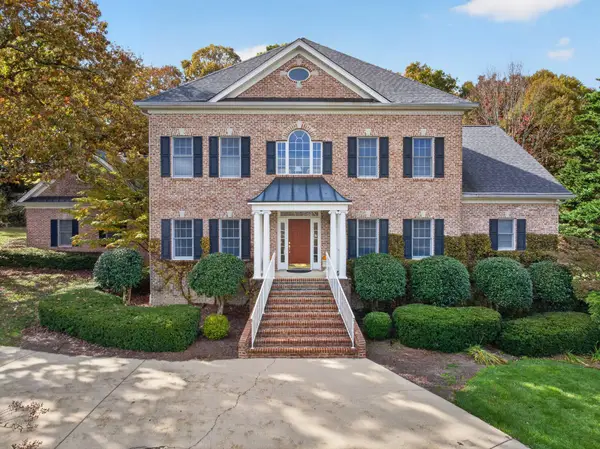 $1,350,000Active5 beds 6 baths4,885 sq. ft.
15 Mountain Orchard Path, Signal Mountain, TN 37377
MLS# 1546417Listed by: KELLER WILLIAMS REALTY - New
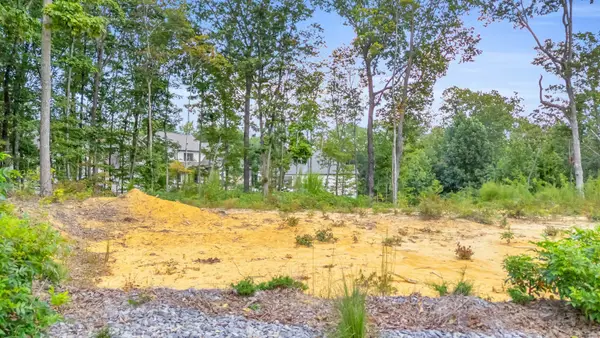 $175,000Active0.31 Acres
5025 Dandelion Trail, Signal Mountain, TN 37377
MLS# 3635668Listed by: ZACH TAYLOR CHATTANOOGA - New
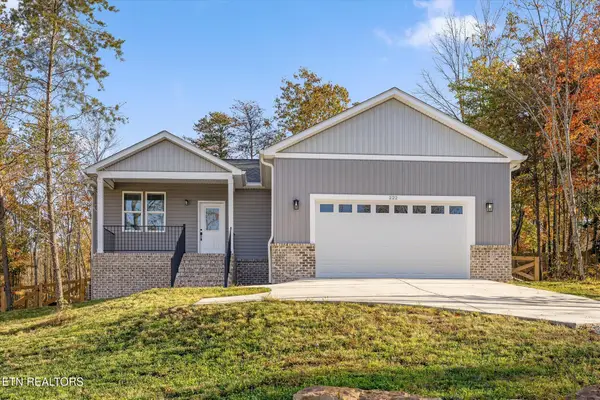 $370,000Active3 beds 2 baths1,544 sq. ft.
222 Grayson Way, Signal Mountain, TN 37377
MLS# 1361782Listed by: BHHS J DOUGLAS PROPERTIES 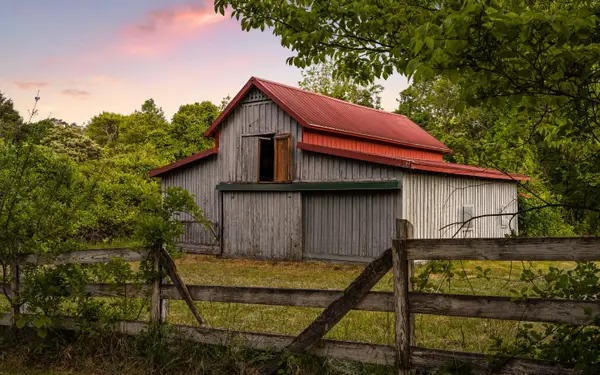 $1,150,000Active9.14 Acres
2103 Taft Highway, Signal Mountain, TN 37377
MLS# 1535082Listed by: KELLER WILLIAMS REALTY- New
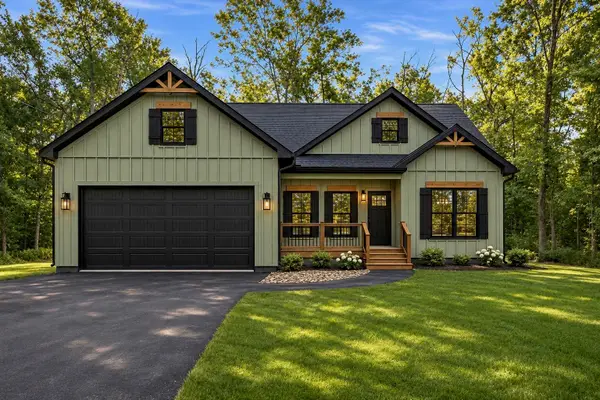 $399,000Active3 beds 2 baths1,416 sq. ft.
139 Spring Drive, Signal Mountain, TN 37377
MLS# 1546098Listed by: BENCHMARK REALTY LLC - New
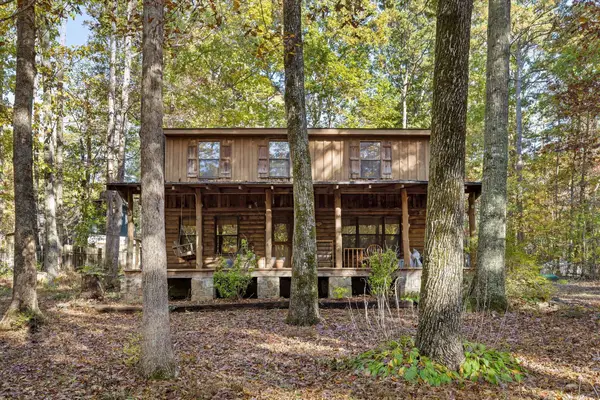 $349,900Active3 beds 3 baths2,193 sq. ft.
290 Miller Cove Circle, Signal Mountain, TN 37377
MLS# 1546051Listed by: SOUTHERN PROPERTY SHOP - New
 $349,900Active2 beds 2 baths841 sq. ft.
414 Timberlinks Drive, Signal Mountain, TN 37377
MLS# 1546053Listed by: SOUTHERN PROPERTY SHOP - New
 $729,000Active4 beds 4 baths3,049 sq. ft.
460 Spring Drive, Signal Mountain, TN 37377
MLS# 1546030Listed by: SELL YOUR HOME SERVICES, LLC


Protect your home and budget from life's surprises with an Assurant Home Warranty, backed by a partner that supports you through every step of homeownership. Explore Plans.
© 2026 Better Homes and Gardens Real Estate LLC. An Anywhere Real Estate company. All rights reserved. Better Homes and Gardens® Real Estate is a registered trademark owned by Meredith Operations Corporation, licensed to Better Homes and Gardens Real Estate LLC and used with permission. Better Homes and Gardens Real Estate LLC fully supports the principles of the Fair Housing Act and the Equal Opportunity Act. Listing information is deemed reliable but is not guaranteed accurate.
Each office is independently owned and operated.
Any services or products provided by third parties are not provided by, affiliated with or related to Better Homes and Gardens Real Estate LLC, or its affiliated companies.