
414 Timberlinks Drive, Signal Mountain, TN 37377
Local realty services provided by:Better Homes and Gardens Real Estate Jackson Realty
414 Timberlinks Drive,Signal Mountain, TN 37377
$349,900
- 2 Beds
- 2 Baths
- 841 sq. ft.
- Single family
- Active
Listed by: michael burge
Office: southern property shop
MLS#:1546053
Source:TN_CAR
Price summary
- Price:$349,900
- Price per sq. ft.:$416.05
About this home
Picture a slow Saturday on the covered front porch, coffee in hand, before you head out back to the huge barn and workshop to get the next project moving. This all-brick ranch sits on a large lot in the heart of Signal Mountain, in the desirable Signal Mountain school district.
The level back yard stretches out behind the house, partly fenced and landscaped with a few shade trees, and the covered rear porch and patio are where the evenings land. The barn and workshop give tools, mowers and hobbies a home of their own, and between the circular drive and all that room out back, there's plenty of parking and storage for whatever you bring.
Inside, everything lives on one level. The eat-in kitchen, with granite counters and a gas stove, is where the day starts and ends, and on cool nights the gas fireplace in the family room does the rest. Crown molding, ceiling fans and easy-care tile and luxury vinyl floors keep it comfortable, and the primary bedroom with its separate shower sits right on the main floor. A metal roof overhead is one less thing to think about.
You're on a paved road with public water, sewer and natural gas, close to everything on the mountain and an easy drive down into Chattanooga....
Contact an agent
Home facts
- Year built:1966
- Subdivision & Development:Division St
- Listing ID #:1546053
- Added:2 day(s) ago
- Updated:November 13, 2026 at 04:13 PM
Rooms and interior
- Bedrooms:2
- Total bathrooms:2
- Full bathrooms:1
- Half bathrooms:1
- Rooms Total:6
- Flooring:Ceramic Tile, Hardwood, Linoleum, Luxury Vinyl, Tile
- Dining Description:Eat-in Kitchen
- Bathrooms Description:Separate Shower
- Kitchen Description:Eat-in Kitchen
- Bedroom Description:Primary Downstairs
- Basement:Yes
- Living area:841 sq. ft.
Heating and cooling
- Cooling:Ceiling Fan(s), Central Air, Electric
- Heating:Central, Electric, Heating, Natural Gas
- Central air:Yes
Structure and exterior
- Roof:Metal
- Year built:1966
- Building area:841 sq. ft.
- Lot area:1.45 Acres
- Architectural Style:Ranch
- Construction Materials:Brick
- Exterior Features:Rain Gutters
- Foundation Description:Brick/Mortar, Stone
- Levels:One
Utilities
- Water:Public, Water Connected
- Sewer:Public Sewer, Septic Tank, Sewer Connected
Finances and disclosures
- Price:$349,900
- Price per sq. ft.:$416.05
- Tax amount:$1,789
Features and amenities
- Amenities:Ceiling Fan(s), Crown Molding, Granite Counters, Open Floorplan, Plumbed, Storage
Parking
- Parking description:Circular Driveway, Driveway, Gravel, Kitchen Level, Off Street
New listings near 414 Timberlinks Drive
- New
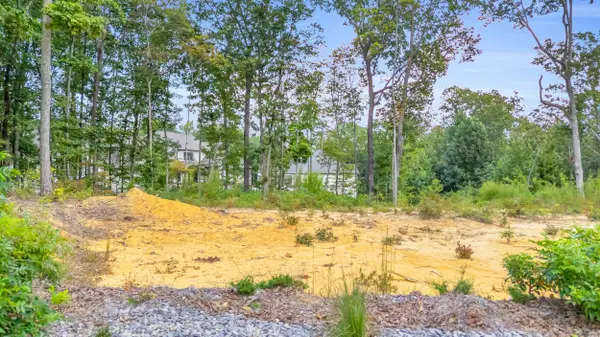 $175,000Active0.31 Acres
5025 Dandelion Trail, Signal Mountain, TN 37377
MLS# 1546180Listed by: ZACH TAYLOR - CHATTANOOGA - New
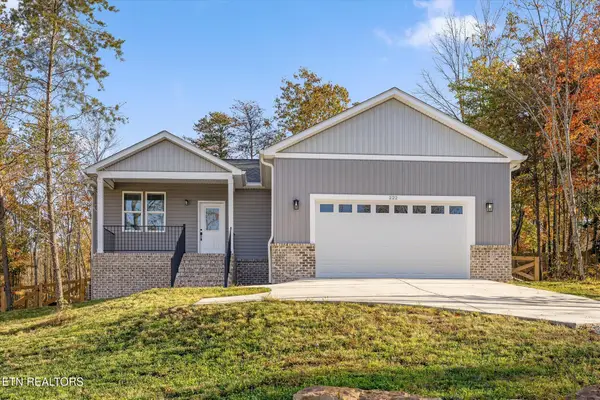 $370,000Active3 beds 2 baths1,544 sq. ft.
222 Grayson Way, Signal Mountain, TN 37377
MLS# 1361782Listed by: BHHS J DOUGLAS PROPERTIES  $1,150,000Active9.14 Acres
2103 Taft Highway, Signal Mountain, TN 37377
MLS# 1535082Listed by: KELLER WILLIAMS REALTY- New
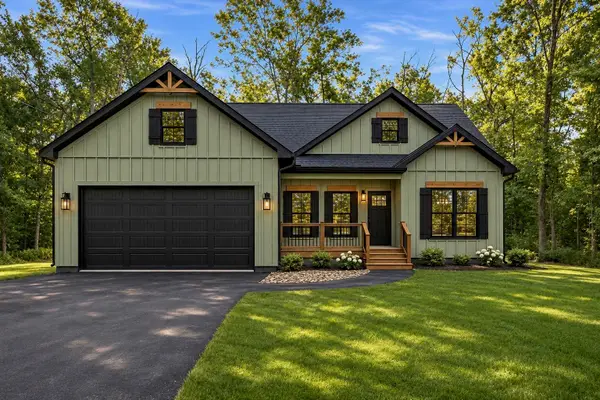 $399,000Active3 beds 2 baths1,416 sq. ft.
139 Spring Drive, Signal Mountain, TN 37377
MLS# 1546098Listed by: BENCHMARK REALTY LLC - New
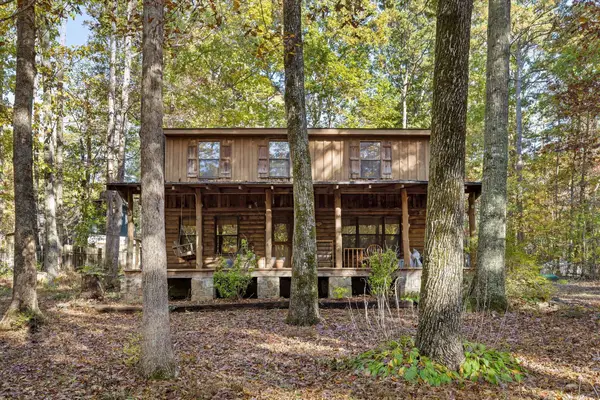 $349,900Active3 beds 3 baths2,193 sq. ft.
290 Miller Cove Circle, Signal Mountain, TN 37377
MLS# 1546051Listed by: SOUTHERN PROPERTY SHOP - New
 $729,000Active4 beds 4 baths3,049 sq. ft.
460 Spring Drive, Signal Mountain, TN 37377
MLS# 1546030Listed by: SELL YOUR HOME SERVICES, LLC - New
 $709,500Active3 beds 3 baths2,277 sq. ft.
4804 Signal Forest Drive, Signal Mountain, TN 37377
MLS# 1545941Listed by: EXIT REALTY - New
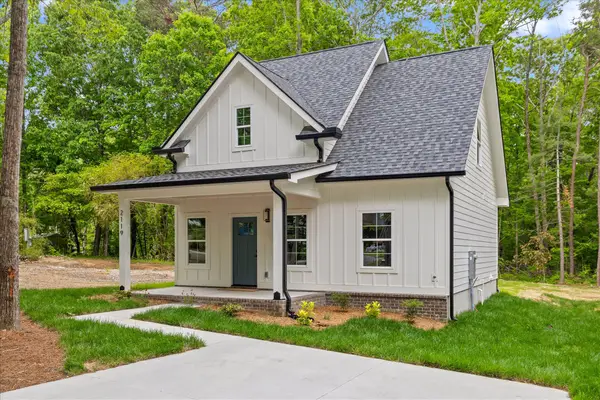 Listed by BHGRE$399,000Active3 beds 3 baths1,352 sq. ft.
2119 Oak Street, Signal Mountain, TN 37377
MLS# 1545903Listed by: BETTER HOMES AND GARDENS REAL ESTATE SIGNATURE BROKERS - New
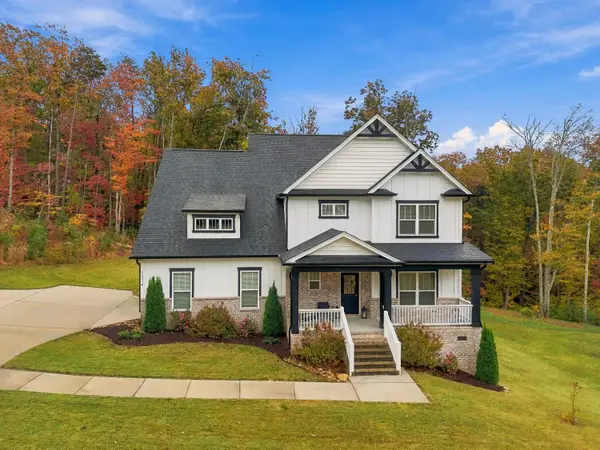 $785,000Active4 beds 4 baths3,516 sq. ft.
1324 Campfire Trail, Signal Mountain, TN 37377
MLS# 1545896Listed by: KELLER WILLIAMS REALTY


Protect your home and budget from life's surprises with an Assurant Home Warranty, backed by a partner that supports you through every step of homeownership. Explore Plans.
© 2026 Better Homes and Gardens Real Estate LLC. An Anywhere Real Estate company. All rights reserved. Better Homes and Gardens® Real Estate is a registered trademark owned by Meredith Operations Corporation, licensed to Better Homes and Gardens Real Estate LLC and used with permission. Better Homes and Gardens Real Estate LLC fully supports the principles of the Fair Housing Act and the Equal Opportunity Act. Listing information is deemed reliable but is not guaranteed accurate.
Each office is independently owned and operated.
Any services or products provided by third parties are not provided by, affiliated with or related to Better Homes and Gardens Real Estate LLC, or its affiliated companies.