
139 Spring Drive, Signal Mountain, TN 37377
Local realty services provided by:Better Homes and Gardens Real Estate Jackson Realty
139 Spring Drive,Signal Mountain, TN 37377
$399,000
- 3 Beds
- 2 Baths
- 1,416 sq. ft.
- Single family
- Active
Listed by: lisa wildenberg
Office: benchmark realty llc.
MLS#:1546098
Source:TN_CAR
Price summary
- Price:$399,000
- Price per sq. ft.:$281.78
About this home
Discover thoughtfully designed new construction on a generous lot in an established neighborhood. The split-bedroom floor plan offers privacy for the primary bedroom, complete with an ensuite bathroom featuring a fully tiled shower. A coffered ceiling with beam accents adds architectural character to the living room, while an electric fireplace creates an inviting focal point. The two-car garage provides convenient parking and storage, and a mudroom area offers a practical place to organize everyday essentials. Outside, the back deck is the perfect spot for morning coffee, casual gatherings, or relaxing at the end of the day. With estimated completion in January 2027, this home offers a fresh start in a neighborhood that already feels like home. Schedule your visit and see what's taking shape!
Contact an agent
Home facts
- Year built:2026
- Subdivision & Development:Hargis Ests
- Listing ID #:1546098
- Added:1 day(s) ago
- Updated:November 12, 2026 at 05:00 PM
Rooms and interior
- Bedrooms:3
- Total bathrooms:2
- Full bathrooms:2
- Living area:1,416 sq. ft.
Heating and cooling
- Cooling:Central Air
- Heating:Central, Heating
- Central air:Yes
Structure and exterior
- Roof:Shingle
- Year built:2026
- Building area:1,416 sq. ft.
- Lot area:0.67 Acres
- Construction Materials:Brick, HardiPlank Type, Vinyl Siding
- Foundation Description:Block
Utilities
- Water:Public, Water Connected
- Sewer:Septic Tank
Finances and disclosures
- Price:$399,000
- Price per sq. ft.:$281.78
Parking
- Parking description:Attached Garage, Driveway, Garage
- Garage:Yes
New listings near 139 Spring Drive
- New
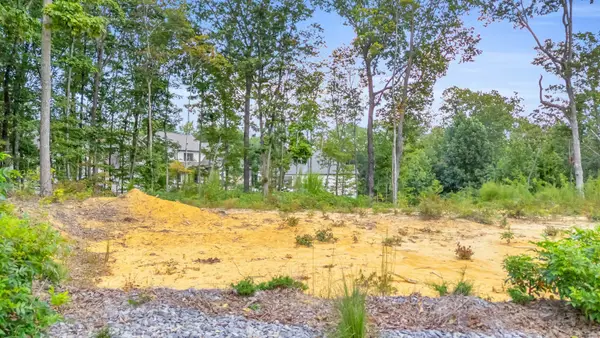 $175,000Active0.31 Acres
5025 Dandelion Trail, Signal Mountain, TN 37377
MLS# 3635668Listed by: ZACH TAYLOR CHATTANOOGA 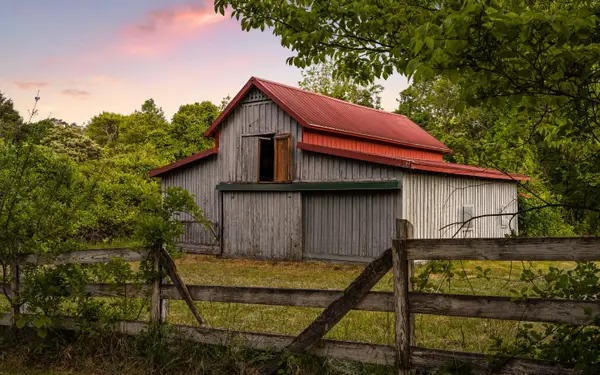 $1,150,000Active9.14 Acres
2103 Taft Highway, Signal Mountain, TN 37377
MLS# 1535082Listed by: KELLER WILLIAMS REALTY- Open Sun, 2 to 4pmNew
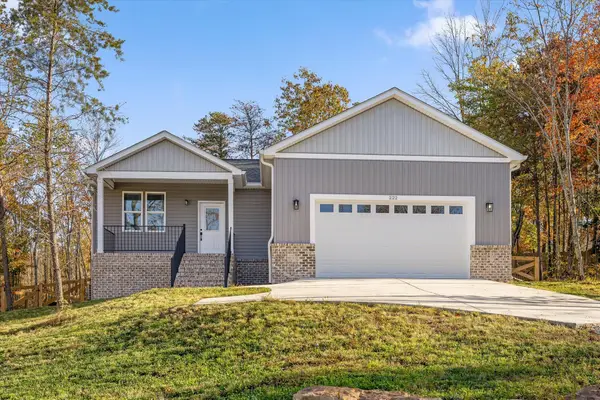 $370,000Active3 beds 2 baths1,544 sq. ft.
222 Grayson Way, Signal Mountain, TN 37377
MLS# 1546097Listed by: BERKSHIRE HATHAWAY HOMESERVICES J DOUGLAS PROPERTIES - New
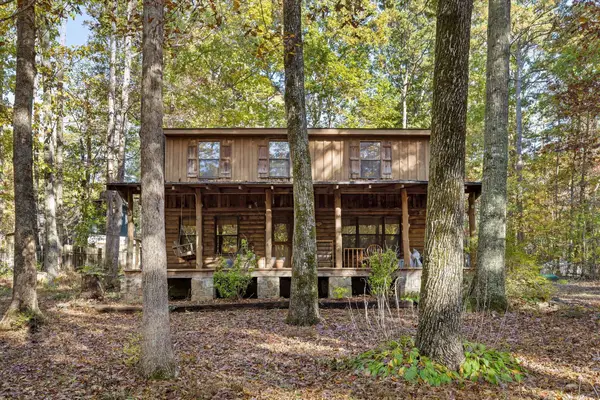 $349,900Active3 beds 3 baths2,193 sq. ft.
290 Miller Cove Circle, Signal Mountain, TN 37377
MLS# 1546051Listed by: SOUTHERN PROPERTY SHOP - New
 $349,900Active2 beds 2 baths841 sq. ft.
414 Timberlinks Drive, Signal Mountain, TN 37377
MLS# 1546053Listed by: SOUTHERN PROPERTY SHOP - New
 $729,000Active4 beds 4 baths3,049 sq. ft.
460 Spring Drive, Signal Mountain, TN 37377
MLS# 1546030Listed by: SELL YOUR HOME SERVICES, LLC - New
 $709,500Active3 beds 3 baths2,277 sq. ft.
4804 Signal Forest Drive, Signal Mountain, TN 37377
MLS# 1545941Listed by: EXIT REALTY - New
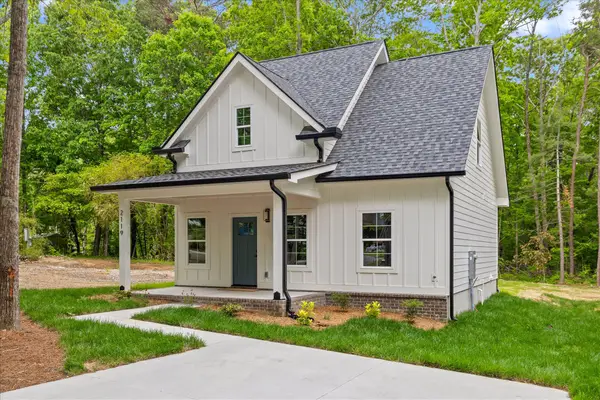 Listed by BHGRE$399,000Active3 beds 3 baths1,352 sq. ft.
2119 Oak Street, Signal Mountain, TN 37377
MLS# 1545903Listed by: BETTER HOMES AND GARDENS REAL ESTATE SIGNATURE BROKERS - New
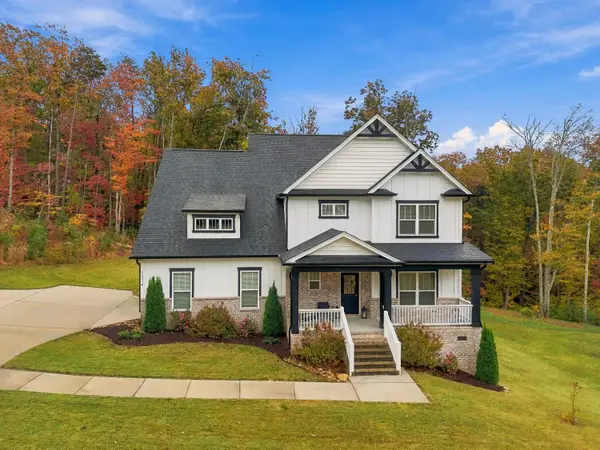 $785,000Active4 beds 4 baths3,516 sq. ft.
1324 Campfire Trail, Signal Mountain, TN 37377
MLS# 1545896Listed by: KELLER WILLIAMS REALTY


Protect your home and budget from life's surprises with an Assurant Home Warranty, backed by a partner that supports you through every step of homeownership. Explore Plans.
© 2026 Better Homes and Gardens Real Estate LLC. An Anywhere Real Estate company. All rights reserved. Better Homes and Gardens® Real Estate is a registered trademark owned by Meredith Operations Corporation, licensed to Better Homes and Gardens Real Estate LLC and used with permission. Better Homes and Gardens Real Estate LLC fully supports the principles of the Fair Housing Act and the Equal Opportunity Act. Listing information is deemed reliable but is not guaranteed accurate.
Each office is independently owned and operated.
Any services or products provided by third parties are not provided by, affiliated with or related to Better Homes and Gardens Real Estate LLC, or its affiliated companies.