
304 Oakmont Lane, Signal Mountain, TN 37377
Local realty services provided by:Better Homes and Gardens Real Estate Ben Bray & Associates
304 Oakmont Lane,Signal Mountain, TN 37377
$450,000
- 3 Beds
- 2 Baths
- 1,776 sq. ft.
- Single family
- Active
Listed by: rocio kemp
Office: greater downtown realty dba keller williams realty
MLS#:3282597
Source:NASHVILLE
Price summary
- Price:$450,000
- Price per sq. ft.:$253.38
About this home
Nestled at the front of Signal Mountain, this beautifully maintained mid-century ranch offers the perfect balance of peaceful mountain living and exceptional convenience. Located just minutes from downtown Chattanooga, this home is tucked away on a quiet cul-de-sac near the Signal Mountain Golf & Country Club, top-rated Signal Mountain schools, the Community Center, local restaurants, and the beloved Pruett's Market.
Surrounded by nature, the property is a private retreat where the backyard borders protected parkland with scenic walking trails and a peaceful creek. Enjoy mornings with coffee on the spacious deck, evenings gathered around the fire pit, or tending to the established flower and herb gardens. The front yard showcases a stunning Japanese maple, colorful crepe myrtles, mature fig bushes, and wild blueberry plants, creating a landscape that is both beautiful and inviting.
Inside, this well-cared-for home blends timeless mid-century character with thoughtful updates, including two renovated bathrooms, a newly designed walk-in closet, and energy-efficient high-performance windows. Whether you're entertaining friends, enjoying the tranquility of nature, or taking advantage of the home's unbeatable location, this property offers a lifestyle that is increasingly difficult to find on Signal Mountain....
Contact an agent
Home facts
- Year built:1955
- Subdivision & Development:Timberlinks
- Listing ID #:3282597
- Added:60 day(s) ago
- Updated:September 14, 2026 at 02:39 PM
Rooms and interior
- Bedrooms:3
- Total bathrooms:2
- Full bathrooms:2
- Flooring:Tile, Vinyl
- Kitchen Description:Dishwasher
- Basement:Yes
- Basement Description:Crawl Space
- Living area:1,776 sq. ft.
Heating and cooling
- Cooling:Central Air, Electric
- Heating:Central, Natural Gas
- Central air:Yes
Structure and exterior
- Roof:Asphalt
- Year built:1955
- Building area:1,776 sq. ft.
- Lot area:0.41 Acres
- Lot Features:Level
- Architectural Style:Ranch
- Construction Materials:Vinyl Siding
- Exterior Features:Deck, Patio
- Levels:1 Story
Schools
- High school:Signal Mountain Middle/High School
- Middle school:Signal Mountain Middle/High School
- Elementary school:Thrasher Elementary School
Utilities
- Water:Public, Water Available
- Sewer:Septic Tank
Finances and disclosures
- Price:$450,000
- Price per sq. ft.:$253.38
- Tax amount:$2,046
Features and amenities
- Appliances:Dishwasher
- Amenities:Fire Alarm, Golf Course, Park, Playground, Tennis Court(s), Walk-In Closet(s)
- Pool features:Pool
Parking
- Parking description:Detached, Gravel
 Copyright 2026 Realtracs Mls. All rights reserved. Realtracs Mls provides content displayed here (“provided content”) on an “as is” basis and makes no representations or warranties regarding the provided content, including, but not limited to those of non-infringement, timeliness, accuracy, or completeness. Individuals and companies using information presented are responsible for verification and validation of information they utilize and present to their customers and clients. Realtracs Mls will not be liable for any damage or loss resulting from use of the provided content or the products available through Portals, IDX, VOW, and/or Syndication. Recipients of this information shall not resell, redistribute, reproduce, modify, or otherwise copy any portion thereof without the expressed written consent of Realtracs Mls.
New listings near 304 Oakmont Lane
- Coming Soon
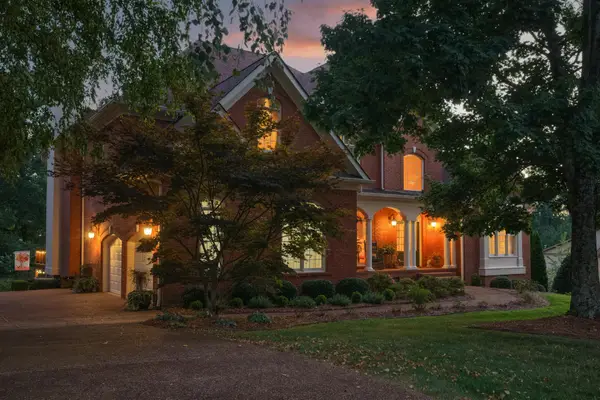 $1,195,000Coming Soon6 beds 5 baths5,056 sq. ft.
31 Mountain Orchard Path, Signal Mountain, TN 37377
MLS# 3542254Listed by: GREATER DOWNTOWN REALTY DBA KELLER WILLIAMS REALTY 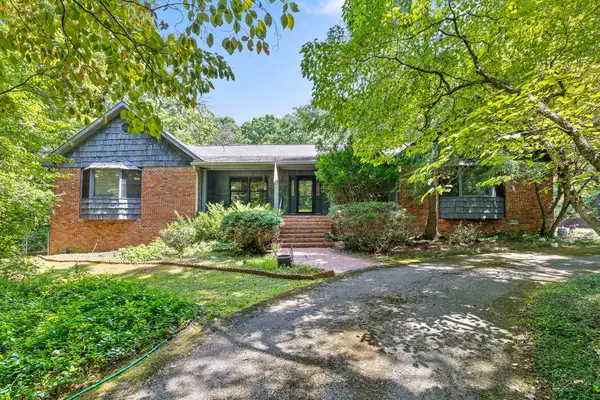 $1,000,000Pending4 beds 3 baths4,666 sq. ft.
2325 Wood Sorrell Lane, Signal Mountain, TN 37377
MLS# 1542734Listed by: REAL ESTATE PARTNERS CHATTANOOGA LLC- New
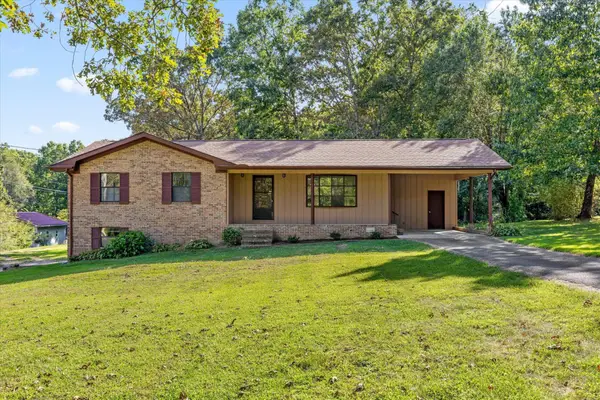 $350,000Active3 beds 2 baths1,289 sq. ft.
102 Fawn Trail, Signal Mountain, TN 37377
MLS# 3546879Listed by: GREATER DOWNTOWN REALTY DBA KELLER WILLIAMS REALTY 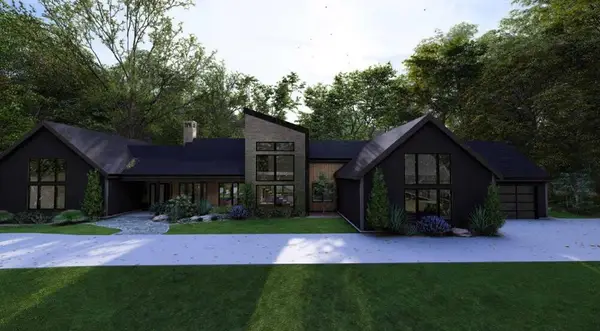 $2,050,000Pending4 beds 5 baths4,458 sq. ft.
7917 Mountain Laurel Trail, Signal Mountain, TN 37377
MLS# 2976795Listed by: REAL ESTATE PARTNERS CHATTANOOGA, LLC $1,200,000Pending3 beds 4 baths3,050 sq. ft.
8504 Bear Paw Trail, Signal Mountain, TN 37377
MLS# 3259763Listed by: REAL ESTATE PARTNERS CHATTANOOGA, LLC $1,400,000Pending4 beds 5 baths3,830 sq. ft.
8499 Bear Paw Trail, Signal Mountain, TN 37377
MLS# 3259764Listed by: REAL ESTATE PARTNERS CHATTANOOGA, LLC $1,899,000Active4 beds 4 baths4,387 sq. ft.
1434 Bent Hickory Road, Signal Mountain, TN 37377
MLS# 3335766Listed by: REAL ESTATE PARTNERS CHATTANOOGA, LLC- New
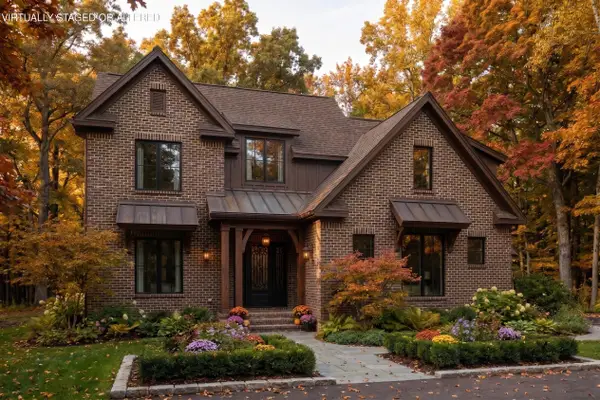 $999,000Active4 beds 4 baths2,885 sq. ft.
1817 Sawyer Farms Lane, Signal Mountain, TN 37377
MLS# 1542588Listed by: ROGUE REAL ESTATE COMPANY LLC - New
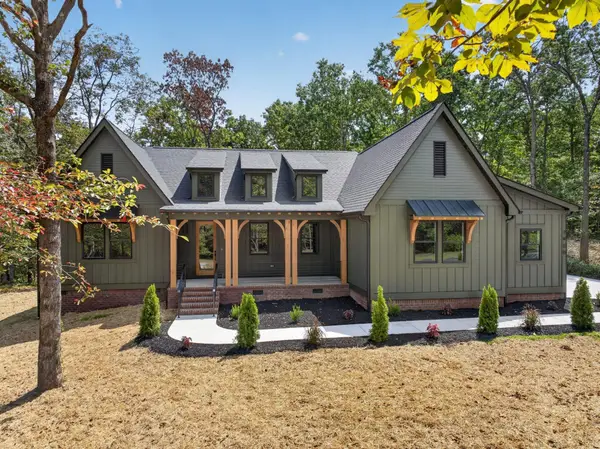 $765,000Active4 beds 3 baths2,315 sq. ft.
2800 Corral Road, Signal Mountain, TN 37377
MLS# 3545938Listed by: GREATER DOWNTOWN REALTY DBA KELLER WILLIAMS REALTY - New
 $399,000Active3 beds 2 baths1,296 sq. ft.
1014 Signal Road, Signal Mountain, TN 37377
MLS# 3545068Listed by: GREATER DOWNTOWN REALTY DBA KELLER WILLIAMS REALTY


Protect your home and budget from life's surprises with an Assurant Home Warranty, backed by a partner that supports you through every step of homeownership. Explore Plans.
© 2026 Better Homes and Gardens Real Estate LLC. An Anywhere Real Estate company. All rights reserved. Better Homes and Gardens® Real Estate is a registered trademark owned by Meredith Operations Corporation, licensed to Better Homes and Gardens Real Estate LLC and used with permission. Better Homes and Gardens Real Estate LLC fully supports the principles of the Fair Housing Act and the Equal Opportunity Act. Listing information is deemed reliable but is not guaranteed accurate.
Each office is independently owned and operated.
Any services or products provided by third parties are not provided by, affiliated with or related to Better Homes and Gardens Real Estate LLC, or its affiliated companies.