
2325 Wood Sorrell Lane, Signal Mountain, TN 37377
Local realty services provided by:Better Homes and Gardens Real Estate Jackson Realty
2325 Wood Sorrell Lane,Signal Mountain, TN 37377
$1,000,000
- 4 Beds
- 3 Baths
- 4,666 sq. ft.
- Single family
- Pending
Listed by: travis close
Office: real estate partners chattanooga llc.
MLS#:1542734
Source:TN_CAR
Price summary
- Price:$1,000,000
- Price per sq. ft.:$214.32
About this home
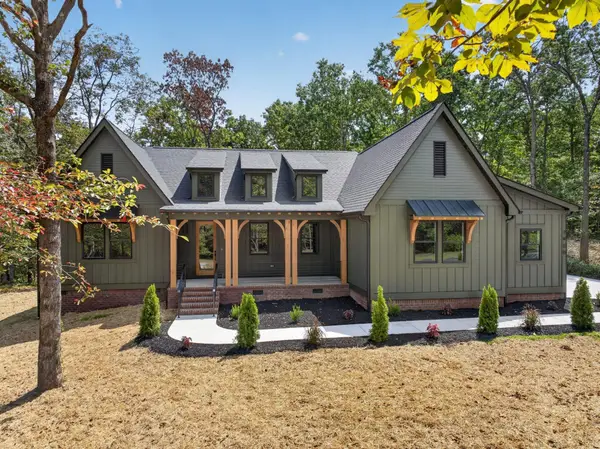
Tucked into the trees in Fox Run on Signal Mountain.
Brick and cedar shake, single-level living on a large, wooded, private lot with a salt water pool -- the kind of Signal Mountain setting that feels tucked away the moment you turn in, yet still close to the award winning schools and the everyday rhythm of the mountain. The heart of the home is a sunken great room with a vaulted, wood-beamed ceiling and a gas fireplace. Large doors open to the four-season sunroom at the back, so the living spaces stay connected to the woods and the pool deck beyond. The left wing of the home is the bedroom wing. Two bedrooms share a Jack-and-Jill bath and both have walk-in closets. The primary suite sits at the back left of the house with a generous bath, his-and-her walk-in closets, direct access to the rear pool deck, and a side entry into the sunroom -- a private, easy flow from bedroom to outdoors.
To the right, the plan opens into daily living. A den with a large wet bar and half bath sits toward the front of the house. Behind it, the open eat-in kitchen looks into the great room. A walk-in pantry and large laundry sit at the back of the kitchen, with a separate mudroom and rear entry hall beyond -- then the oversized one-car attached garage. A large three-car carport is attached to the right of the home and connects directly to that rear entry hall, so everyday coming and going stays practical. Behind the right wing is a separate building originally built as a pool house. It has a large wet bar, living area, loft, and a separate room with a full bath. A full covered porch faces the fenced backyard. It has been used as a woodworking shop, but the bones are still those of a true guest/pool house -- ready to return to entertaining, guests, hobbies, or whatever this next chapter needs. This is Signal Mountain living with ease, rooms that open to the trees, a backyard that can actually be used, and enough flexible space and parking to make the property work as hard as the house....
Contact an agent
Home facts
- Year built:1985
- Subdivision & Development:Fox Run #1
- Listing ID #:1542734
- Added:1 day(s) ago
- Updated:September 14, 2026 at 08:01 PM
Rooms and interior
- Bedrooms:4
- Total bathrooms:3
- Full bathrooms:2
- Half bathrooms:1
- Rooms Total:16
- Flooring:Hardwood, Tile
- Dining Description:Breakfast Nook, Eat-in Kitchen
- Bathrooms Description:Connected Shared Bathroom, Separate Shower, Tub/shower Combo, Whirlpool Tub
- Kitchen Description:Eat-in Kitchen
- Bedroom Description:Primary Downstairs
- Basement:Yes
- Living area:4,666 sq. ft.
Heating and cooling
- Cooling:Central Air, Electric, Multi Units
- Heating:Central, Heating, Natural Gas
- Central air:Yes
Structure and exterior
- Roof:Asphalt, Shingle
- Year built:1985
- Building area:4,666 sq. ft.
- Lot area:3.8 Acres
- Architectural Style:Ranch
- Construction Materials:Brick
- Exterior Features:Gas Grill, Private Yard, Rain Gutters, Storage
- Foundation Description:Brick/Mortar, Stone
- Levels:One
Utilities
- Water:Public, Water Connected
- Sewer:Septic Tank
Finances and disclosures
- Price:$1,000,000
- Price per sq. ft.:$214.32
- Tax amount:$6,017
Features and amenities
- Amenities:Bar, Ceiling Fan(s), Crown Molding, Entrance Foyer, High Ceilings, In-Law Floorplan, Open Floorplan, Pantry, Walk-In Closet(s), Wet Bar
- Pool features:In Ground, Outdoor Pool
Parking
- Parking description:Attached Garage, Circular Driveway, Garage, Garage Door Opener, Garage Faces Side, Kitchen Level, Off Street, Paved
- Garage:Yes
- Carport spaces:3
New listings near 2325 Wood Sorrell Lane
- Coming Soon
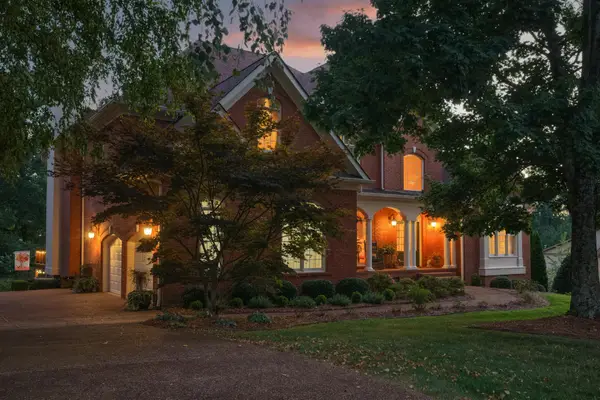 $1,195,000Coming Soon6 beds 5 baths5,056 sq. ft.
31 Mountain Orchard Path, Signal Mountain, TN 37377
MLS# 3542254Listed by: GREATER DOWNTOWN REALTY DBA KELLER WILLIAMS REALTY - New
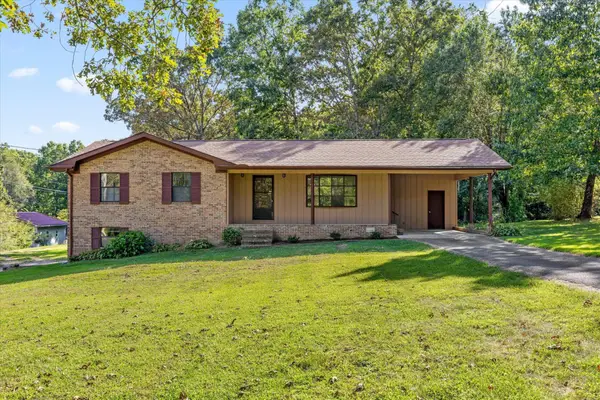 $350,000Active3 beds 2 baths1,289 sq. ft.
102 Fawn Trail, Signal Mountain, TN 37377
MLS# 3546879Listed by: GREATER DOWNTOWN REALTY DBA KELLER WILLIAMS REALTY 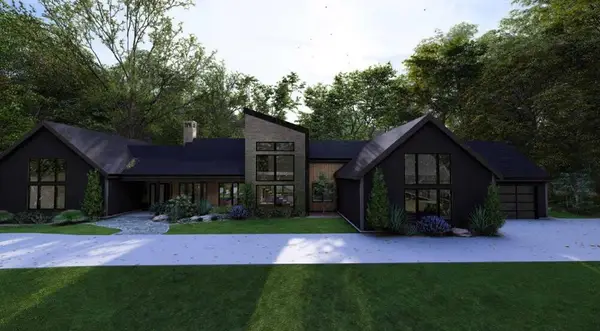 $2,050,000Pending4 beds 5 baths4,458 sq. ft.
7917 Mountain Laurel Trail, Signal Mountain, TN 37377
MLS# 2976795Listed by: REAL ESTATE PARTNERS CHATTANOOGA, LLC $1,200,000Pending3 beds 4 baths3,050 sq. ft.
8504 Bear Paw Trail, Signal Mountain, TN 37377
MLS# 3259763Listed by: REAL ESTATE PARTNERS CHATTANOOGA, LLC $1,400,000Pending4 beds 5 baths3,830 sq. ft.
8499 Bear Paw Trail, Signal Mountain, TN 37377
MLS# 3259764Listed by: REAL ESTATE PARTNERS CHATTANOOGA, LLC $1,899,000Active4 beds 4 baths4,387 sq. ft.
1434 Bent Hickory Road, Signal Mountain, TN 37377
MLS# 3335766Listed by: REAL ESTATE PARTNERS CHATTANOOGA, LLC- New
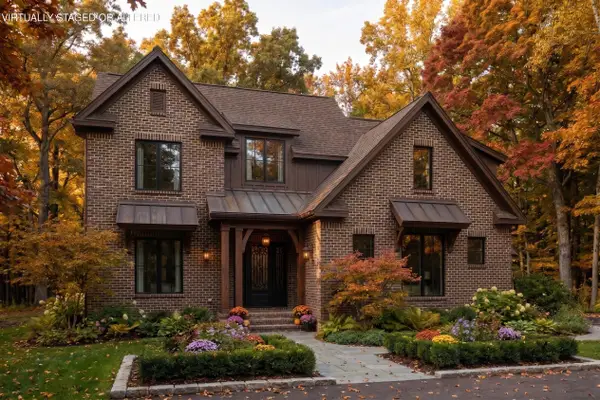 $999,000Active4 beds 4 baths2,885 sq. ft.
1817 Sawyer Farms Lane, Signal Mountain, TN 37377
MLS# 1542588Listed by: ROGUE REAL ESTATE COMPANY LLC - New
 $765,000Active4 beds 3 baths2,315 sq. ft.
2800 Corral Road, Signal Mountain, TN 37377
MLS# 3545938Listed by: GREATER DOWNTOWN REALTY DBA KELLER WILLIAMS REALTY - New
 $399,000Active3 beds 2 baths1,296 sq. ft.
1014 Signal Road, Signal Mountain, TN 37377
MLS# 3545068Listed by: GREATER DOWNTOWN REALTY DBA KELLER WILLIAMS REALTY


Protect your home and budget from life's surprises with an Assurant Home Warranty, backed by a partner that supports you through every step of homeownership. Explore Plans.
© 2026 Better Homes and Gardens Real Estate LLC. An Anywhere Real Estate company. All rights reserved. Better Homes and Gardens® Real Estate is a registered trademark owned by Meredith Operations Corporation, licensed to Better Homes and Gardens Real Estate LLC and used with permission. Better Homes and Gardens Real Estate LLC fully supports the principles of the Fair Housing Act and the Equal Opportunity Act. Listing information is deemed reliable but is not guaranteed accurate.
Each office is independently owned and operated.
Any services or products provided by third parties are not provided by, affiliated with or related to Better Homes and Gardens Real Estate LLC, or its affiliated companies.