
802 Signal Mountain Boulevard #111, Signal Mountain, TN 37377
Local realty services provided by:Better Homes and Gardens Real Estate Signature Brokers
802 Signal Mountain Boulevard #111,Signal Mountain, TN 37377
$409,000
- 3 Beds
- 2 Baths
- 1,600 sq. ft.
- Townhouse
- Active
Listed by: patti cole
Office: crye-leike, realtors
MLS#:1542360
Source:TN_CAR
Price summary
- Price:$409,000
- Price per sq. ft.:$255.63
- Monthly HOA dues:$300
About this home
Unbeatable location on Signal Mountain! The Jamestowne condo community is perfectly positioned right at the front of the mountain for a very short commute to downtown Chattanooga, and a stone's throw from popular Signal Mountain amenities, including the Civil Provisions Restaurant, the Signal Mountain Golf and Country Club, the Signal Mountain Pharmacy, the Signal Mountain Library, the historic and beautiful Signal Point, and mountain trails galore. This 3 bedroom, 2 bath home is light filled, so comfortable, and an END unit. It boasts gorgeous plantation shutters and crown molding throughout. Gleaming hardwood floors are on the main level that offers a cozy fire-lit living room, kitchen with a bay window, separate dining room, and the primary bedroom and full bath. Off the dining room is the balcony where so many hours can be spent with friends and family just enjoying the beautiful outdoors. Upstairs you'll find two more bedrooms, a full bath, and the laundry closet. Storage space is never an issue in this home as the large two car garage on the basement level adjoins to two storage rooms. Jamestowne is the only townhome or condo community on Signal Mountain that offers an outdoor swimming pool! Bring your friends and family to enjoy a day lounging by the heated pool and the fire pit. With award-winning schools and vibrant seasonal views, this Signal Mountain condo offers a fantastic opportunity to embrace an effortless, low-maintenance lifestyle....
Contact an agent
Home facts
- Year built:1988
- Subdivision & Development:Jamestowne
- Listing ID #:1542360
- Added:1 day(s) ago
- Updated:September 08, 2026 at 05:03 PM
Rooms and interior
- Bedrooms:3
- Total bathrooms:2
- Full bathrooms:2
- Rooms Total:9
- Flooring:Carpet, Hardwood, Tile, Vinyl
- Dining Description:Separate Dining Room
- Bathrooms Description:Connected Shared Bathroom, Separate Shower, Tub/shower Combo
- Bedroom Description:Primary Downstairs
- Basement:Yes
- Living area:1,600 sq. ft.
Heating and cooling
- Cooling:Central Air, Multi Units
- Heating:Central, Heating, Natural Gas
- Central air:Yes
Structure and exterior
- Roof:Asphalt, Shingle
- Year built:1988
- Building area:1,600 sq. ft.
- Construction Materials:Brick, Wood Siding
- Exterior Features:Balcony, Fire Pit, Rain Gutters
- Foundation Description:Block, Slab
- Levels:Two
Utilities
- Water:Public, Water Connected
- Sewer:Public Sewer
Finances and disclosures
- Price:$409,000
- Price per sq. ft.:$255.63
- Tax amount:$2,114
Features and amenities
- Amenities:Beamed Ceilings, Bookcases, Cathedral Ceiling(s), Ceiling Fan(s), Chandelier, Crown Molding, Double Closets, Granite Counters, High Speed Internet, Pantry, Storage, Vaulted Ceiling(s)
- Pool features:Community, Fenced, In Ground
Parking
- Parking description:Asphalt, Attached Garage, Basement, Garage, Garage Door Opener, Garage Faces Rear
- Garage:Yes
New listings near 802 Signal Mountain Boulevard #111
- Coming Soon
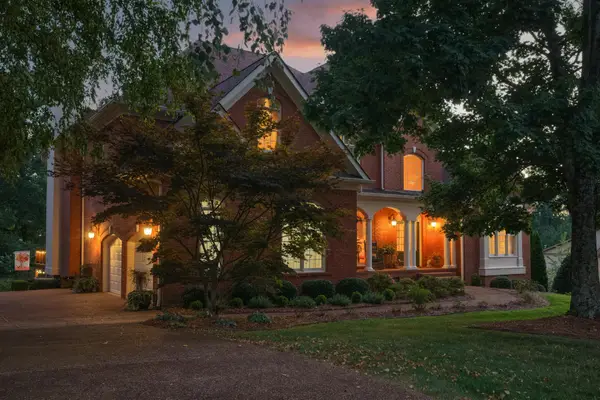 $1,195,000Coming Soon6 beds 5 baths5,056 sq. ft.
31 Mountain Orchard Path, Signal Mountain, TN 37377
MLS# 3542254Listed by: GREATER DOWNTOWN REALTY DBA KELLER WILLIAMS REALTY - New
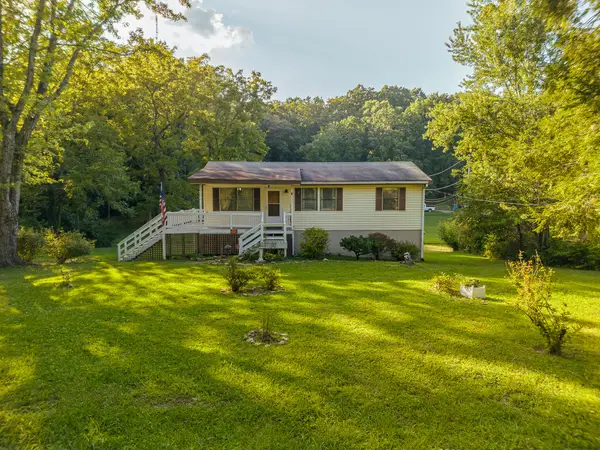 $295,000Active4 beds 2 baths1,452 sq. ft.
3501 Wilson Avenue, Signal Mountain, TN 37377
MLS# 1542355Listed by: KELLER WILLIAMS REALTY - New
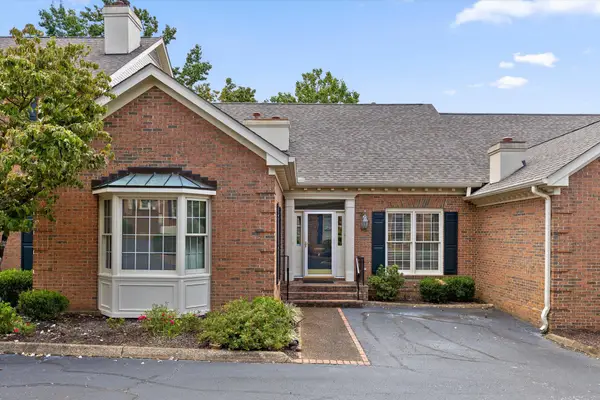 $375,000Active3 beds 3 baths2,408 sq. ft.
802 Signal Mountain Boulevard #114, Signal Mountain, TN 37377
MLS# 1542341Listed by: REAL ESTATE PARTNERS CHATTANOOGA LLC - Open Sun, 1 to 3pm
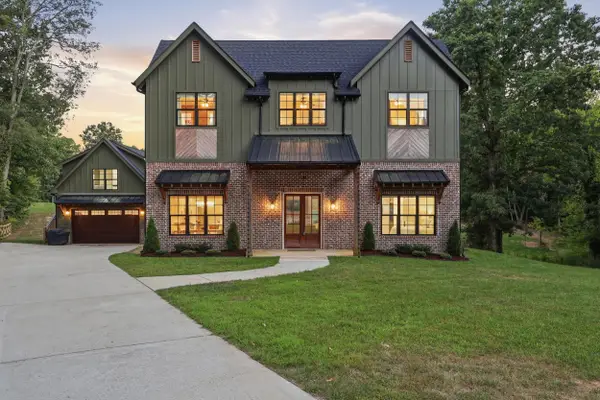 $829,900Pending4 beds 4 baths2,961 sq. ft.
3061 Baggett Trail, Signal Mountain, TN 37377
MLS# 1542328Listed by: KELLER WILLIAMS REALTY - New
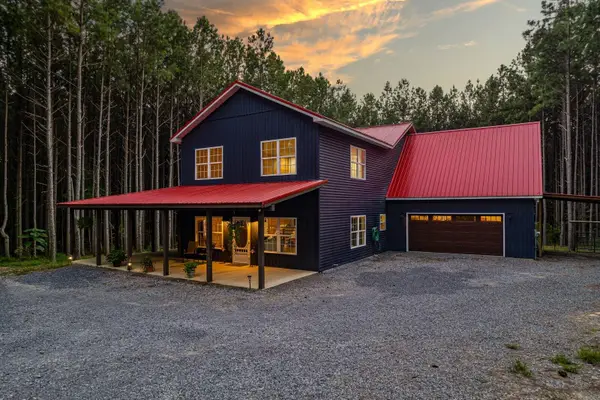 $1,000,000Active4 beds 2 baths2,290 sq. ft.
1194 Horseshoe Road, Signal Mountain, TN 37377
MLS# 1542270Listed by: REAL ESTATE PARTNERS CHATTANOOGA LLC - New
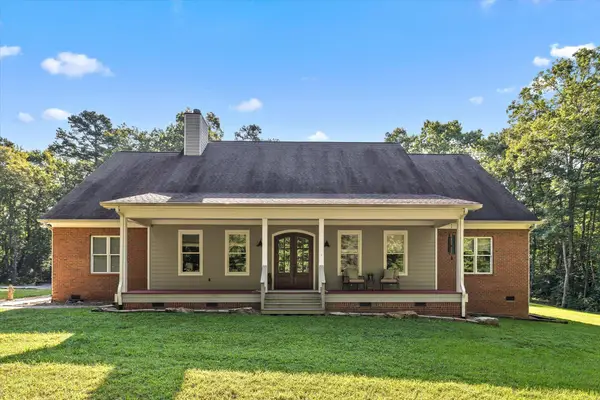 $985,000Active4 beds 3 baths3,520 sq. ft.
692 Clear Brooks Drive, Signal Mountain, TN 37377
MLS# 1542260Listed by: REAL ESTATE PARTNERS CHATTANOOGA LLC - New
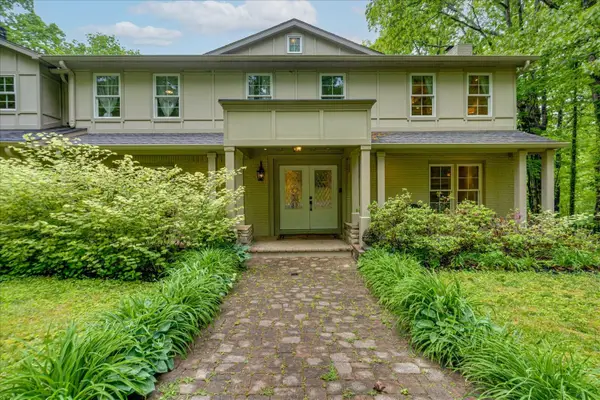 $975,000Active4 beds 3 baths3,800 sq. ft.
6301 Forest Park Drive, Signal Mountain, TN 37377
MLS# 3502144Listed by: GREATER DOWNTOWN REALTY DBA KELLER WILLIAMS REALTY - New
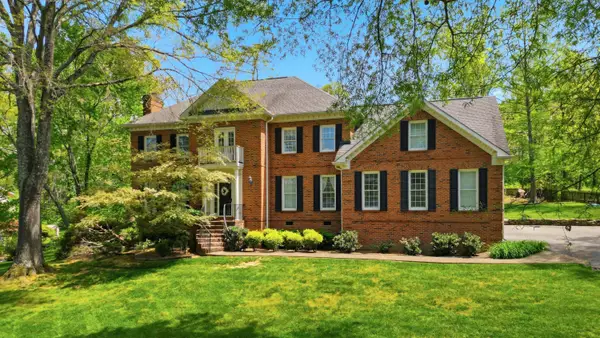 $885,000Active4 beds 4 baths4,370 sq. ft.
15 Middle Creek Road, Signal Mountain, TN 37377
MLS# 1541838Listed by: REAL ESTATE PARTNERS CHATTANOOGA LLC - New
 Listed by BHGRE$99,000Active0.68 Acres
2223 Laurel Street, Signal Mountain, TN 37377
MLS# 1541804Listed by: BETTER HOMES AND GARDENS REAL ESTATE SIGNATURE BROKERS


Protect your home and budget from life's surprises with an Assurant Home Warranty, backed by a partner that supports you through every step of homeownership. Explore Plans.
© 2026 Better Homes and Gardens Real Estate LLC. An Anywhere Real Estate company. All rights reserved. Better Homes and Gardens® Real Estate is a registered trademark owned by Meredith Operations Corporation, licensed to Better Homes and Gardens Real Estate LLC and used with permission. Better Homes and Gardens Real Estate LLC fully supports the principles of the Fair Housing Act and the Equal Opportunity Act. Listing information is deemed reliable but is not guaranteed accurate.
Each office is independently owned and operated.
Any services or products provided by third parties are not provided by, affiliated with or related to Better Homes and Gardens Real Estate LLC, or its affiliated companies.