
4162 Windtree Drive, Signal Mountain, TN 37377
Local realty services provided by:Better Homes and Gardens Real Estate Heritage Group
4162 Windtree Drive,Signal Mountain, TN 37377
$1,432,000
- 4 Beds
- 5 Baths
- - sq. ft.
- Single family
- Sold
Listed by: desiree d tombul
Office: real estate partners chattanooga, llc.
MLS#:3288004
Source:NASHVILLE
Sorry, we are unable to map this address
Price summary
- Price:$1,432,000
About this home
Modern Luxury Meets Mountain Living on Signal Mountain
Built in 2022, this exceptional custom home offers the perfect blend of modern design, timeless finishes, and peaceful mountain living. Tucked away at the end of a quiet cul-de-sac in the highly sought-after Windtree neighborhood, this 4-bedroom home with nearly 4,300 square feet sits on 2.3 private acres and is zoned for Signal Mountain's award-winning schools.
Designed with both everyday living and effortless entertaining in mind, the light-filled main level features soaring ceilings, expansive black-framed windows, wide-plank hardwood floors, and an open-concept floor plan that seamlessly connects the living room, dining area, and chef's kitchen. Every detail was thoughtfully selected, from the warm natural wood cabinetry and designer lighting to the oversized windows that frame the surrounding trees and fill the home with natural light.
At the heart of the home, the stunning chef's kitchen showcases an oversized quartz island, premium stainless steel appliances, a gas range with pot filler, abundant custom cabinetry, a generous walk-in pantry, and timeless finishes that perfectly balance warmth and sophistication. Wood burning fireplace with gas starter in main room.
The spacious main-level primary suite serves as a private retreat, complete with a spa-inspired bathroom featuring a freestanding soaking tub, oversized walk-in shower, dual vanities, and an expansive custom walk-in closet.
Upstairs, you'll find three additional bedrooms, beautifully appointed bathrooms, and an oversized bonus room spanning the full length of the three-car garage--ideal as a media room, playroom, home gym, or flexible living space.
With over 2000sf of unfinished space, this home provides exceptional flexibility for the future. The walk-out basement is already framed for two additional bedrooms and plumbed for a future bathroom, while unfinished space above the primary suite/living room provides the perfect opportunity...
Contact an agent
Home facts
- Year built:2022
- Subdivision & Development:Windtree
- Listing ID #:3288004
- Added:65 day(s) ago
- Updated:September 21, 2026 at 07:58 AM
Rooms and interior
- Bedrooms:4
- Total bathrooms:5
- Full bathrooms:4
- Half bathrooms:1
- Flooring:Tile
- Kitchen Description:Dishwasher, Disposal, Ice Maker, Microwave, Refrigerator
- Basement:Yes
- Basement Description:Full, Unfinished
Heating and cooling
- Cooling:Ceiling Fan(s), Central Air
- Heating:Central, Natural Gas
- Central air:Yes
Structure and exterior
- Year built:2022
- Lot Features:Level, Wooded
- Construction Materials:Stone
- Levels:2 Story
Schools
- High school:Signal Mountain Middle/High School
- Middle school:Signal Mountain Middle/High School
- Elementary school:Nolan Elementary School
Utilities
- Water:Public, Water Available
- Sewer:Septic Tank
Finances and disclosures
- Price:$1,432,000
- Tax amount:$7,013
Features and amenities
- Appliances:Dishwasher, Disposal, Ice Maker, Microwave, Refrigerator
- Amenities:Ceiling Fan(s), High Speed Internet, Smoke Detector(s), Walk-In Closet(s)
Parking
- Total parking spaces:3
- Parking description:Driveway
- Garage:Yes
- Garage spaces:3
 Copyright 2026 Realtracs Mls. All rights reserved. Realtracs Mls provides content displayed here (“provided content”) on an “as is” basis and makes no representations or warranties regarding the provided content, including, but not limited to those of non-infringement, timeliness, accuracy, or completeness. Individuals and companies using information presented are responsible for verification and validation of information they utilize and present to their customers and clients. Realtracs Mls will not be liable for any damage or loss resulting from use of the provided content or the products available through Portals, IDX, VOW, and/or Syndication. Recipients of this information shall not resell, redistribute, reproduce, modify, or otherwise copy any portion thereof without the expressed written consent of Realtracs Mls.
New listings near 4162 Windtree Drive
- New
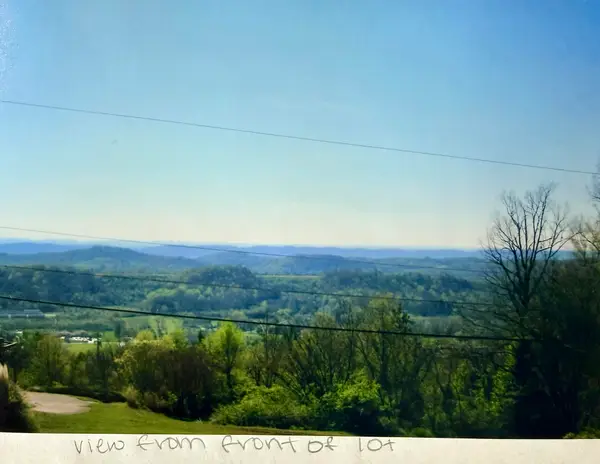 $179,000Active0.7 Acres
1501 Sunset Drive, Signal Mountain, TN 37377
MLS# 1543084Listed by: ZACH TAYLOR - CHATTANOOGA - New
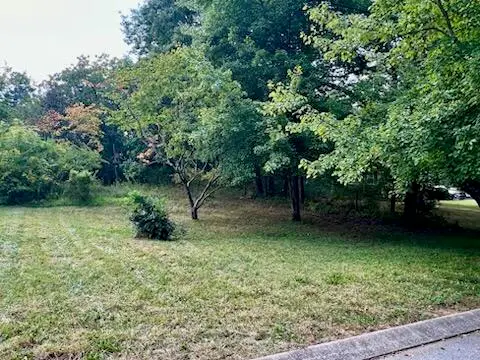 $99,900Active0.64 Acres
113 Bee Branch Boulevard, Signal Mountain, TN 37377
MLS# 1542966Listed by: HORIZON SOTHEBY'S INTERNATIONAL REALTY 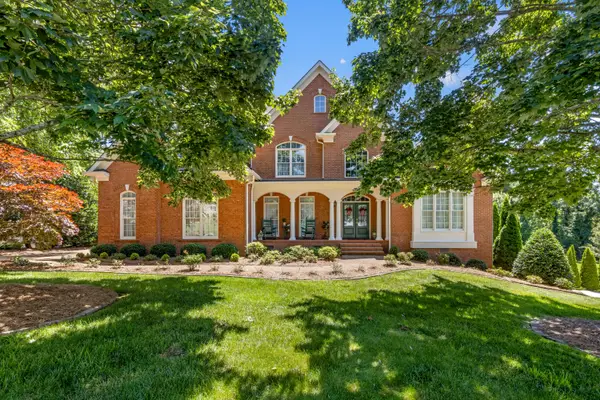 $1,195,000Active6 beds 5 baths5,307 sq. ft.
31 Mountain Orchard Path, Signal Mountain, TN 37377
MLS# 1542217Listed by: KELLER WILLIAMS REALTY- New
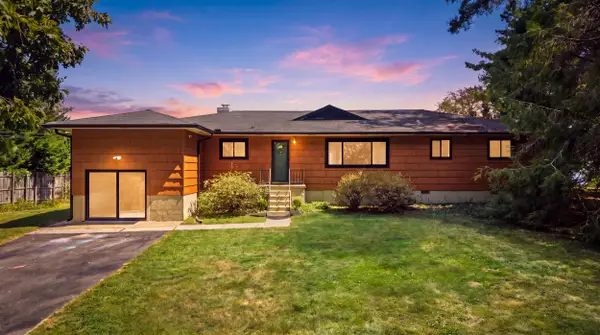 $950,000Active3 beds 2 baths1,636 sq. ft.
4906 Chestnut Avenue, Signal Mountain, TN 37377
MLS# 1542821Listed by: REAL ESTATE PARTNERS CHATTANOOGA LLC 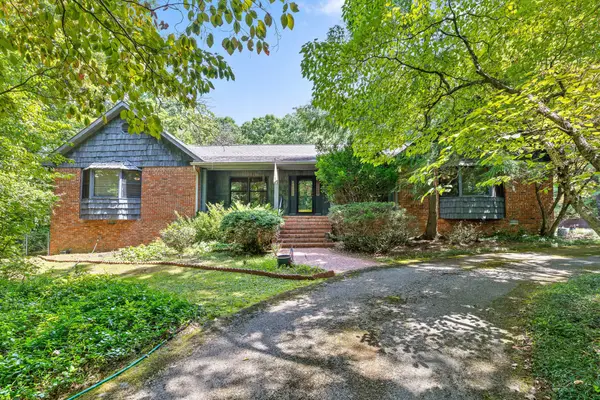 $1,000,000Pending4 beds 3 baths4,666 sq. ft.
2325 Wood Sorrell Lane, Signal Mountain, TN 37377
MLS# 3547796Listed by: REAL ESTATE PARTNERS CHATTANOOGA, LLC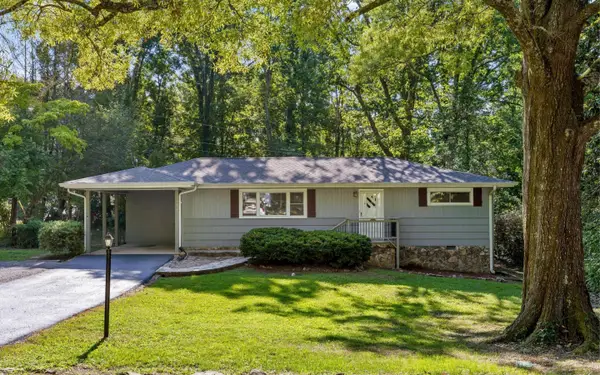 $399,000Active3 beds 2 baths1,296 sq. ft.
1014 Signal Road, Signal Mountain, TN 37377
MLS# 1542464Listed by: KELLER WILLIAMS REALTY- New
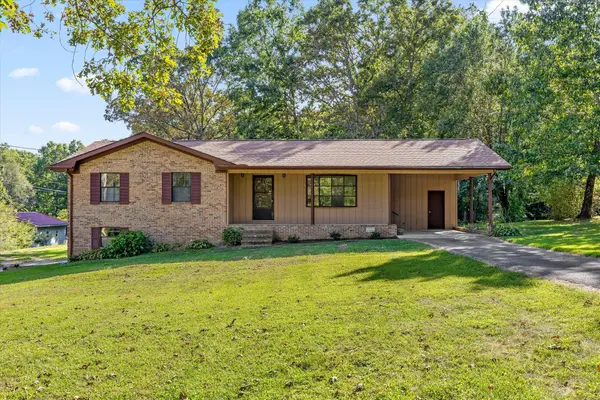 $350,000Active3 beds 2 baths1,289 sq. ft.
102 Fawn Trail, Signal Mountain, TN 37377
MLS# 1542674Listed by: KELLER WILLIAMS REALTY 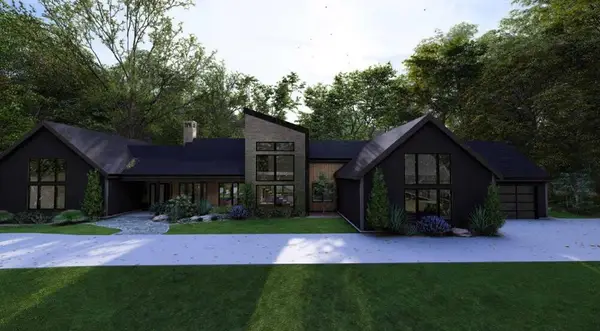 $2,050,000Pending4 beds 5 baths4,458 sq. ft.
7917 Mountain Laurel Trail, Signal Mountain, TN 37377
MLS# 2976795Listed by: REAL ESTATE PARTNERS CHATTANOOGA, LLC $1,200,000Pending3 beds 4 baths3,050 sq. ft.
8504 Bear Paw Trail, Signal Mountain, TN 37377
MLS# 3259763Listed by: REAL ESTATE PARTNERS CHATTANOOGA, LLC $1,400,000Pending4 beds 5 baths3,830 sq. ft.
8499 Bear Paw Trail, Signal Mountain, TN 37377
MLS# 3259764Listed by: REAL ESTATE PARTNERS CHATTANOOGA, LLC


Protect your home and budget from life's surprises with an Assurant Home Warranty, backed by a partner that supports you through every step of homeownership. Explore Plans.
© 2026 Better Homes and Gardens Real Estate LLC. An Anywhere Real Estate company. All rights reserved. Better Homes and Gardens® Real Estate is a registered trademark owned by Meredith Operations Corporation, licensed to Better Homes and Gardens Real Estate LLC and used with permission. Better Homes and Gardens Real Estate LLC fully supports the principles of the Fair Housing Act and the Equal Opportunity Act. Listing information is deemed reliable but is not guaranteed accurate.
Each office is independently owned and operated.
Any services or products provided by third parties are not provided by, affiliated with or related to Better Homes and Gardens Real Estate LLC, or its affiliated companies.