
55 Middle Creek Road, Signal Mountain, TN 37377
Local realty services provided by:Better Homes and Gardens Real Estate Signature Brokers
55 Middle Creek Road,Signal Mountain, TN 37377
$800,000
- 5 Beds
- 5 Baths
- - sq. ft.
- Single family
- Sold
Listed by: jack l webb
Office: crye-leike, realtors
MLS#:1539325
Source:TN_CAR
Sorry, we are unable to map this address
Price summary
- Price:$800,000
About this home
Welcome to 55 Middle Creek Road, located on a beautiful corner lot in the highly desired Hidden Brook community on Signal Mountain. This well designed home includes 5 bedrooms, 4 ½ bathrooms and has a wonderful open floor plan with abundant natural light. You'll be greeted with a stunning two story entry foyer with a chandelier and large arched window. A private office is located off of the foyer, which includes a bay window and bookshelves with built-in cabinetry. You'll find a spacious kitchen that features a center island with a sink and room for seating, granite countertops, tile flooring, walk-in pantry, and a built-in work desk. The kitchen opens up to the family room that has a fireplace with gas logs and raised brick hearth, new carpeting, and lots of windows. Large attractive sunroom including 3 skylights is located off of the family room, and it leads out to the deck overlooking the beautiful gunite pool. The outdoor living areas including the deck, patio, swimming pool, and private backyard are great for entertaining and relaxing. Formal dining room includes hardwood flooring, chandelier, and crown molding. Upstairs you'll find 5 bedrooms and 4 full bathrooms. Large primary bedroom with tray ceiling, and primary bathroom includes two skylights, double entry glass shower doors, soaking tub, and two separate walk-in closets with built-in drawers. Spacious bonus room/playroom with several closets, and also has access to a bathroom. Laundry room is located upstairs off of the hallway. Home also includes a 3 car attached garage, and there is also a second driveway for additional parking located off of Creekshire Drive....
Contact an agent
Home facts
- Year built:1994
- Subdivision & Development:Hidden Brook
- Listing ID #:1539325
- Added:59 day(s) ago
- Updated:September 21, 2026 at 05:56 AM
Rooms and interior
- Bedrooms:5
- Total bathrooms:5
- Full bathrooms:4
- Half bathrooms:1
- Rooms Total:11
- Flooring:Carpet, Ceramic Tile, Hardwood
- Dining Description:Eat-in Kitchen, Separate Dining Room
- Bathrooms Description:Connected Shared Bathroom, Double Shower, Double Vanity, Separate Shower, Soaking Tub, Whirlpool Tub
- Kitchen Description:Eat-in Kitchen, Kitchen Island
- Basement:Yes
Heating and cooling
- Cooling:Ceiling Fan(s), Central Air, Multi Units, Zoned
- Heating:Central, Heating, Natural Gas, Zoned
- Central air:Yes
Structure and exterior
- Roof:Shingle
- Year built:1994
- Construction Materials:Brick, Wood Siding
- Exterior Features:Lighting, Private Entrance, Private Yard, Rain Gutters
- Foundation Description:Block
- Levels:Two
Utilities
- Water:Public, Water Connected
- Sewer:Septic Tank
Finances and disclosures
- Price:$800,000
- Tax amount:$7,200
Features and amenities
- Amenities:Ceiling Fan(s), Chandelier, Crown Molding, Double Closets, Entrance Foyer, High Speed Internet, Pantry, Sitting Area, Storage, Walk-In Closet(s)
- Pool features:Fenced, In Ground, Outdoor Pool, Private
Parking
- Parking description:Attached Garage, Concrete, Driveway, Garage Faces Side, Kitchen Level, Off Street
- Garage:Yes
New listings near 55 Middle Creek Road
- New
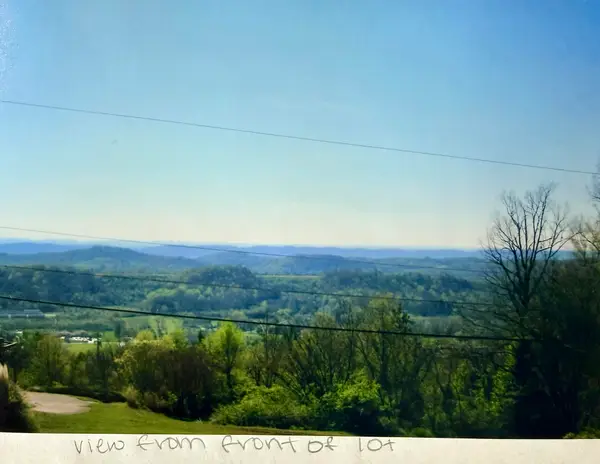 $179,000Active0.7 Acres
1501 Sunset Drive, Signal Mountain, TN 37377
MLS# 1543084Listed by: ZACH TAYLOR - CHATTANOOGA - New
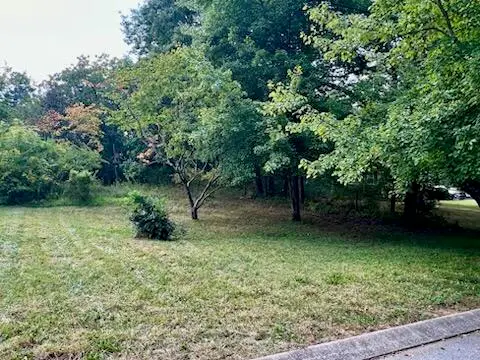 $99,900Active0.64 Acres
113 Bee Branch Boulevard, Signal Mountain, TN 37377
MLS# 1542966Listed by: HORIZON SOTHEBY'S INTERNATIONAL REALTY 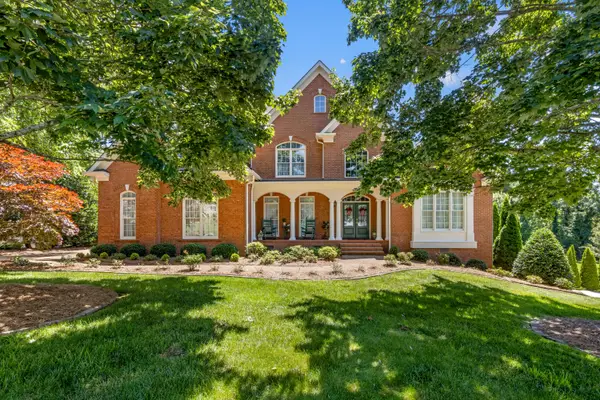 $1,195,000Active6 beds 5 baths5,307 sq. ft.
31 Mountain Orchard Path, Signal Mountain, TN 37377
MLS# 1542217Listed by: KELLER WILLIAMS REALTY- New
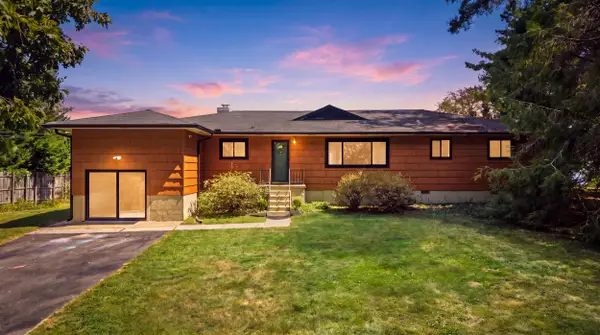 $950,000Active3 beds 2 baths1,636 sq. ft.
4906 Chestnut Avenue, Signal Mountain, TN 37377
MLS# 1542821Listed by: REAL ESTATE PARTNERS CHATTANOOGA LLC 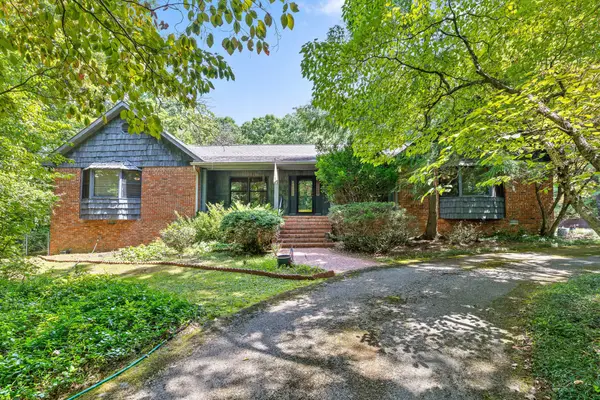 $1,000,000Pending4 beds 3 baths4,666 sq. ft.
2325 Wood Sorrell Lane, Signal Mountain, TN 37377
MLS# 3547796Listed by: REAL ESTATE PARTNERS CHATTANOOGA, LLC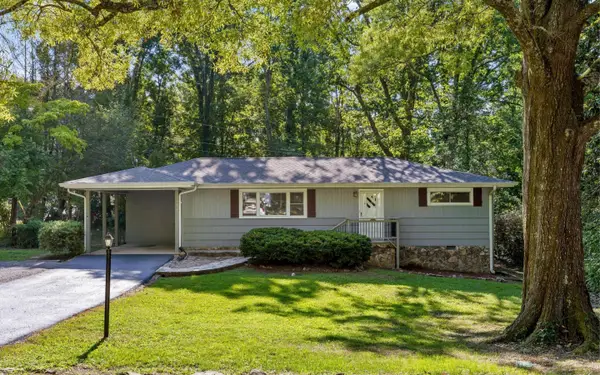 $399,000Active3 beds 2 baths1,296 sq. ft.
1014 Signal Road, Signal Mountain, TN 37377
MLS# 1542464Listed by: KELLER WILLIAMS REALTY- New
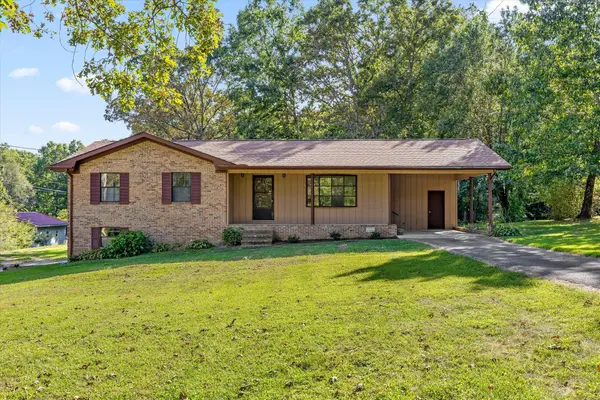 $350,000Active3 beds 2 baths1,289 sq. ft.
102 Fawn Trail, Signal Mountain, TN 37377
MLS# 1542674Listed by: KELLER WILLIAMS REALTY 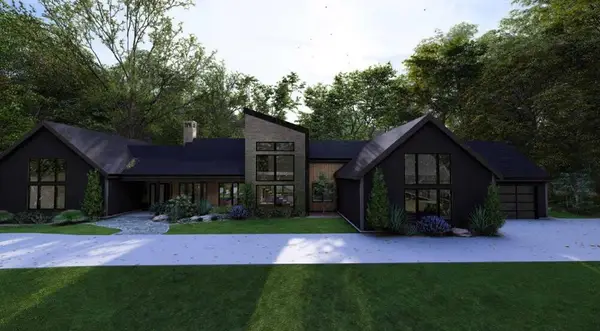 $2,050,000Pending4 beds 5 baths4,458 sq. ft.
7917 Mountain Laurel Trail, Signal Mountain, TN 37377
MLS# 2976795Listed by: REAL ESTATE PARTNERS CHATTANOOGA, LLC $1,200,000Pending3 beds 4 baths3,050 sq. ft.
8504 Bear Paw Trail, Signal Mountain, TN 37377
MLS# 3259763Listed by: REAL ESTATE PARTNERS CHATTANOOGA, LLC $1,400,000Pending4 beds 5 baths3,830 sq. ft.
8499 Bear Paw Trail, Signal Mountain, TN 37377
MLS# 3259764Listed by: REAL ESTATE PARTNERS CHATTANOOGA, LLC


Protect your home and budget from life's surprises with an Assurant Home Warranty, backed by a partner that supports you through every step of homeownership. Explore Plans.
© 2026 Better Homes and Gardens Real Estate LLC. An Anywhere Real Estate company. All rights reserved. Better Homes and Gardens® Real Estate is a registered trademark owned by Meredith Operations Corporation, licensed to Better Homes and Gardens Real Estate LLC and used with permission. Better Homes and Gardens Real Estate LLC fully supports the principles of the Fair Housing Act and the Equal Opportunity Act. Listing information is deemed reliable but is not guaranteed accurate.
Each office is independently owned and operated.
Any services or products provided by third parties are not provided by, affiliated with or related to Better Homes and Gardens Real Estate LLC, or its affiliated companies.