
6949 Sawyer Road, Signal Mountain, TN 37377
Local realty services provided by:Better Homes and Gardens Real Estate Signature Brokers
6949 Sawyer Road,Signal Mountain, TN 37377
$1,165,000
- 4 Beds
- 4 Baths
- - sq. ft.
- Single family
- Sold
Listed by: theresa craig
Office: keller williams realty
MLS#:1535896
Source:TN_CAR
Sorry, we are unable to map this address
Price summary
- Price:$1,165,000
About this home
Experience luxury living in this stunning Signal Mountain farmhouse estate, set on 13(+-)private acres of pasture and woodlands. This exceptional property offers privacy and tranquility, all zoned for award winning Signal Mtn schools.
Surrounded by nature, this bucket-list property features 4 bedrooms, 4 bathrooms, and a bright open-concept layout designed for modern living. The spacious main living area showcases cathedral ceilings, a striking stone fireplace, custom built-ins, and abundant natural light throughout.
The chef's kitchen is both stylish and functional, featuring a large island, oversized walk-in pantry, and picturesque views of the surrounding pastures. Bring in fresh vegetables from the garden and enjoy true farm-to-table living at home.
The main-level primary suite is a luxurious retreat with oversized windows, dual vanities, two walk-in closets, soaking tub, and tiled walk-in shower. The main floor also includes a dedicated home office, guest bedroom, full bath, drop zone, and spacious laundry room with utility sink conveniently located off the oversized garage.
Upstairs, two additional bedrooms share a large bathroom with double vanity. The daylight walkout basement expands the living space with an additional living area, full bath, and two versatile flex rooms ideal for a gym, office, media room, playroom...
Relax on the inviting front porch or enjoy breathtaking sunset views from the expansive back deck. Outdoor enthusiasts will appreciate the peaceful woodlands, open pastures, abundant wildlife, and endless opportunities for gardening, recreation, and entertaining.
The impressive 42'x78' barn offers incredible flexibility for equipment storage, woodworking, hobbies, or future expansion possibilities.
Additional highlights include no city taxes, just minutes from Signal Mountains favorites including Pruett's, Ace Hardware and the Pumpkin Patch Playground. In addition just minutes to downtown Chattanooga. Schedule your private tour today!!!!...
Contact an agent
Home facts
- Year built:2023
- Subdivision & Development:None
- Listing ID #:1535896
- Added:104 day(s) ago
- Updated:September 14, 2026 at 08:01 PM
Rooms and interior
- Bedrooms:4
- Total bathrooms:4
- Full bathrooms:4
- Flooring:Ceramic Tile, Hardwood
- Dining Description:Breakfast Nook, Eat-in Kitchen
- Bathrooms Description:Double Vanity, Separate Shower, Soaking Tub
- Kitchen Description:Eat-in Kitchen
- Bedroom Description:Primary Downstairs
- Basement:Yes
Heating and cooling
- Cooling:Ceiling Fan(s), Central Air, Electric
- Heating:Central, Electric, Heating
- Central air:Yes
Structure and exterior
- Roof:Metal, Shingle
- Year built:2023
- Architectural Style:Contemporary
- Construction Materials:Brick, Fiber Cement
- Exterior Features:Private Yard, Rain Gutters
- Foundation Description:Block
- Levels:Three Or More
Utilities
- Water:Public, Water Available
- Sewer:Septic Tank
Finances and disclosures
- Price:$1,165,000
- Tax amount:$3,583
Features and amenities
- Amenities:Bookcases, Built-in Features, Ceiling Fan(s), High Ceilings, Pantry, Vaulted Ceiling(s), Walk-In Closet(s)
Parking
- Parking description:Attached Garage, Driveway, Garage, Garage Door Opener, Garage Faces Side, Off Street
- Garage:Yes
New listings near 6949 Sawyer Road
- Coming Soon
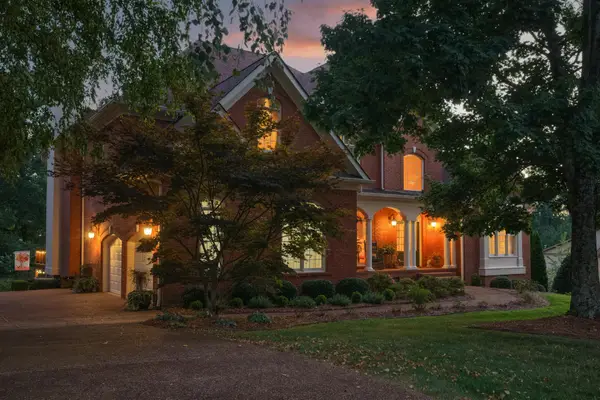 $1,195,000Coming Soon6 beds 5 baths5,056 sq. ft.
31 Mountain Orchard Path, Signal Mountain, TN 37377
MLS# 3542254Listed by: GREATER DOWNTOWN REALTY DBA KELLER WILLIAMS REALTY 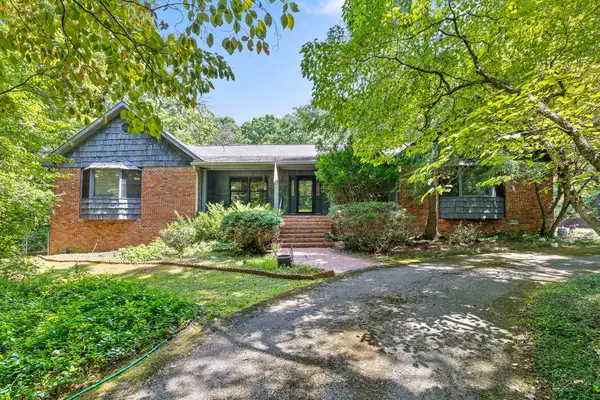 $1,000,000Pending4 beds 3 baths4,666 sq. ft.
2325 Wood Sorrell Lane, Signal Mountain, TN 37377
MLS# 1542734Listed by: REAL ESTATE PARTNERS CHATTANOOGA LLC- New
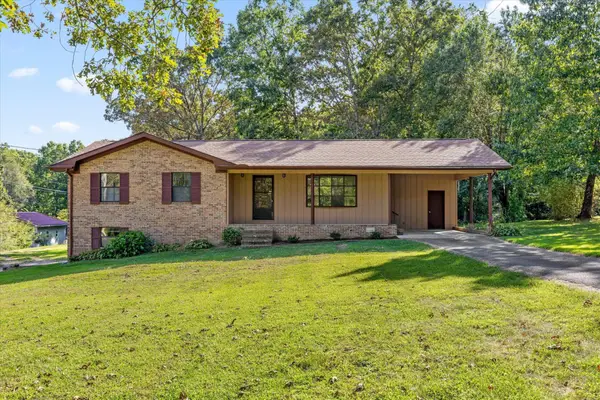 $350,000Active3 beds 2 baths1,289 sq. ft.
102 Fawn Trail, Signal Mountain, TN 37377
MLS# 3546879Listed by: GREATER DOWNTOWN REALTY DBA KELLER WILLIAMS REALTY 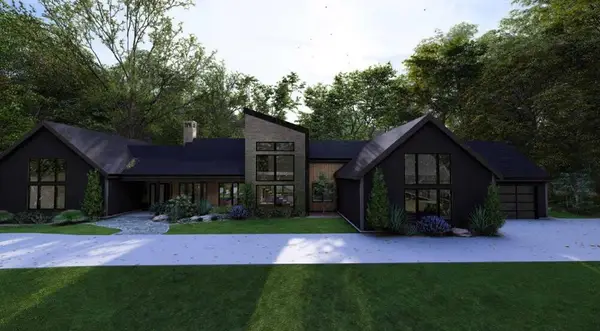 $2,050,000Pending4 beds 5 baths4,458 sq. ft.
7917 Mountain Laurel Trail, Signal Mountain, TN 37377
MLS# 2976795Listed by: REAL ESTATE PARTNERS CHATTANOOGA, LLC $1,200,000Pending3 beds 4 baths3,050 sq. ft.
8504 Bear Paw Trail, Signal Mountain, TN 37377
MLS# 3259763Listed by: REAL ESTATE PARTNERS CHATTANOOGA, LLC $1,400,000Pending4 beds 5 baths3,830 sq. ft.
8499 Bear Paw Trail, Signal Mountain, TN 37377
MLS# 3259764Listed by: REAL ESTATE PARTNERS CHATTANOOGA, LLC $1,899,000Active4 beds 4 baths4,387 sq. ft.
1434 Bent Hickory Road, Signal Mountain, TN 37377
MLS# 3335766Listed by: REAL ESTATE PARTNERS CHATTANOOGA, LLC- New
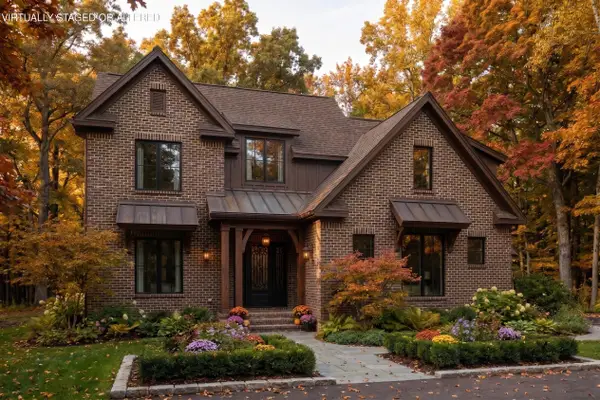 $999,000Active4 beds 4 baths2,885 sq. ft.
1817 Sawyer Farms Lane, Signal Mountain, TN 37377
MLS# 1542588Listed by: ROGUE REAL ESTATE COMPANY LLC - New
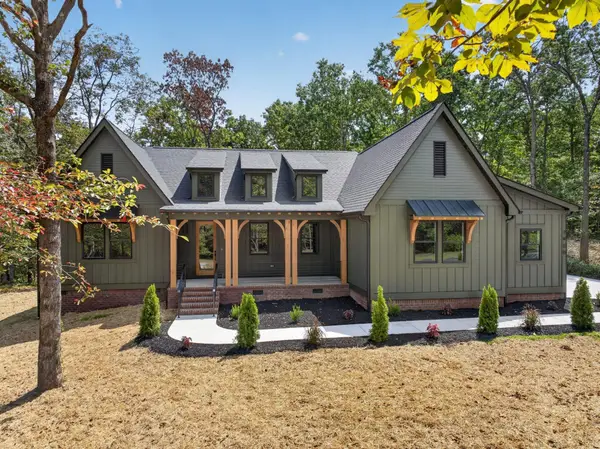 $765,000Active4 beds 3 baths2,315 sq. ft.
2800 Corral Road, Signal Mountain, TN 37377
MLS# 3545938Listed by: GREATER DOWNTOWN REALTY DBA KELLER WILLIAMS REALTY - New
 $399,000Active3 beds 2 baths1,296 sq. ft.
1014 Signal Road, Signal Mountain, TN 37377
MLS# 3545068Listed by: GREATER DOWNTOWN REALTY DBA KELLER WILLIAMS REALTY


Protect your home and budget from life's surprises with an Assurant Home Warranty, backed by a partner that supports you through every step of homeownership. Explore Plans.
© 2026 Better Homes and Gardens Real Estate LLC. An Anywhere Real Estate company. All rights reserved. Better Homes and Gardens® Real Estate is a registered trademark owned by Meredith Operations Corporation, licensed to Better Homes and Gardens Real Estate LLC and used with permission. Better Homes and Gardens Real Estate LLC fully supports the principles of the Fair Housing Act and the Equal Opportunity Act. Listing information is deemed reliable but is not guaranteed accurate.
Each office is independently owned and operated.
Any services or products provided by third parties are not provided by, affiliated with or related to Better Homes and Gardens Real Estate LLC, or its affiliated companies.