
797 Cherokee Lane, Signal Mountain, TN 37377
Local realty services provided by:Better Homes and Gardens Real Estate Jackson Realty
797 Cherokee Lane,Signal Mountain, TN 37377
$385,000
- 4 Beds
- 3 Baths
- 2,030 sq. ft.
- Single family
- Pending
Listed by: cheryl m fuqua
Office: keller williams realty
MLS#:1540463
Source:TN_CAR
Price summary
- Price:$385,000
- Price per sq. ft.:$189.66
About this home
Presenting 797 Cherokee Road on Signal Mountain! Tucked away on a quiet cul-de-sac in a desirable neighborhood, this property offers an exceptional opportunity to enjoy Signal Mountain living at an attractive price point. Situated on a large, level lot with mature shade trees, the inviting front porch welcomes you right in.
Offering approximately 2,030 square feet of living space, this one-level home over a basement features 4 bedrooms and 3 full bathrooms, providing flexibility for families, guests, hobbies, or a home office.
If you've been searching for a great value on Signal Mountain, this is your chance. With solid bones, a desirable location, and room to make cosmetic updates and personalize the home to your taste, the potential is tremendous. Sellers have completed numerous improvements over the years and have a detailed list available for your review.
For families seeking an exceptional place to call home, Signal Mountain offers a lifestyle that is hard to match. Known for its highly regarded schools, safe neighborhoods, and strong sense of community, it's a place where children can ride bikes, explore nature, and enjoy a true hometown atmosphere. Families are drawn to its parks, hiking trails, playgrounds, and year-round community events. With large wooded lots, beautiful scenery, and a peaceful setting just minutes from downtown Chattanooga, Signal Mountain provides the perfect balance of nature and convenience. Whether cheering at local sporting events or enjoying outdoor adventures, families find a quality of life that creates lasting memories.
Rarely does an opportunity come along to purchase a 4-bedroom, 3-bath home on Signal Mountain at this price. Bring your vision and create the home you've always wanted while building equity in one of the area's most sought-after communities. Call today to schedule your private showing!...
Contact an agent
Home facts
- Year built:1960
- Subdivision & Development:None
- Listing ID #:1540463
- Added:2 day(s) ago
- Updated:August 13, 2026 at 07:50 AM
Rooms and interior
- Bedrooms:4
- Total bathrooms:3
- Full bathrooms:3
- Flooring:Hardwood, Tile, Vinyl
- Dining Description:Separate Dining Room
- Bathrooms Description:Tub/shower Combo
- Bedroom Description:Primary Downstairs
- Basement:Yes
- Living area:2,030 sq. ft.
Heating and cooling
- Cooling:Attic Fan, Central Air
- Heating:Central, Heating, Natural Gas
- Central air:Yes
Structure and exterior
- Roof:Metal
- Year built:1960
- Building area:2,030 sq. ft.
- Lot area:0.42 Acres
- Architectural Style:Ranch
- Construction Materials:Brick, Wood Siding
- Exterior Features:Rain Gutters
- Foundation Description:Block, Concrete Perimeter
- Levels:Two
Utilities
- Water:Public, Water Connected
- Sewer:Public Sewer
Finances and disclosures
- Price:$385,000
- Price per sq. ft.:$189.66
- Tax amount:$2,016
Features and amenities
- Amenities:Ceiling Fan(s), Plumbed
Parking
- Parking description:Asphalt, Attached Garage, Driveway, Garage Faces Front, Kitchen Level
- Garage:Yes
New listings near 797 Cherokee Lane
- New
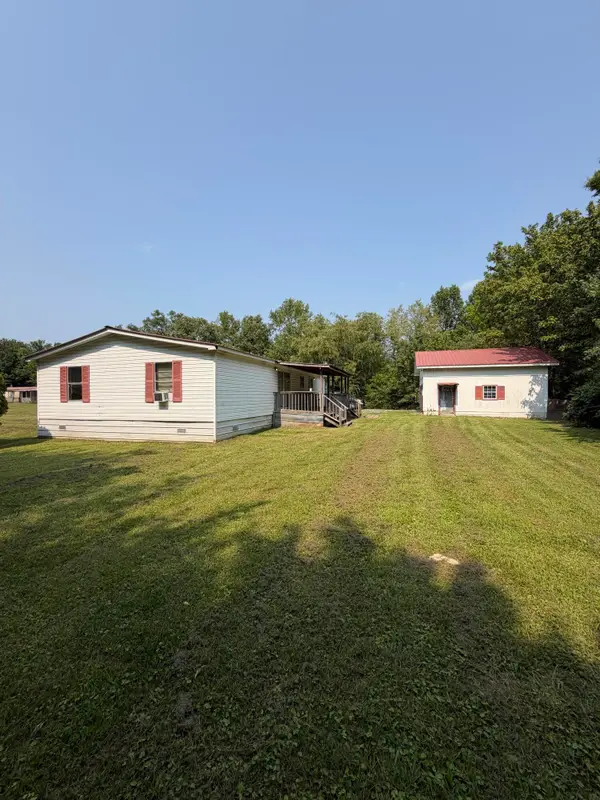 $390,000Active5 beds 3 baths2,196 sq. ft.
471 Grayson Way, Signal Mountain, TN 37377
MLS# 1539982Listed by: REAL ESTATE PARTNERS CHATTANOOGA LLC - New
 $850,000Active4 beds 4 baths4,000 sq. ft.
31 Mountain Cove Road, Signal Mountain, TN 37377
MLS# 1540573Listed by: KELLER WILLIAMS SUMMIT REALTY - Open Sun, 2 to 4pm
 $769,900Active4 beds 3 baths2,736 sq. ft.
2100 Mountain Hollow Drive, Signal Mountain, TN 37377
MLS# 1539869Listed by: KELLER WILLIAMS REALTY - New
 $219,000Active3 beds 2 baths1,475 sq. ft.
68 Smores Drive, Signal Mountain, TN 37377
MLS# 1540389Listed by: ZACH TAYLOR - CHATTANOOGA - New
 $219,000Active3 beds 2 baths1,475 sq. ft.
112 Smores Drive, Signal Mountain, TN 37377
MLS# 1540398Listed by: ZACH TAYLOR - CHATTANOOGA 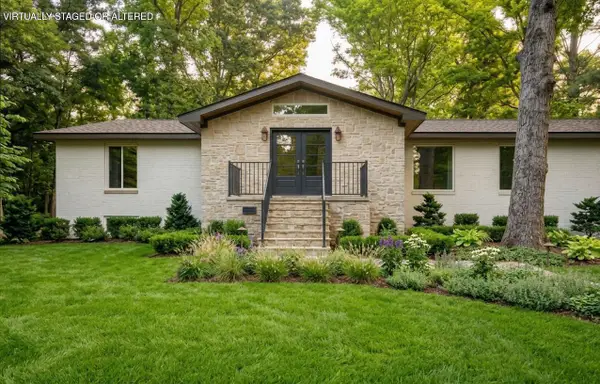 $863,000Active3 beds 4 baths2,556 sq. ft.
609 Albert Road, Signal Mountain, TN 37377
MLS# 1539467Listed by: ROGUE REAL ESTATE COMPANY LLC- New
 $348,900Active2 beds 2 baths900 sq. ft.
424 Timberlinks Drive, Signal Mountain, TN 37377
MLS# 1540194Listed by: KELLER WILLIAMS REALTY - New
 $1,899,000Active4 beds 4 baths4,387 sq. ft.
1434 Bent Hickory Road #(135), Signal Mountain, TN 37377
MLS# 1540198Listed by: REAL ESTATE PARTNERS CHATTANOOGA LLC - New
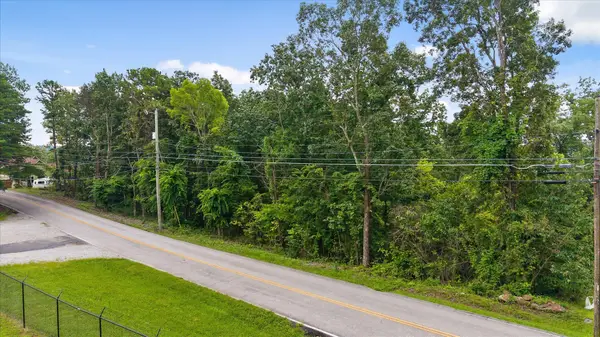 $216,570Active2.77 Acres
2830 Kell Road, Signal Mountain, TN 37377
MLS# 1540150Listed by: KELLER WILLIAMS SUMMIT REALTY


Protect your home and budget from life's surprises with an Assurant Home Warranty, backed by a partner that supports you through every step of homeownership. Explore Plans.
© 2026 Better Homes and Gardens Real Estate LLC. An Anywhere Real Estate company. All rights reserved. Better Homes and Gardens® Real Estate is a registered trademark owned by Meredith Operations Corporation, licensed to Better Homes and Gardens Real Estate LLC and used with permission. Better Homes and Gardens Real Estate LLC fully supports the principles of the Fair Housing Act and the Equal Opportunity Act. Listing information is deemed reliable but is not guaranteed accurate.
Each office is independently owned and operated.
Any services or products provided by third parties are not provided by, affiliated with or related to Better Homes and Gardens Real Estate LLC, or its affiliated companies.