
31 Mountain Cove Road, Signal Mountain, TN 37377
Local realty services provided by:Better Homes and Gardens Real Estate Signature Brokers
31 Mountain Cove Road,Signal Mountain, TN 37377
$850,000
- 4 Beds
- 4 Baths
- 4,000 sq. ft.
- Single family
- Active
Listed by: barry hamilton
Office: keller williams summit realty
MLS#:1540573
Source:TN_CAR
Price summary
- Price:$850,000
- Price per sq. ft.:$212.5
About this home
Great family home with a awesome floor plan on a large corner lot that is close to everything Signal Mountain has to offer in highly desired Hidden Brook neighborhood. The main floor features hardwood floors, a den with gas log fireplace, and a large laundry room. Upstairs is the large master suite, two additional nice sized bedrooms and an a large playroom//bedroom. In the Basement is a 2nd den/rec room, a full bath and a bedroom/office.
Contact an agent
Home facts
- Year built:1982
- Subdivision & Development:Hidden Brook
- Listing ID #:1540573
- Added:47 day(s) ago
- Updated:September 28, 2026 at 03:00 PM
Rooms and interior
- Bedrooms:4
- Total bathrooms:4
- Full bathrooms:3
- Half bathrooms:1
- Rooms Total:10
- Flooring:Carpet, Ceramic Tile, Hardwood, Luxury Vinyl
- Dining Description:Breakfast Nook, Separate Dining Room
- Bathrooms Description:Connected Shared Bathroom, Double Vanity, Separate Shower, Soaking Tub, Tub/shower Combo
- Kitchen Description:Kitchen Island
- Bedroom Description:Split Bedrooms
- Basement:Yes
- Living area:4,000 sq. ft.
Heating and cooling
- Cooling:Central Air, Electric, Multi Units
- Heating:Central, Heating, Natural Gas
- Central air:Yes
Structure and exterior
- Roof:Asphalt, Shingle
- Year built:1982
- Building area:4,000 sq. ft.
- Lot area:0.54 Acres
- Construction Materials:Brick
- Exterior Features:Rain Gutters, Smart Irrigation
- Foundation Description:Block
- Levels:Two
Utilities
- Water:Public, Water Connected
- Sewer:Septic Tank, Sewer Not Available
Finances and disclosures
- Price:$850,000
- Price per sq. ft.:$212.5
- Tax amount:$5,364
Features and amenities
- Amenities:Ceiling Fan(s), Granite Counters, Open Floorplan, Pantry, Walk-In Closet(s), Wet Bar
Parking
- Parking description:Attached Garage, Garage Door Opener, Garage Faces Side, Kitchen Level
- Garage:Yes
New listings near 31 Mountain Cove Road
- New
 $579,000Active3 beds 2 baths2,152 sq. ft.
316 Green Gorge Road, Signal Mountain, TN 37377
MLS# 1543523Listed by: CRYE-LEIKE, REALTORS - New
 $1,499,999Active4 beds 6 baths3,781 sq. ft.
4042 Windtree Drive, Signal Mountain, TN 37377
MLS# 1543466Listed by: REAL ESTATE PARTNERS CHATTANOOGA LLC - New
 $2,350,000Active6 beds 7 baths5,500 sq. ft.
204 Mathes Lane, Signal Mountain, TN 37377
MLS# 1543247Listed by: REAL ESTATE PARTNERS CHATTANOOGA LLC - New
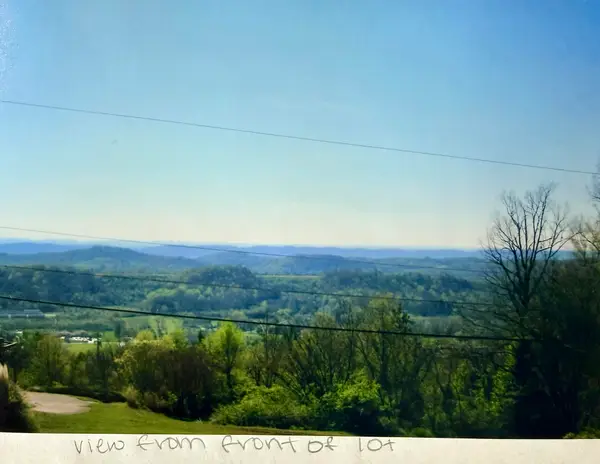 $179,000Active0.7 Acres
1501 Sunset Drive, Signal Mountain, TN 37377
MLS# 1543084Listed by: ZACH TAYLOR - CHATTANOOGA 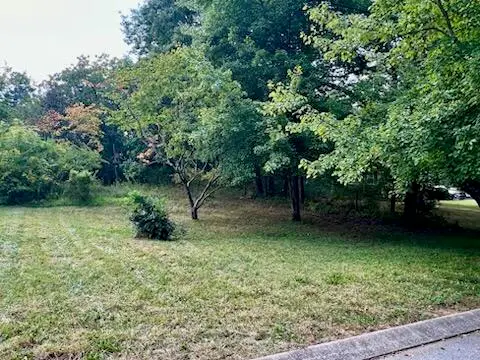 $99,900Pending0.64 Acres
113 Bee Branch Boulevard, Signal Mountain, TN 37377
MLS# 1542966Listed by: HORIZON SOTHEBY'S INTERNATIONAL REALTY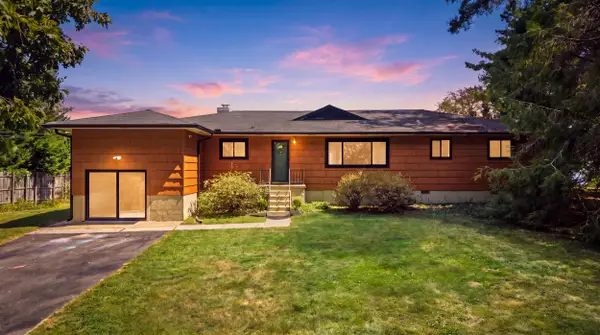 $899,000Active3 beds 2 baths1,636 sq. ft.
4906 Chestnut Avenue, Signal Mountain, TN 37377
MLS# 1542821Listed by: REAL ESTATE PARTNERS CHATTANOOGA LLC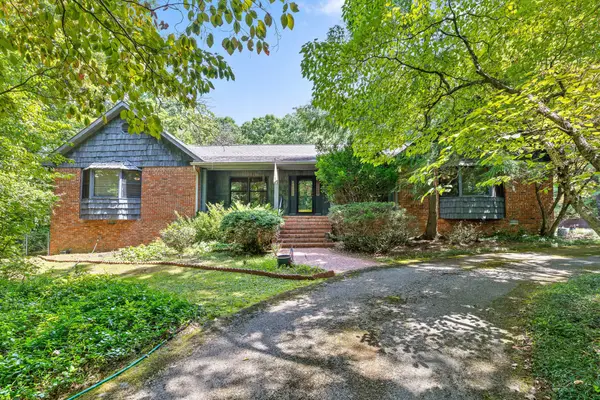 $1,000,000Pending4 beds 3 baths4,666 sq. ft.
2325 Wood Sorrell Lane, Signal Mountain, TN 37377
MLS# 3547796Listed by: REAL ESTATE PARTNERS CHATTANOOGA, LLC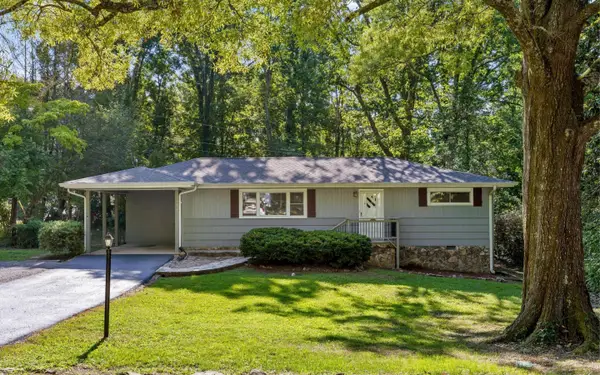 $389,000Active3 beds 2 baths1,296 sq. ft.
1014 Signal Road, Signal Mountain, TN 37377
MLS# 1542464Listed by: KELLER WILLIAMS REALTY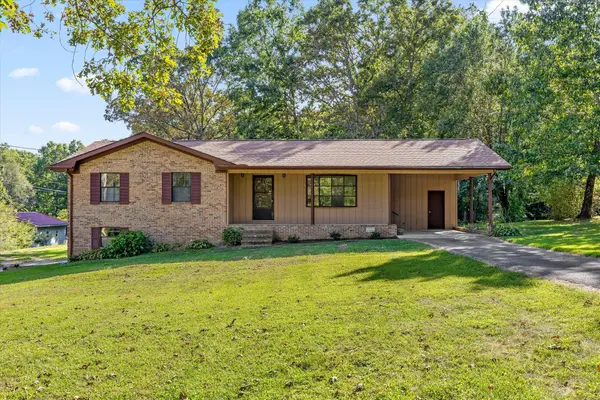 $350,000Active3 beds 2 baths1,289 sq. ft.
102 Fawn Trail, Signal Mountain, TN 37377
MLS# 1542674Listed by: KELLER WILLIAMS REALTY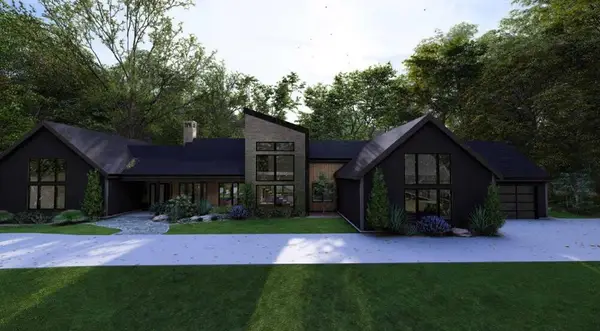 $2,050,000Pending4 beds 5 baths4,458 sq. ft.
7917 Mountain Laurel Trail, Signal Mountain, TN 37377
MLS# 2976795Listed by: REAL ESTATE PARTNERS CHATTANOOGA, LLC


Protect your home and budget from life's surprises with an Assurant Home Warranty, backed by a partner that supports you through every step of homeownership. Explore Plans.
© 2026 Better Homes and Gardens Real Estate LLC. An Anywhere Real Estate company. All rights reserved. Better Homes and Gardens® Real Estate is a registered trademark owned by Meredith Operations Corporation, licensed to Better Homes and Gardens Real Estate LLC and used with permission. Better Homes and Gardens Real Estate LLC fully supports the principles of the Fair Housing Act and the Equal Opportunity Act. Listing information is deemed reliable but is not guaranteed accurate.
Each office is independently owned and operated.
Any services or products provided by third parties are not provided by, affiliated with or related to Better Homes and Gardens Real Estate LLC, or its affiliated companies.