
609 Albert Road, Signal Mountain, TN 37377
Local realty services provided by:Better Homes and Gardens Real Estate Signature Brokers
609 Albert Road,Signal Mountain, TN 37377
$859,000
- 3 Beds
- 4 Baths
- 2,556 sq. ft.
- Single family
- Active
Listed by: jessica frederick
Office: rogue real estate company llc.
MLS#:1539467
Source:TN_CAR
Price summary
- Price:$859,000
- Price per sq. ft.:$336.07
About this home
Stunning New Construction Renovation Project on Signal Mountain!
Welcome to this fully renovated, charming brick rancher at 609 Albert Rd. Ideally situated within walking distance of Thrasher Elementary and just moments from the treasured grocery store, Pruett's Market. Just two minutes from the town center, this property is enveloped by mature trees, offering a serene and private atmosphere alongside an expansive yard filled with potential.
This exquisite home features 3 bedrooms and 3.5 bathrooms. The bright, open kitchen showcases ample storage, elegant quartzite countertops, and soft, luxurious lighting. The spacious living room, highlighted by a stunning stone fireplace, serves as a cozy gathering spot for family and friends. The dining room seamlessly connects to the kitchen, creating a perfect flow for entertaining or enjoying peaceful evenings at home. Real hardwood flooring throughout adds warmth and sophistication to the living spaces.
Imagine a welcoming entryway and adjoining rooms tailored to your lifestyle! The primary bathroom is a true retreat, featuring an impressive arched entry double shower and exquisite champagne brass fixtures. Outside, the expansive yard includes a covered porch, perfect for outdoor seating and relaxation. A long driveway ensures convenient parking and enhanced security.
Located just two minutes from Signal Mountain Town Center, you'll have access to a community pool, parks, tennis courts, ball fields, and more. Outdoor enthusiasts will love the proximity to a wealth of hiking, biking, and recreational opportunities, all while being only **15 minutes from downtown Chattanooga**.
Don't miss the opportunity to make this charming mountaintop rancher your new home!
*Buyer to verify square footage. Some images may be virtually staged or rendered. Buyer is responsible for conducting due diligence to verify all information and any property restrictions....
Contact an agent
Home facts
- Year built:1968
- Subdivision & Development:Carr
- Listing ID #:1539467
- Added:44 day(s) ago
- Updated:September 20, 2026 at 02:57 PM
Rooms and interior
- Bedrooms:3
- Total bathrooms:4
- Full bathrooms:3
- Half bathrooms:1
- Rooms Total:11
- Flooring:Hardwood, Tile
- Bathrooms Description:Double Shower, Double Vanity, Separate Shower, Tub/shower Combo
- Kitchen Description:Kitchen Island
- Basement:Yes
- Living area:2,556 sq. ft.
Heating and cooling
- Cooling:Ceiling Fan(s), Central Air, Electric
- Heating:Central, Heating, Natural Gas
- Central air:Yes
Structure and exterior
- Roof:Asphalt, Shingle
- Year built:1968
- Building area:2,556 sq. ft.
- Lot area:0.91 Acres
- Architectural Style:Ranch
- Construction Materials:Brick, Fiber Cement, HardiPlank Type
- Exterior Features:Lighting, Rain Gutters
- Foundation Description:Block
- Levels:One
Utilities
- Water:Public, Water Available
- Sewer:Septic Tank
Finances and disclosures
- Price:$859,000
- Price per sq. ft.:$336.07
- Tax amount:$2,472
Features and amenities
- Amenities:Ceiling Fan(s), Double Closets, Granite Counters, Open Floorplan, Pantry, Recessed Lighting, Sitting Area, Walk-In Closet(s)
Parking
- Parking description:Driveway
New listings near 609 Albert Road
- New
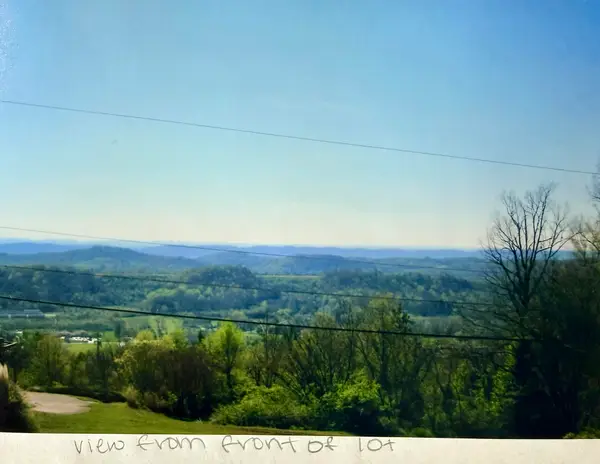 $179,000Active0.7 Acres
1501 Sunset Drive, Signal Mountain, TN 37377
MLS# 1543084Listed by: ZACH TAYLOR - CHATTANOOGA - New
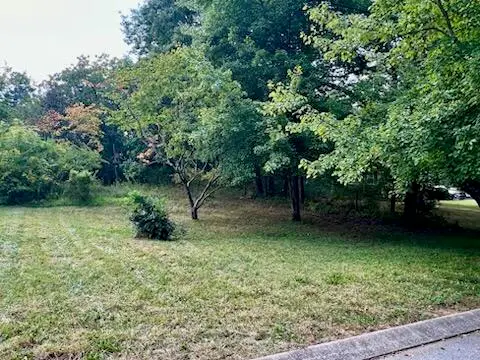 $99,900Active0.64 Acres
113 Bee Branch Boulevard, Signal Mountain, TN 37377
MLS# 1542966Listed by: HORIZON SOTHEBY'S INTERNATIONAL REALTY 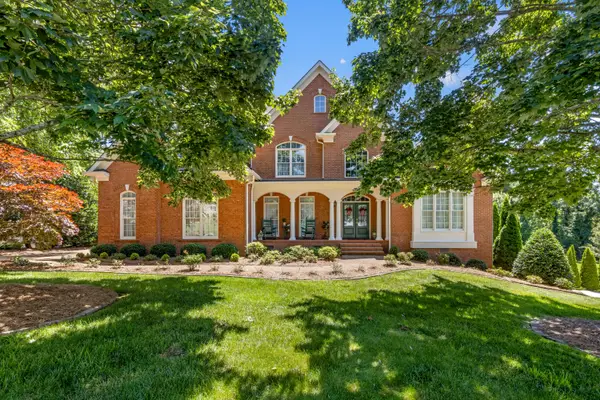 $1,195,000Active6 beds 5 baths5,307 sq. ft.
31 Mountain Orchard Path, Signal Mountain, TN 37377
MLS# 1542217Listed by: KELLER WILLIAMS REALTY- Open Sun, 2 to 4pmNew
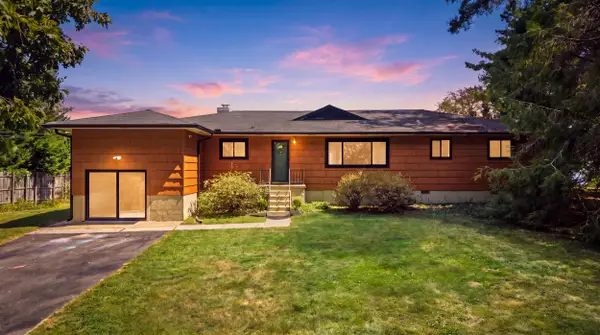 $950,000Active3 beds 2 baths1,636 sq. ft.
4906 Chestnut Avenue, Signal Mountain, TN 37377
MLS# 1542821Listed by: REAL ESTATE PARTNERS CHATTANOOGA LLC 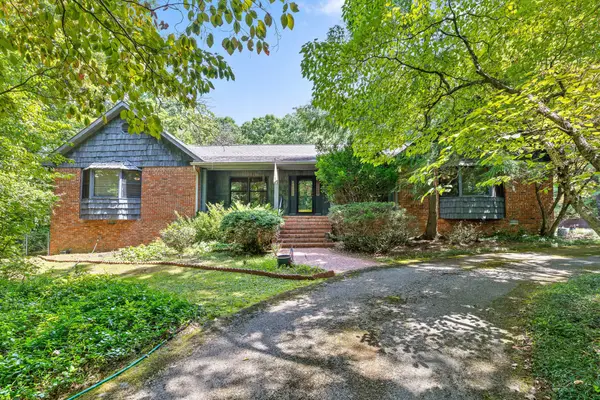 $1,000,000Pending4 beds 3 baths4,666 sq. ft.
2325 Wood Sorrell Lane, Signal Mountain, TN 37377
MLS# 3547796Listed by: REAL ESTATE PARTNERS CHATTANOOGA, LLC- New
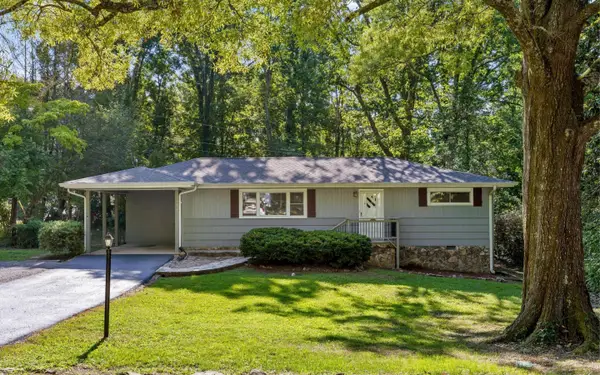 $399,000Active3 beds 2 baths1,296 sq. ft.
1014 Signal Road, Signal Mountain, TN 37377
MLS# 1542464Listed by: KELLER WILLIAMS REALTY - New
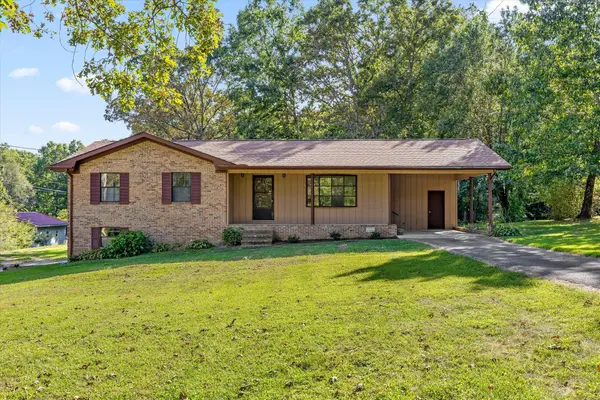 $350,000Active3 beds 2 baths1,289 sq. ft.
102 Fawn Trail, Signal Mountain, TN 37377
MLS# 1542674Listed by: KELLER WILLIAMS REALTY 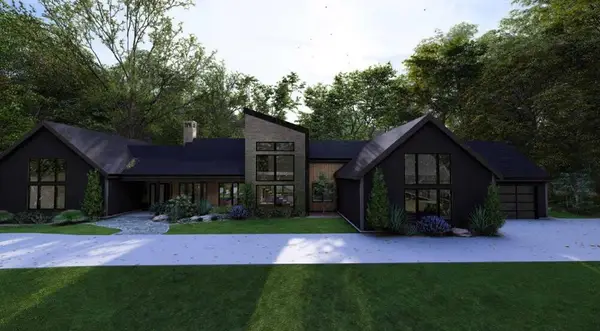 $2,050,000Pending4 beds 5 baths4,458 sq. ft.
7917 Mountain Laurel Trail, Signal Mountain, TN 37377
MLS# 2976795Listed by: REAL ESTATE PARTNERS CHATTANOOGA, LLC $1,200,000Pending3 beds 4 baths3,050 sq. ft.
8504 Bear Paw Trail, Signal Mountain, TN 37377
MLS# 3259763Listed by: REAL ESTATE PARTNERS CHATTANOOGA, LLC $1,400,000Pending4 beds 5 baths3,830 sq. ft.
8499 Bear Paw Trail, Signal Mountain, TN 37377
MLS# 3259764Listed by: REAL ESTATE PARTNERS CHATTANOOGA, LLC


Protect your home and budget from life's surprises with an Assurant Home Warranty, backed by a partner that supports you through every step of homeownership. Explore Plans.
© 2026 Better Homes and Gardens Real Estate LLC. An Anywhere Real Estate company. All rights reserved. Better Homes and Gardens® Real Estate is a registered trademark owned by Meredith Operations Corporation, licensed to Better Homes and Gardens Real Estate LLC and used with permission. Better Homes and Gardens Real Estate LLC fully supports the principles of the Fair Housing Act and the Equal Opportunity Act. Listing information is deemed reliable but is not guaranteed accurate.
Each office is independently owned and operated.
Any services or products provided by third parties are not provided by, affiliated with or related to Better Homes and Gardens Real Estate LLC, or its affiliated companies.