
1168 Barnes Mill Rd, Smithville, TN 37166
Local realty services provided by:Better Homes and Gardens Real Estate Heritage Group
1168 Barnes Mill Rd,Smithville, TN 37166
- 3 Beds
- 2 Baths
- 1,624 sq. ft.
- Single family
- Active
Listed by: clark adcock
Office: the realty firm - smithville
MLS#:3526812
Source:NASHVILLE
Price summary
- Price:
About this home
Saturday, September 19th at 10:00 AM! Don’t miss this absolute auction featuring a 2023 model home situated on 16 unrestricted acres. The home features full sheetrock, LVP flooring throughout, fireplace, a huge primary bathroom, and numerous upgrades. Outside you’ll find a large back deck, large barn, fenced areas ready for horses, automatic waterer, and an additional septic system already installed for an RV or another home. A great opportunity to purchase a move-in-ready home and acreage with plenty of room for a farm, horses, or additional improvements. Also selling farm equipment, tools, tack, truck, motorcycle, ATVs, and more! ABSOLUTE AUCTION – everything sells to the highest bidder regardless of price! Join us onsite Saturday, September 19th at 10 AM. Visit AdcockAuctionsTN.com for more information and photos.
Contact an agent
Home facts
- Year built:2023
- Subdivision & Development:none
- Listing ID #:3526812
- Added:1 day(s) ago
- Updated:August 26, 2026 at 03:50 PM
Rooms and interior
- Bedrooms:3
- Total bathrooms:2
- Full bathrooms:2
- Flooring:Vinyl
- Kitchen Description:Dishwasher, Microwave, Oven, Refrigerator
- Basement:Yes
- Basement Description:Crawl Space
- Living area:1,624 sq. ft.
Heating and cooling
- Cooling:Central Air
- Heating:Central
- Central air:Yes
Structure and exterior
- Year built:2023
- Building area:1,624 sq. ft.
- Lot area:16.61 Acres
- Lot Features:Hilly, Wooded
- Construction Materials:Vinyl Siding
- Levels:1 Story
Schools
- High school:De Kalb County High School
- Middle school:DeKalb Middle School
- Elementary school:Smithville Elementary
Utilities
- Water:Private, Water Available
- Sewer:Septic Tank
Finances and disclosures
- Price:
- Tax amount:$1,151
Features and amenities
- Appliances:Dishwasher, Microwave, Refrigerator
- Amenities:appl_Oven
 Copyright 2026 Realtracs Mls. All rights reserved. Realtracs Mls provides content displayed here (“provided content”) on an “as is” basis and makes no representations or warranties regarding the provided content, including, but not limited to those of non-infringement, timeliness, accuracy, or completeness. Individuals and companies using information presented are responsible for verification and validation of information they utilize and present to their customers and clients. Realtracs Mls will not be liable for any damage or loss resulting from use of the provided content or the products available through Portals, IDX, VOW, and/or Syndication. Recipients of this information shall not resell, redistribute, reproduce, modify, or otherwise copy any portion thereof without the expressed written consent of Realtracs Mls.
New listings near 1168 Barnes Mill Rd
- Coming Soon
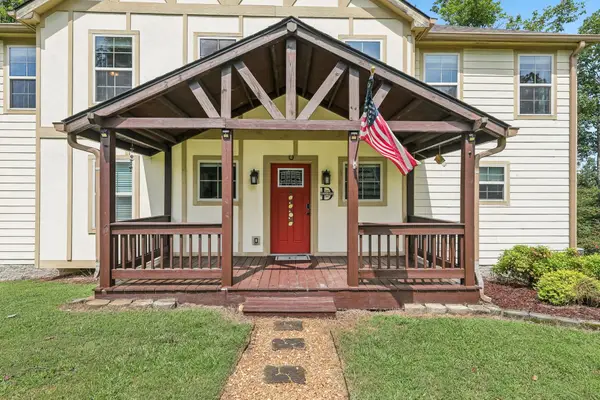 $360,000Coming Soon4 beds 2 baths2,116 sq. ft.
307 Shiloh Ln, Smithville, TN 37166
MLS# 3526598Listed by: BENCHMARK REALTY, LLC - Coming Soon
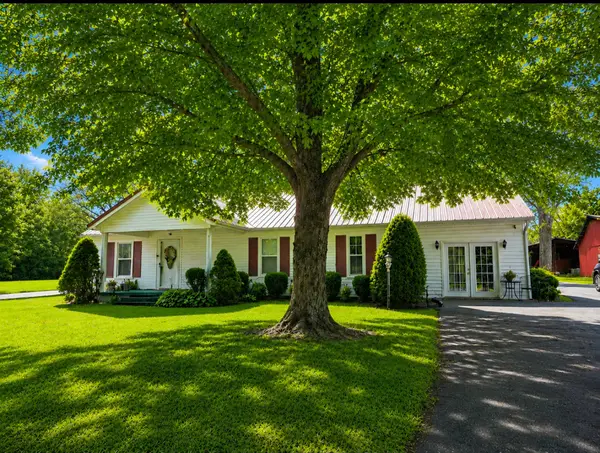 $395,000Coming Soon3 beds 2 baths1,584 sq. ft.
2780 Jacobs Pillar Rd, Smithville, TN 37166
MLS# 3272381Listed by: RE/MAX CHOICE PROPERTIES - Coming Soon
 $1,440,000Coming Soon6 beds 5 baths4,745 sq. ft.
200 Holmes Creek Rd, Smithville, TN 37166
MLS# 3260325Listed by: RE/MAX CHOICE PROPERTIES - New
 $450,000Active4 beds 2 baths2,102 sq. ft.
105 Legacy Way, Smithville, TN 37166
MLS# 3526664Listed by: COMPASS - New
 $310,000Active3 beds 2 baths1,403 sq. ft.
117 Legacy Way, Smithville, TN 37166
MLS# 3526665Listed by: COMPASS - New
 $125,000Active2 beds 1 baths600 sq. ft.
641 Ruth Hildreth Rd, Smithville, TN 37166
MLS# 3526345Listed by: STILLWATER REALTY & AUCTION - New
 Listed by BHGREActive0.7 Acres
0 Shoreside Dr, Smithville, TN 37166
MLS# 3525700Listed by: BETTER HOMES AND GARDENS REAL ESTATE TOWN & LAKE - New
 Listed by BHGREActive2.05 Acres
0 Harbor Pointe Lane, Smithville, TN 37166
MLS# 3525707Listed by: BETTER HOMES AND GARDENS REAL ESTATE TOWN & LAKE - New
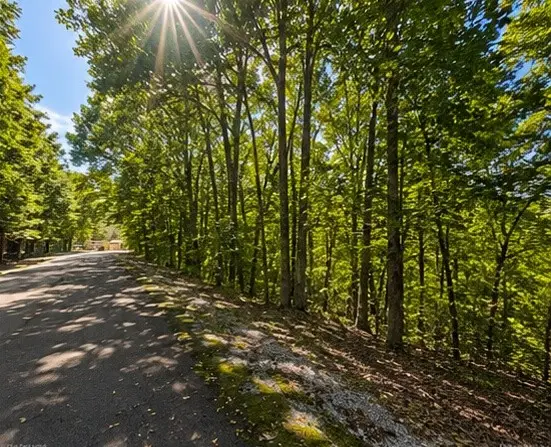 Listed by BHGREActive0.36 Acres
0 Swiper Dr, Smithville, TN 37166
MLS# 3525708Listed by: BETTER HOMES AND GARDENS REAL ESTATE TOWN & LAKE


Protect your home and budget from life's surprises with an Assurant Home Warranty, backed by a partner that supports you through every step of homeownership. Explore Plans.
© 2026 Better Homes and Gardens Real Estate LLC. An Anywhere Real Estate company. All rights reserved. Better Homes and Gardens® Real Estate is a registered trademark owned by Meredith Operations Corporation, licensed to Better Homes and Gardens Real Estate LLC and used with permission. Better Homes and Gardens Real Estate LLC fully supports the principles of the Fair Housing Act and the Equal Opportunity Act. Listing information is deemed reliable but is not guaranteed accurate.
Each office is independently owned and operated.
Any services or products provided by third parties are not provided by, affiliated with or related to Better Homes and Gardens Real Estate LLC, or its affiliated companies.