
4127 Oakstone Dr, Smyrna, TN 37167
Local realty services provided by:Better Homes and Gardens Real Estate Ben Bray & Associates
4127 Oakstone Dr,Smyrna, TN 37167
$567,900
- 4 Beds
- 3 Baths
- 2,917 sq. ft.
- Single family
- Active
Upcoming open houses
- Sun, Aug 2302:00 pm - 04:00 pm
Listed by: amy lysyczyn, vice president, crs, abr, asp
Office: crye-leike, inc., realtors
MLS#:3218090
Source:NASHVILLE
Price summary
- Price:$567,900
- Price per sq. ft.:$194.69
- Monthly HOA dues:$49.67
About this home
Move-in-ready luxury without the new-construction compromise! Welcome to 4127 Oakstone Drive, a beautifully maintained 4-bedroom, 3-bath home offering 2,917 square feet of thoughtfully designed living space in Smyrna’s desirable Woodmont community.
From the moment you enter through the impressive double doors, the grand two-story foyer and soaring ceilings set this home apart. The open-concept main living area creates an inviting flow for everyday living and entertaining, while beautiful architectural details—including coffered ceilings in the dining room and primary suite—add character you simply don't find in every home.
The spacious kitchen features dark cabinetry, granite countertops, an island, and stainless-steel appliances, including the refrigerator. The adjoining living spaces are filled with natural light and provide a comfortable setting for gathering with family and friends.
The main-level secondary bedroom is currently being used as a home office, offering excellent flexibility for guests, remote work, or multi-generational living. Upstairs, you'll find additional bedrooms and a generous bonus area, along with walk-in closets and three large walk-in attic spaces.
The primary suite is a true retreat, featuring a coffered ceiling and ample space for a comfortable sitting area. The home's thoughtful layout provides both open gathering spaces and private areas to relax.
Even better, many of the big-ticket maintenance items have already been addressed: roof replaced in 2023, water heater replaced in 2024, interior professionally repainted in 2025, crawl space encapsulated, and whole-house water filtration system added. This is a home where you can move in and ENJOY!...
Contact an agent
Home facts
- Year built:2012
- Subdivision & Development:Woodmont Ph 2
- Listing ID #:3218090
- Added:93 day(s) ago
- Updated:August 23, 2026 at 09:52 PM
Rooms and interior
- Bedrooms:4
- Total bathrooms:3
- Full bathrooms:3
- Flooring:Carpet, Laminate, Tile
- Kitchen Description:Dishwasher, Disposal, Microwave, Oven, Refrigerator
- Basement:Yes
- Basement Description:Crawl Space
- Living area:2,917 sq. ft.
Heating and cooling
- Cooling:Ceiling Fan(s), Central Air, Electric
- Heating:Central, Natural Gas
- Central air:Yes
Structure and exterior
- Year built:2012
- Building area:2,917 sq. ft.
- Lot area:0.19 Acres
- Construction Materials:Brick, Hardboard Siding
- Exterior Features:Deck, Porch
- Levels:2 Story
Schools
- High school:Stewarts Creek High School
- Middle school:Rock Springs Middle School
- Elementary school:Stewarts Creek Elementary School
Utilities
- Water:Public, Water Available
- Sewer:Public Sewer
Finances and disclosures
- Price:$567,900
- Price per sq. ft.:$194.69
- Tax amount:$2,795
Features and amenities
- Appliances:Dishwasher, Disposal, Microwave, Refrigerator
- Amenities:Ceiling Fan(s), Extra Closets, Playground, Security System, Smoke Detector(s), appl_Oven
- Pool features:Pool
Parking
- Total parking spaces:2
- Garage:Yes
- Garage spaces:2
 Copyright 2026 Realtracs Mls. All rights reserved. Realtracs Mls provides content displayed here (“provided content”) on an “as is” basis and makes no representations or warranties regarding the provided content, including, but not limited to those of non-infringement, timeliness, accuracy, or completeness. Individuals and companies using information presented are responsible for verification and validation of information they utilize and present to their customers and clients. Realtracs Mls will not be liable for any damage or loss resulting from use of the provided content or the products available through Portals, IDX, VOW, and/or Syndication. Recipients of this information shall not resell, redistribute, reproduce, modify, or otherwise copy any portion thereof without the expressed written consent of Realtracs Mls.
New listings near 4127 Oakstone Dr
- Coming Soon
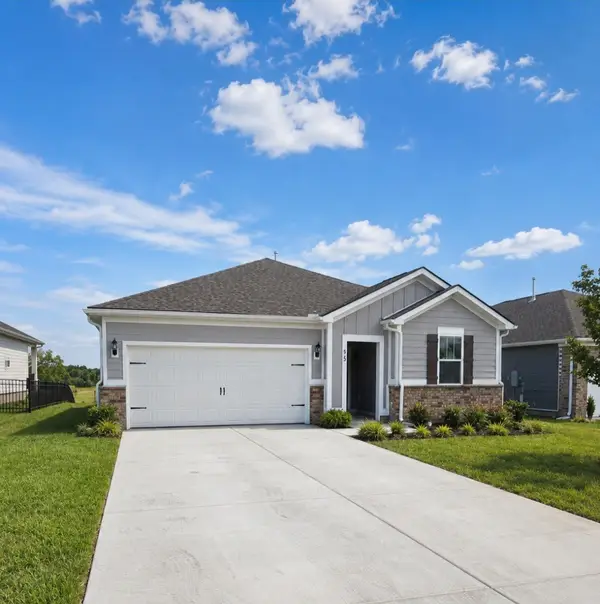 $434,900Coming Soon3 beds 2 baths1,673 sq. ft.
613 Lyness Dr, Smyrna, TN 37167
MLS# 3520758Listed by: BENCHMARK REALTY, LLC - Coming Soon
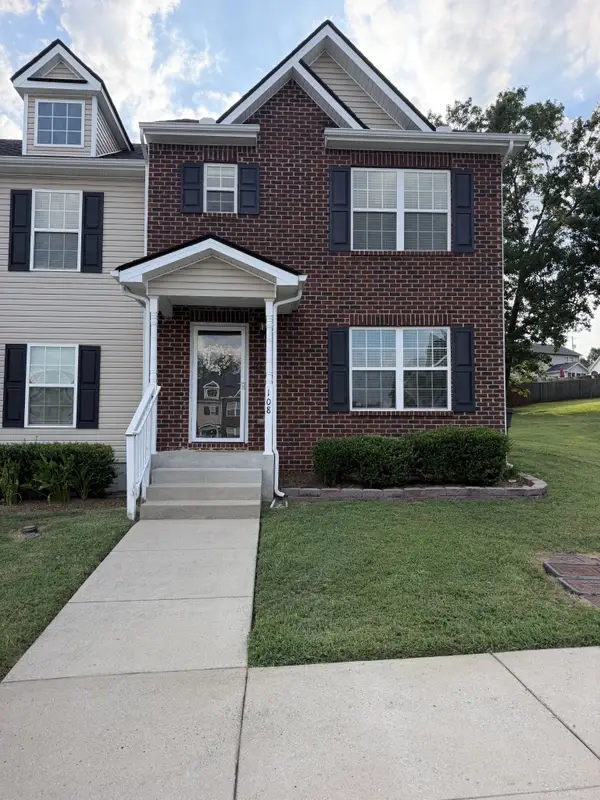 $279,000Coming Soon2 beds 3 baths1,240 sq. ft.
108 Glen Valley Cir, Smyrna, TN 37167
MLS# 3520798Listed by: BENCHMARK REALTY, LLC - Coming Soon
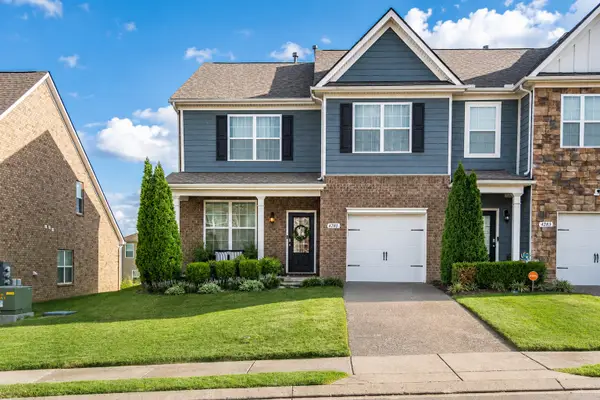 $364,900Coming Soon4 beds 3 baths2,008 sq. ft.
4281 Grapevine Loop, Smyrna, TN 37167
MLS# 3520862Listed by: BENCHMARK REALTY, LLC - Coming Soon
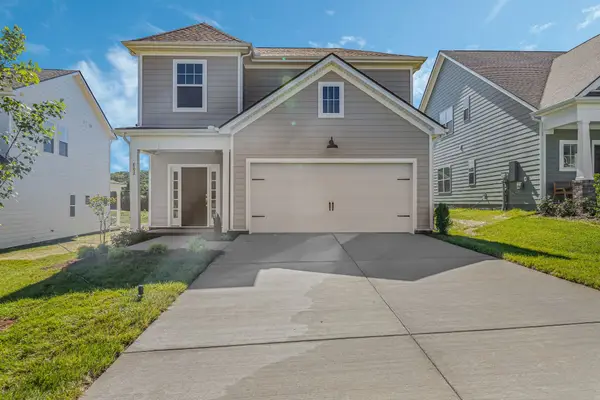 $480,000Coming Soon3 beds 3 baths1,837 sq. ft.
6213 Kenwyn Pass, Smyrna, TN 37167
MLS# 3518878Listed by: REGENT REALTY - Coming Soon
 $549,900Coming Soon3 beds 2 baths2,449 sq. ft.
133 Young Dr, Smyrna, TN 37167
MLS# 3518955Listed by: BENCHMARK REALTY, LLC - Coming Soon
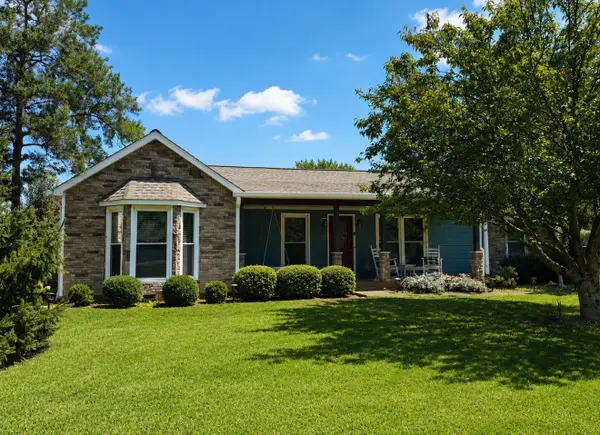 $459,000Coming Soon3 beds 2 baths1,985 sq. ft.
237 Peebles Dr, Smyrna, TN 37167
MLS# 3519125Listed by: SIMPLIHOM - Coming SoonOpen Sat, 12 to 2pm
 $433,000Coming Soon3 beds 4 baths2,552 sq. ft.
351 Greystone Lee Blvd, Smyrna, TN 37167
MLS# 3501120Listed by: KELLER WILLIAMS REALTY - MURFREESBORO - Coming Soon
 $470,000Coming Soon4 beds 3 baths2,202 sq. ft.
431 Generosity Way, Smyrna, TN 37167
MLS# 3501399Listed by: GEORGIA EVANS REALTY, LLC - Coming Soon
 $279,900Coming Soon2 beds 3 baths1,255 sq. ft.
3015 Utah St, Smyrna, TN 37167
MLS# 3513642Listed by: BENCHMARK REALTY, LLC - Coming Soon
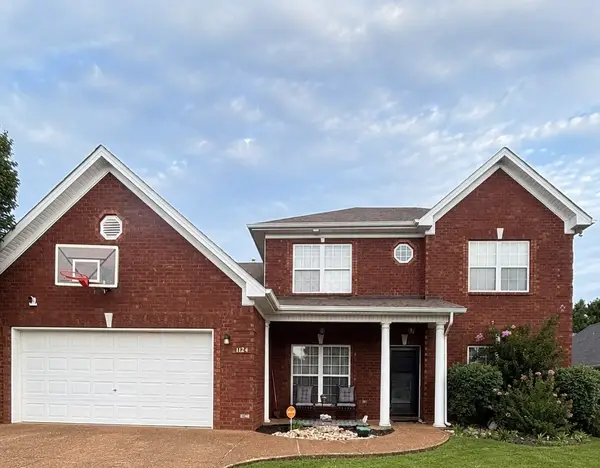 $509,900Coming Soon4 beds 3 baths2,487 sq. ft.
1124 Remuda Cir, Smyrna, TN 37167
MLS# 3513643Listed by: CLASSIC KEY REALTY BROKERED BY EXP REALTY


Protect your home and budget from life's surprises with an Assurant Home Warranty, backed by a partner that supports you through every step of homeownership. Explore Plans.
© 2026 Better Homes and Gardens Real Estate LLC. An Anywhere Real Estate company. All rights reserved. Better Homes and Gardens® Real Estate is a registered trademark owned by Meredith Operations Corporation, licensed to Better Homes and Gardens Real Estate LLC and used with permission. Better Homes and Gardens Real Estate LLC fully supports the principles of the Fair Housing Act and the Equal Opportunity Act. Listing information is deemed reliable but is not guaranteed accurate.
Each office is independently owned and operated.
Any services or products provided by third parties are not provided by, affiliated with or related to Better Homes and Gardens Real Estate LLC, or its affiliated companies.