
637 Spring Hill Drive Lot 16, Smyrna, TN 37167
Local realty services provided by:Better Homes and Gardens Real Estate Ben Bray & Associates
637 Spring Hill Drive Lot 16,Smyrna, TN 37167
$592,990
- 3 Beds
- 3 Baths
- 2,535 sq. ft.
- Single family
- Active
Listed by: mark b. perry
Office: ole south realty
MLS#:3322300
Source:NASHVILLE
Price summary
- Price:$592,990
- Price per sq. ft.:$233.92
- Monthly HOA dues:$65
About this home
PLAN (2468 Elevation GHI) Buyer pays only $99 in closing costs! Construction to begin soon, as of 8/2/26 it is still waiting on slab). To see same plan almost complete see lot 6 on Spring Hill Drive. Wonderful brand new plan, four sides brick home. Wow factor fills the wide great room with a 11.5 tall ceiling and gas fireplace. Large bonus room features closet and full bath. You will love this hillside home Full Sod .Should be completed 1/30/27 , Get it while it's hot!
Contact an agent
Home facts
- Year built:2027
- Subdivision & Development:Patterson
- Listing ID #:3322300
- Added:2 day(s) ago
- Updated:August 07, 2026 at 02:26 PM
Rooms and interior
- Bedrooms:3
- Total bathrooms:3
- Full bathrooms:3
- Flooring:Carpet, Laminate
- Kitchen Description:Dishwasher, Disposal, Ice Maker, Microwave, Refrigerator
- Basement:Yes
- Living area:2,535 sq. ft.
Heating and cooling
- Cooling:Ceiling Fan(s), Central Air, Electric
- Heating:Central, Natural Gas
- Central air:Yes
Structure and exterior
- Roof:Shingle
- Year built:2027
- Building area:2,535 sq. ft.
- Lot Features:Sloped
- Construction Materials:Brick, Fiber Cement
- Exterior Features:Deck, Patio, Screened
- Levels:2 Story
Schools
- High school:Smyrna High School
- Middle school:Rocky Fork Middle School
- Elementary school:Rocky Fork Elementary School
Utilities
- Water:Public, Water Available
- Sewer:Public Sewer
Finances and disclosures
- Price:$592,990
- Price per sq. ft.:$233.92
Features and amenities
- Appliances:Dishwasher, Disposal, Ice Maker, Microwave, Refrigerator
- Amenities:Ceiling Fan(s)
Parking
- Total parking spaces:2
- Parking description:Concrete
- Garage:Yes
- Garage spaces:2
 Copyright 2026 Realtracs Mls. All rights reserved. Realtracs Mls provides content displayed here (“provided content”) on an “as is” basis and makes no representations or warranties regarding the provided content, including, but not limited to those of non-infringement, timeliness, accuracy, or completeness. Individuals and companies using information presented are responsible for verification and validation of information they utilize and present to their customers and clients. Realtracs Mls will not be liable for any damage or loss resulting from use of the provided content or the products available through Portals, IDX, VOW, and/or Syndication. Recipients of this information shall not resell, redistribute, reproduce, modify, or otherwise copy any portion thereof without the expressed written consent of Realtracs Mls.
New listings near 637 Spring Hill Drive Lot 16
- Open Sun, 2 to 4pmNew
 $315,000Active3 beds 3 baths1,468 sq. ft.
6633 Hanworth Trce, Smyrna, TN 37167
MLS# 3336338Listed by: EPIQUE REALTY - New
 $529,900Active3 beds 3 baths3,048 sq. ft.
3123 Potts Xing, Smyrna, TN 37167
MLS# 3336319Listed by: SIMPLIHOM - New
 $429,900Active3 beds 3 baths2,010 sq. ft.
405 Spitzy Ln, Smyrna, TN 37167
MLS# 3336105Listed by: ELAM REAL ESTATE - Open Sat, 2 to 4pmNew
 $434,000Active4 beds 3 baths1,718 sq. ft.
4000 Saint Jules Way, Smyrna, TN 37167
MLS# 3336072Listed by: CADENCE REAL ESTATE - New
 $562,580Active5 beds 3 baths2,412 sq. ft.
133 Millgate Dr, Smyrna, TN 37167
MLS# 3333922Listed by: MERITAGE HOMES OF TENNESSEE, INC. - New
 $624,605Active3 beds 3 baths1,776 sq. ft.
564 Restoration Dr, Smyrna, TN 37167
MLS# 3333762Listed by: EPCON REALTY TENNESSEE, LLC - Open Sun, 2 to 4pmNew
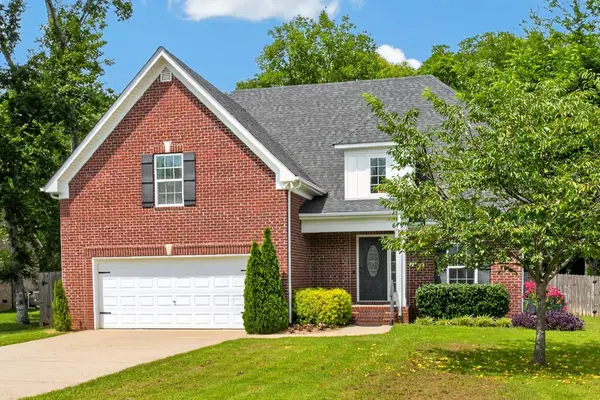 $582,000Active4 beds 3 baths2,556 sq. ft.
618 Virginia Belle Dr, Smyrna, TN 37167
MLS# 3322478Listed by: CADENCE REAL ESTATE - New
 $562,380Active5 beds 3 baths2,412 sq. ft.
101 Millgate Dr, Smyrna, TN 37167
MLS# 3320700Listed by: MERITAGE HOMES OF TENNESSEE, INC. - New
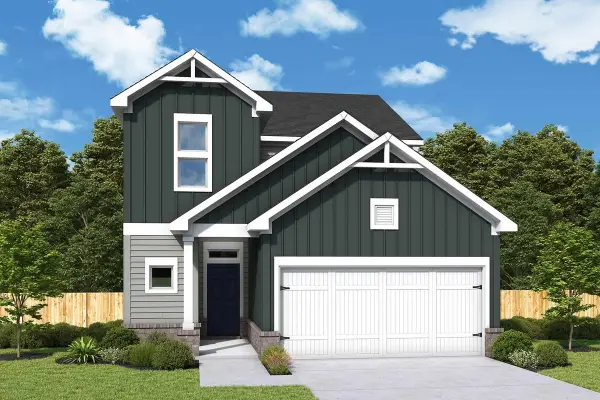 $549,990Active4 beds 3 baths2,417 sq. ft.
3014 Belton Way, Smyrna, TN 37167
MLS# 3320918Listed by: WEEKLEY HOMES, LLC


Protect your home and budget from life's surprises with an Assurant Home Warranty, backed by a partner that supports you through every step of homeownership. Explore Plans.
© 2026 Better Homes and Gardens Real Estate LLC. An Anywhere Real Estate company. All rights reserved. Better Homes and Gardens® Real Estate is a registered trademark owned by Meredith Operations Corporation, licensed to Better Homes and Gardens Real Estate LLC and used with permission. Better Homes and Gardens Real Estate LLC fully supports the principles of the Fair Housing Act and the Equal Opportunity Act. Listing information is deemed reliable but is not guaranteed accurate.
Each office is independently owned and operated.
Any services or products provided by third parties are not provided by, affiliated with or related to Better Homes and Gardens Real Estate LLC, or its affiliated companies.